
584 East 27th Street Hamilton, Ontario L8V 3H6
$749,900
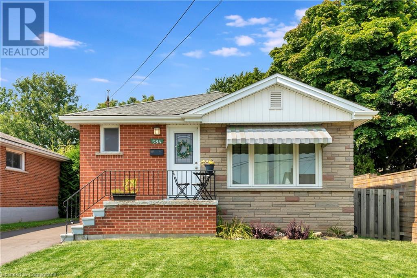
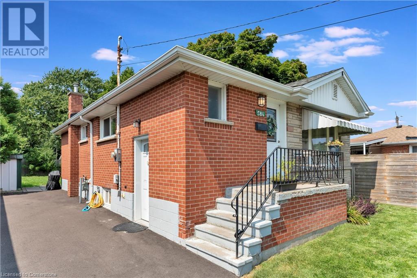
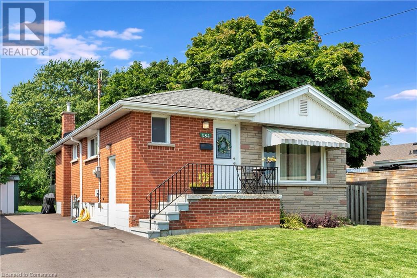
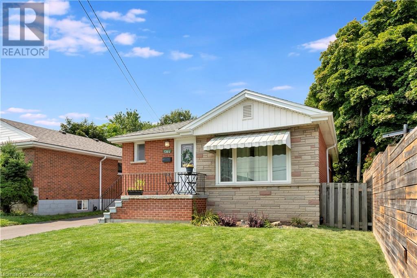
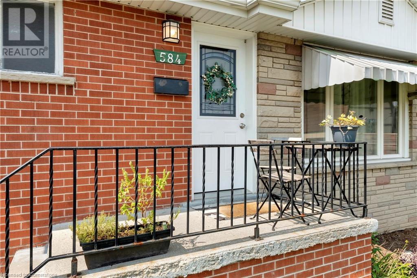
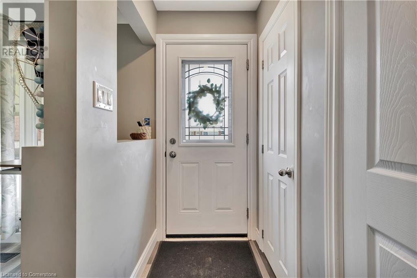
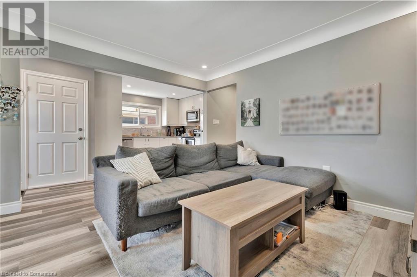
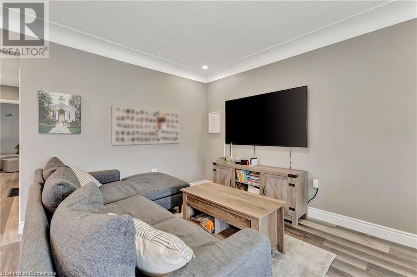
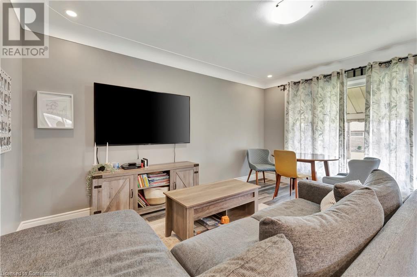
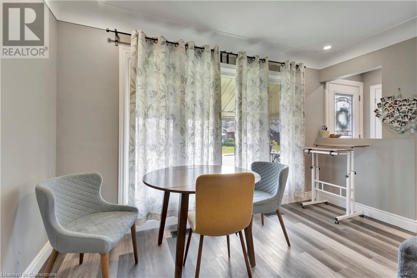
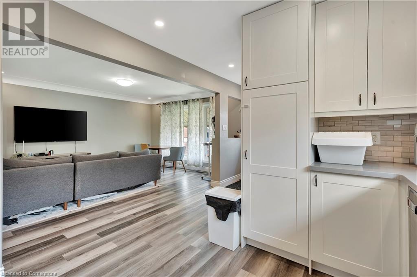
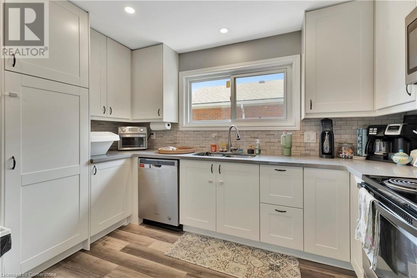

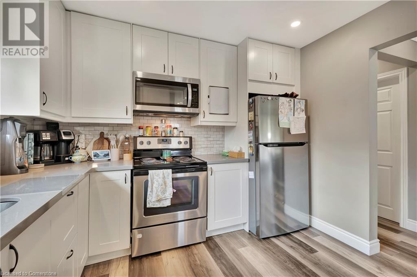

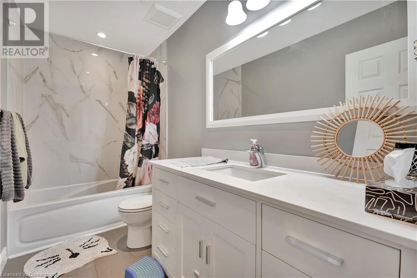
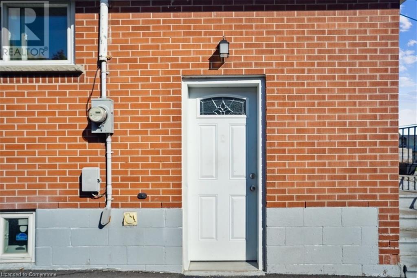
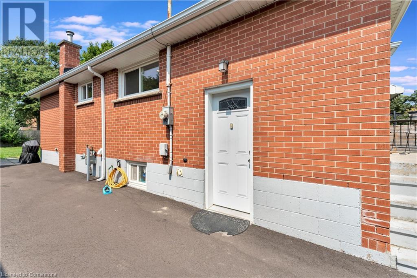
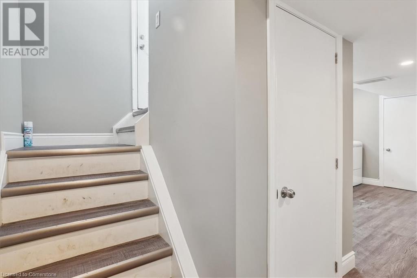
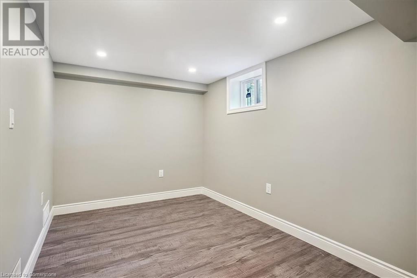
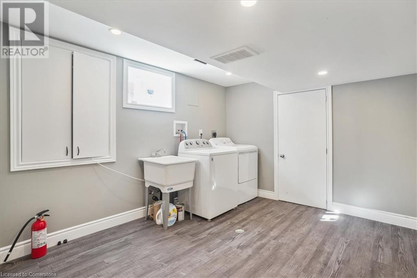
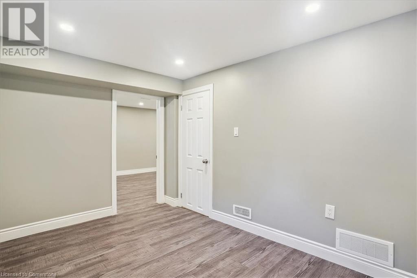

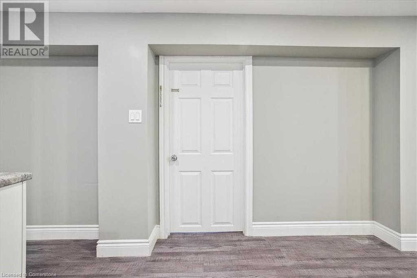

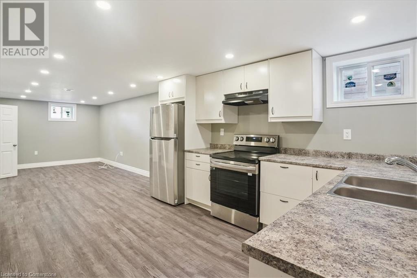
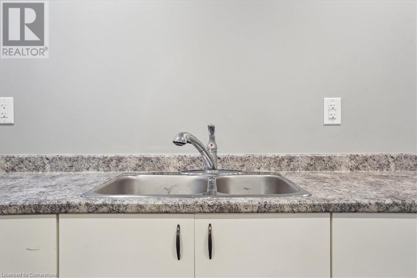
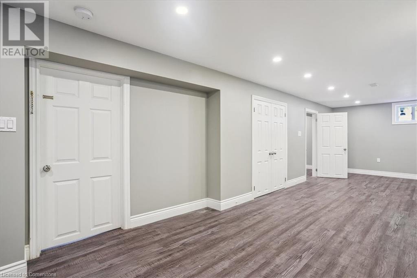
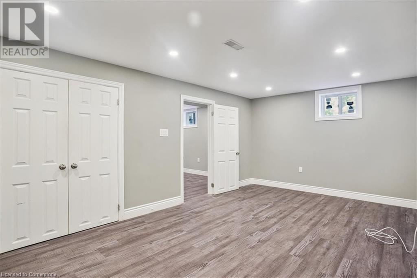
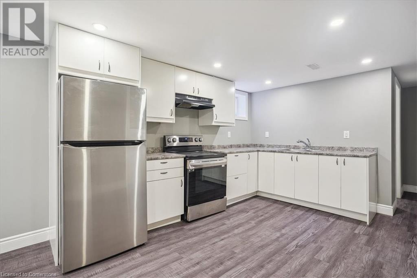
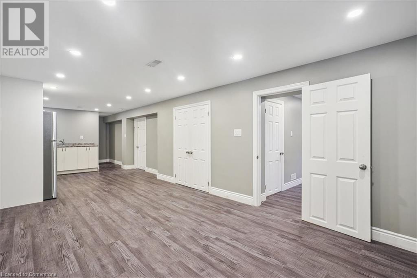
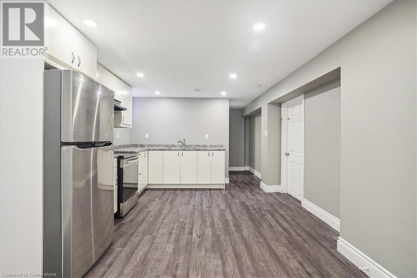
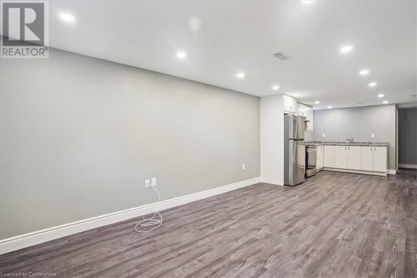
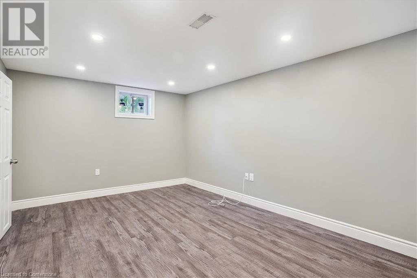
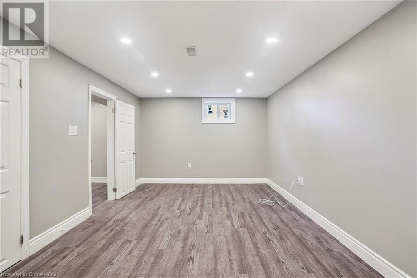
Welcome to this charming Hamilton Mountain bungalow nestled in the sought-after Burkholme neighbourhood. This exceptional 3 + 1 bedroom brick home offers so many features designed to enchant and provide practical living solutions. Upon stepping into this charming home, you'll be greeted by a warm and inviting atmosphere with open concept layout. The large living room window bathes the space in natural light overlooking the beautiful eat in kitchen equipped with all the stainless-steel appliances, white shaker style cabinetry, and stunning tile backsplash. The fully functional 1bedroom in-law suite located on the lower level, complete with a separate side entrance, presents an income-generating prospect or a private area for extended family. With pot lights throughout, luxury vinyl flooring and a beautiful white modern kitchen, this space offers both comfort and functionality. Outside, you will find the rear yard presents a haven for both leisure and entertaining, promising privacy and peace of mind. Poised on a beautiful deep lot, this home enjoys convenient access to Limeridge mall, public transportation, school’s parks & more! (id:55009)
Property Details
| MLS® Number | 40658706 |
| Property Type | Single Family |
| Amenities Near By | Hospital, Park, Public Transit |
| Equipment Type | Water Heater |
| Features | Paved Driveway, In-law Suite |
| Parking Space Total | 3 |
| Rental Equipment Type | Water Heater |
Building
| Bathroom Total | 2 |
| Bedrooms Above Ground | 3 |
| Bedrooms Below Ground | 1 |
| Bedrooms Total | 4 |
| Appliances | Dishwasher, Dryer, Microwave, Refrigerator, Stove, Washer |
| Architectural Style | Bungalow |
| Basement Development | Finished |
| Basement Type | Full (finished) |
| Construction Style Attachment | Detached |
| Cooling Type | Central Air Conditioning |
| Exterior Finish | Brick |
| Foundation Type | Block |
| Heating Fuel | Natural Gas |
| Heating Type | Forced Air |
| Stories Total | 1 |
| Size Interior | 863 Sqft |
| Type | House |
| Utility Water | Municipal Water |
Land
| Access Type | Road Access |
| Acreage | No |
| Land Amenities | Hospital, Park, Public Transit |
| Sewer | Municipal Sewage System |
| Size Depth | 119 Ft |
| Size Frontage | 40 Ft |
| Size Total Text | Under 1/2 Acre |
| Zoning Description | C |
Rooms
| Level | Type | Length | Width | Dimensions |
|---|---|---|---|---|
| Basement | 3pc Bathroom | 8'8'' x 7'5'' | ||
| Basement | Laundry Room | 11'3'' x 11'8'' | ||
| Basement | Primary Bedroom | 12'2'' x 9'10'' | ||
| Basement | Living Room | 10'10'' x 17'5'' | ||
| Basement | Eat In Kitchen | 11'9'' x 13'5'' | ||
| Main Level | 4pc Bathroom | 10'4'' x 5'3'' | ||
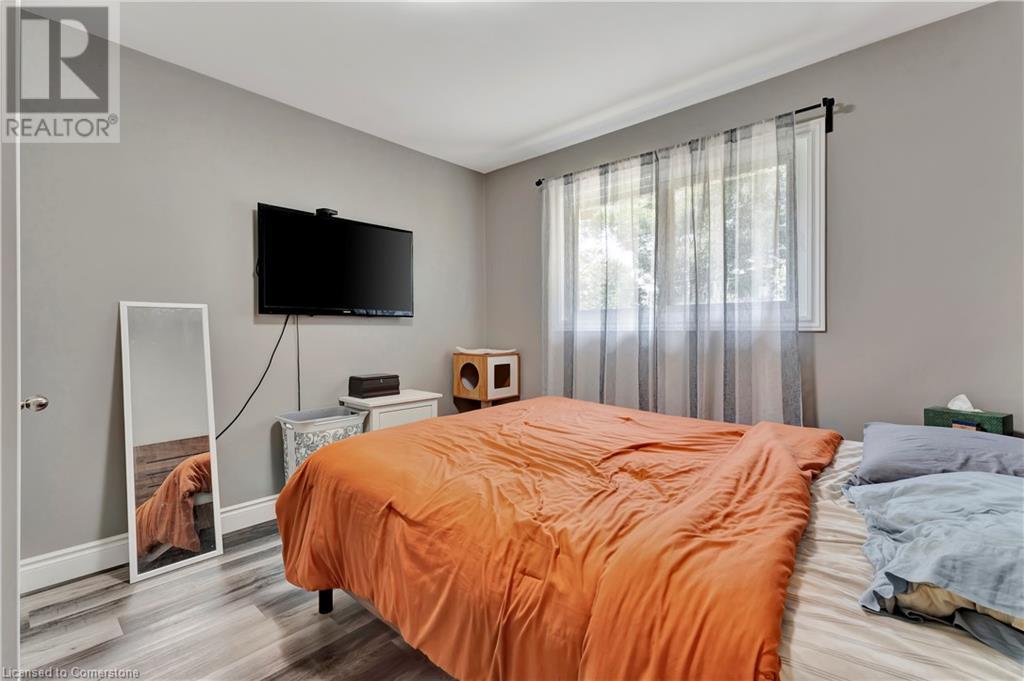
| Main Level | Primary Bedroom | 10'4'' x 11'11'' | ||
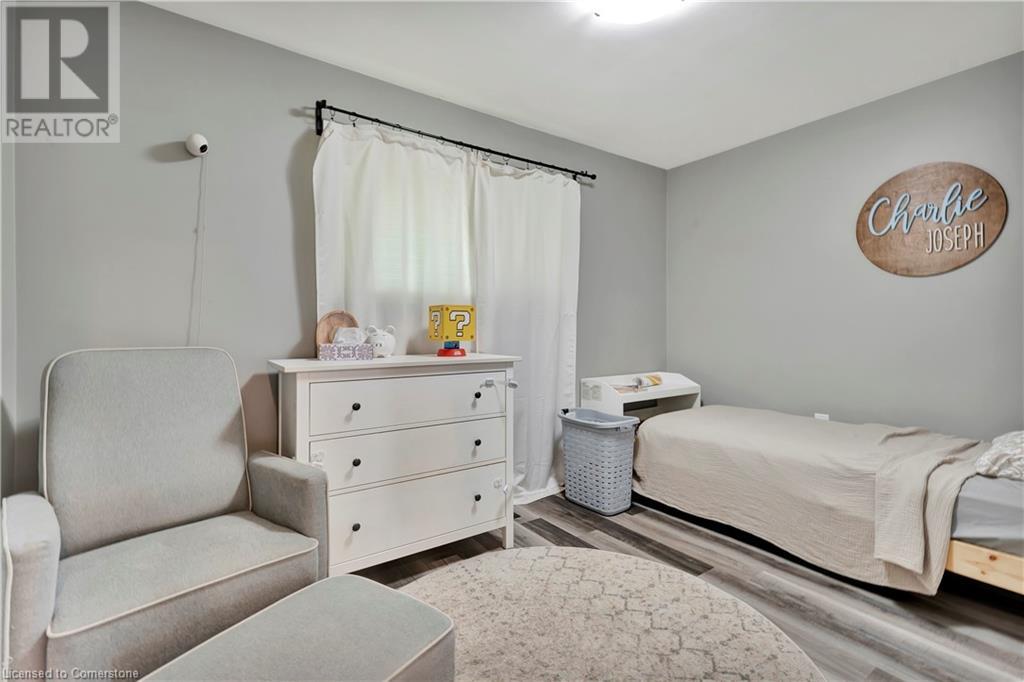
| Main Level | Bedroom | 12'8'' x 8'5'' | ||
| Main Level | Bedroom | 9'3'' x 10'7'' | ||
| Main Level | Eat In Kitchen | 10'4'' x 11'6'' | ||
| Main Level | Living Room | 12'8'' x 6'2'' | ||
| Main Level | Dining Room | 12'8'' x 6'2'' |
https://www.realtor.ca/real-estate/27508935/584-east-27th-street-hamilton
Interested?
Contact us for more information

The trademarks REALTOR®, REALTORS®, and the REALTOR® logo are controlled by The Canadian Real Estate Association (CREA) and identify real estate professionals who are members of CREA. The trademarks MLS®, Multiple Listing Service® and the associated logos are owned by The Canadian Real Estate Association (CREA) and identify the quality of services provided by real estate professionals who are members of CREA. The trademark DDF® is owned by The Canadian Real Estate Association (CREA) and identifies CREA's Data Distribution Facility (DDF®)
October 08 2024 08:06:19
REALTORS® Association of Hamilton-Burlington
Royal LePage State Realty