
563 James Street N Hamilton, Ontario L8L 1J8
$649,000
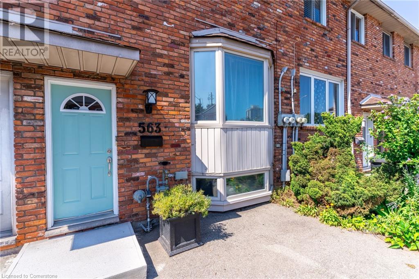
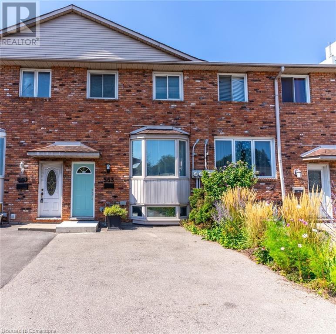
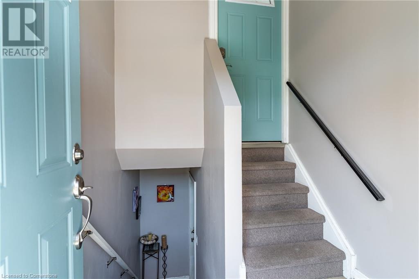
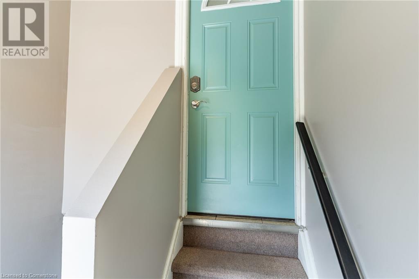
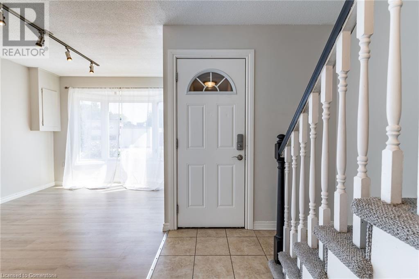
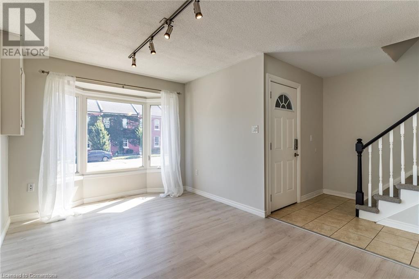
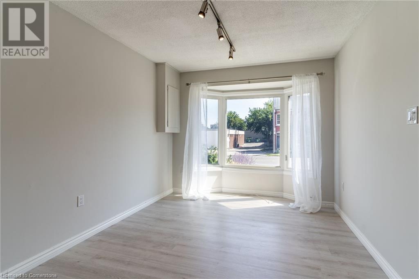
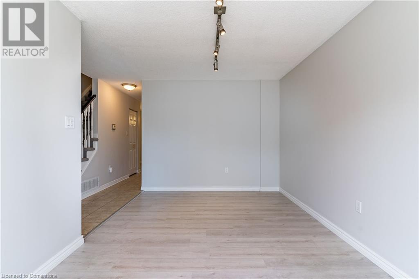
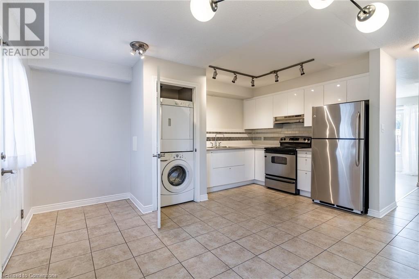
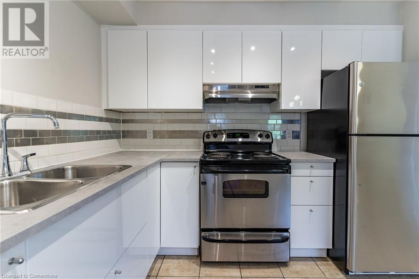

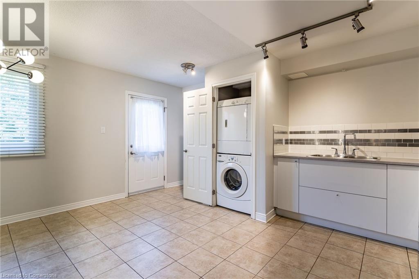
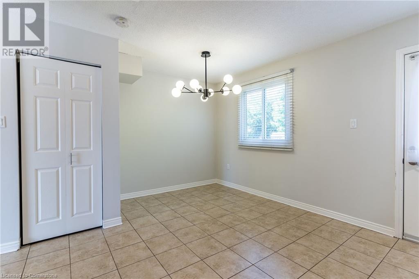
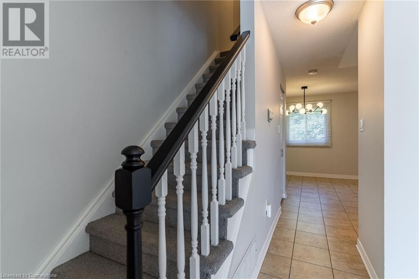
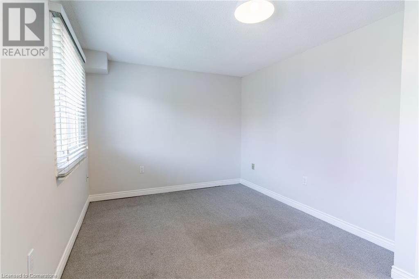
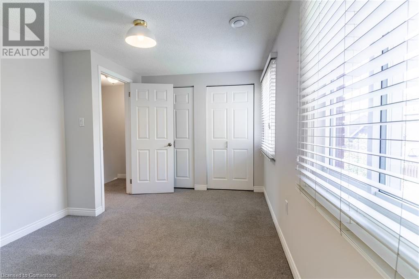
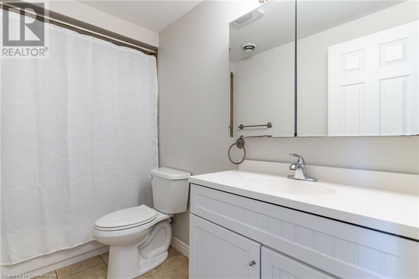
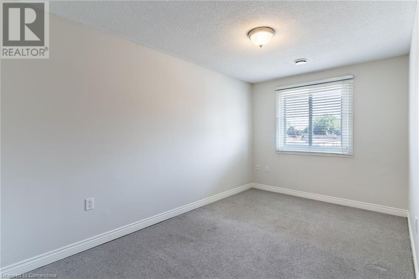
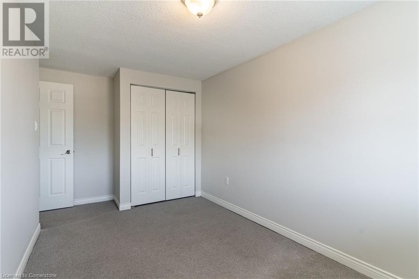
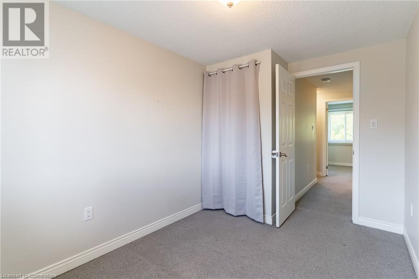
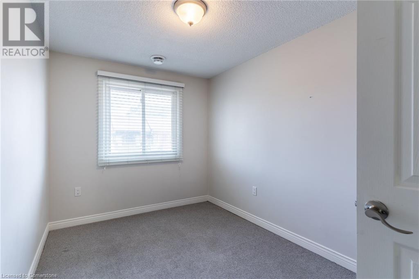
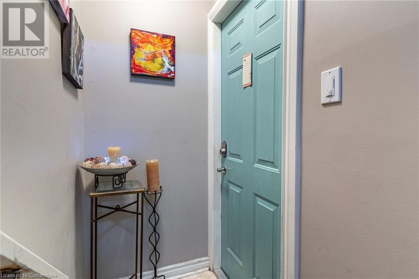

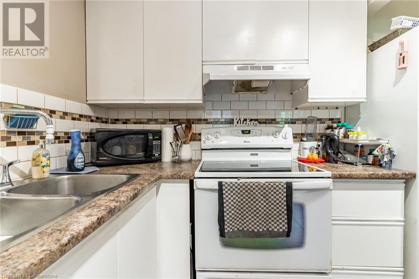
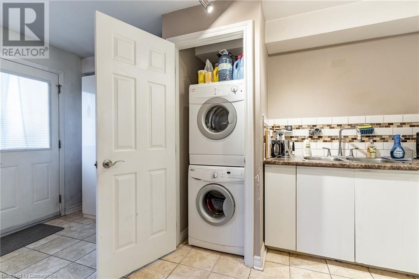
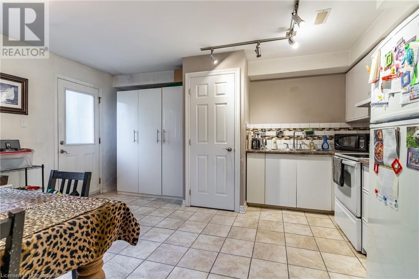
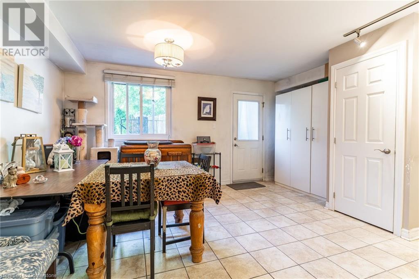

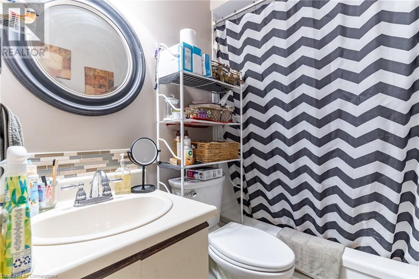
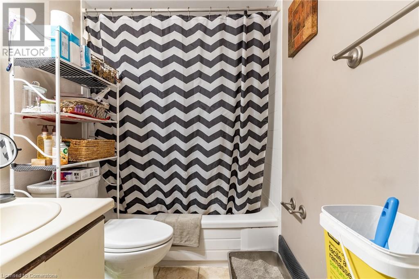
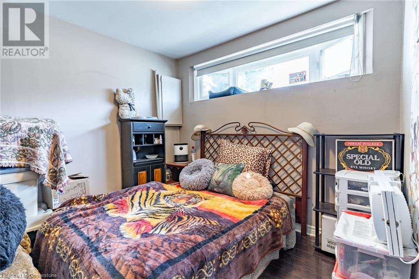
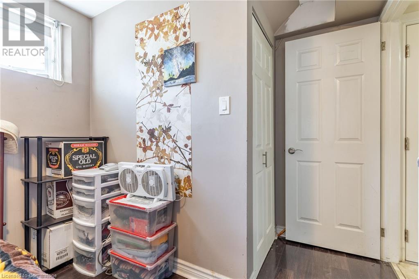
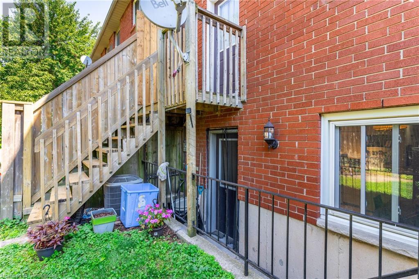
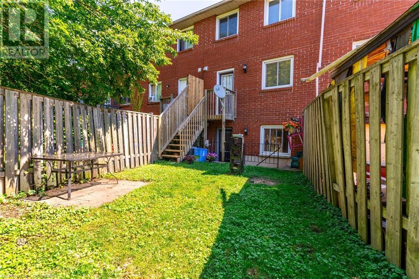
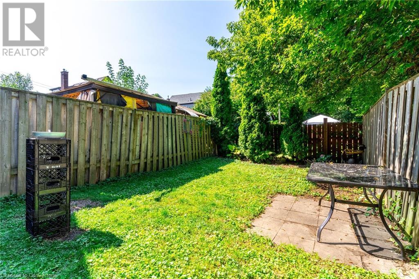
Fantastic 2 family dwelling townhouse with 1 bedroom basement walk-up in vibrant James St N. The main and second floor unit features 3 bedrooms and 1 full bathroom, updated kitchen and bathroom in one of the best neighbourhoods in Hamilton. You'll love the separate laundry, spacious bedrooms, plenty of closet space and access to the fenced in yard from both units. Perfect set up for investors, first-time home buyers or multi-generational living. Steps to the harbour, restaurants, arts district, West Harbour Go train station and plenty of parks. (id:55009)
Property Details
| MLS® Number | 40656488 |
| Property Type | Single Family |
| Neigbourhood | North End |
| Amenities Near By | Marina, Public Transit |
| Equipment Type | Water Heater |
| Features | Paved Driveway |
| Parking Space Total | 2 |
| Rental Equipment Type | Water Heater |
Building
| Bathroom Total | 2 |
| Bedrooms Above Ground | 3 |
| Bedrooms Below Ground | 1 |
| Bedrooms Total | 4 |
| Appliances | Dryer, Refrigerator, Stove, Washer, Hood Fan, Window Coverings |
| Architectural Style | 2 Level |
| Basement Development | Finished |
| Basement Type | Full (finished) |
| Constructed Date | 1990 |
| Construction Style Attachment | Attached |
| Cooling Type | Central Air Conditioning |
| Exterior Finish | Brick |
| Foundation Type | Block |
| Heating Fuel | Natural Gas |
| Heating Type | Forced Air |
| Stories Total | 2 |
| Size Interior | 1669 Sqft |
| Type | Row / Townhouse |
| Utility Water | Municipal Water |
Land
| Acreage | No |
| Land Amenities | Marina, Public Transit |
| Sewer | Municipal Sewage System |
| Size Depth | 107 Ft |
| Size Frontage | 17 Ft |
| Size Total Text | Under 1/2 Acre |
| Zoning Description | D2 |
Rooms
| Level | Type | Length | Width | Dimensions |
|---|---|---|---|---|
| Second Level | Bedroom | 11'8'' x 7'8'' | ||
| Second Level | Bedroom | 9'2'' x 15'3'' | ||
| Second Level | Primary Bedroom | 13'0'' x 9'7'' | ||
| Second Level | 4pc Bathroom | 9'2'' x 4'4'' | ||
| Basement | Bedroom | 12'3'' x 9'4'' | ||
| Basement | 4pc Bathroom | 8'7'' x 4'9'' | ||
| Basement | Kitchen | 8'7'' x 13'11'' | ||
| Basement | Living Room | 11'10'' x 7'7'' | ||
| Main Level | Dining Room | 16'2'' x 7'9'' | ||
| Main Level | Kitchen | 12'3'' x 8'8'' | ||
| Main Level | Living Room | 16'2'' x 14'9'' |
https://www.realtor.ca/real-estate/27490789/563-james-street-n-hamilton
Interested?
Contact us for more information

The trademarks REALTOR®, REALTORS®, and the REALTOR® logo are controlled by The Canadian Real Estate Association (CREA) and identify real estate professionals who are members of CREA. The trademarks MLS®, Multiple Listing Service® and the associated logos are owned by The Canadian Real Estate Association (CREA) and identify the quality of services provided by real estate professionals who are members of CREA. The trademark DDF® is owned by The Canadian Real Estate Association (CREA) and identifies CREA's Data Distribution Facility (DDF®)
October 06 2024 08:16:47
REALTORS® Association of Hamilton-Burlington
Apex Results Realty Inc.