
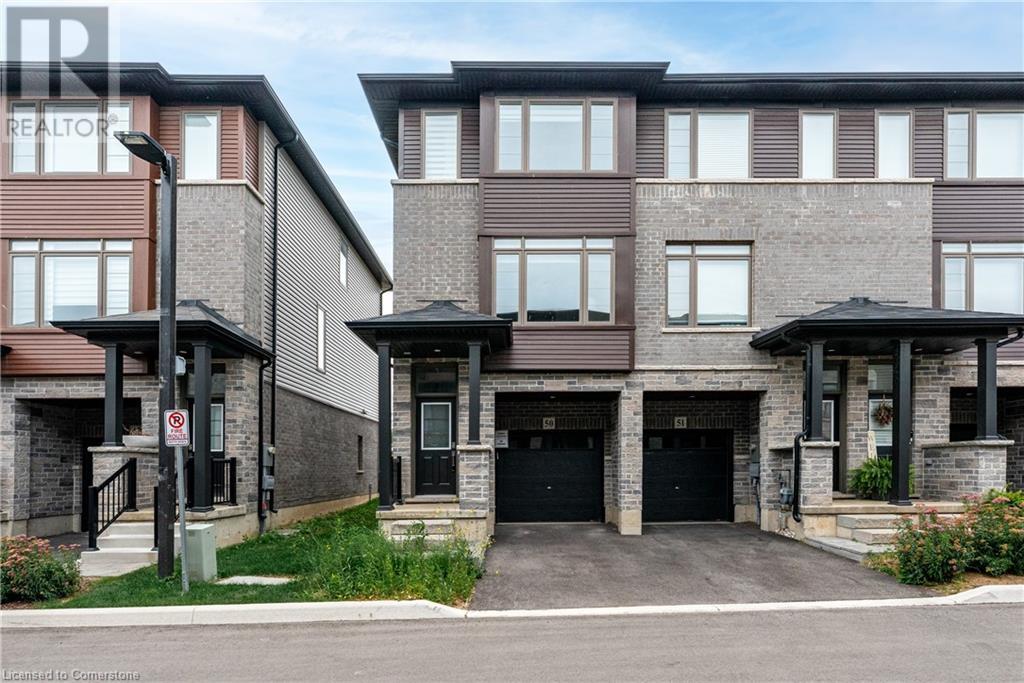
5000 Connor Drive Unit# 50 Beamsville, Ontario L0R 1B7
$2,750 Monthly
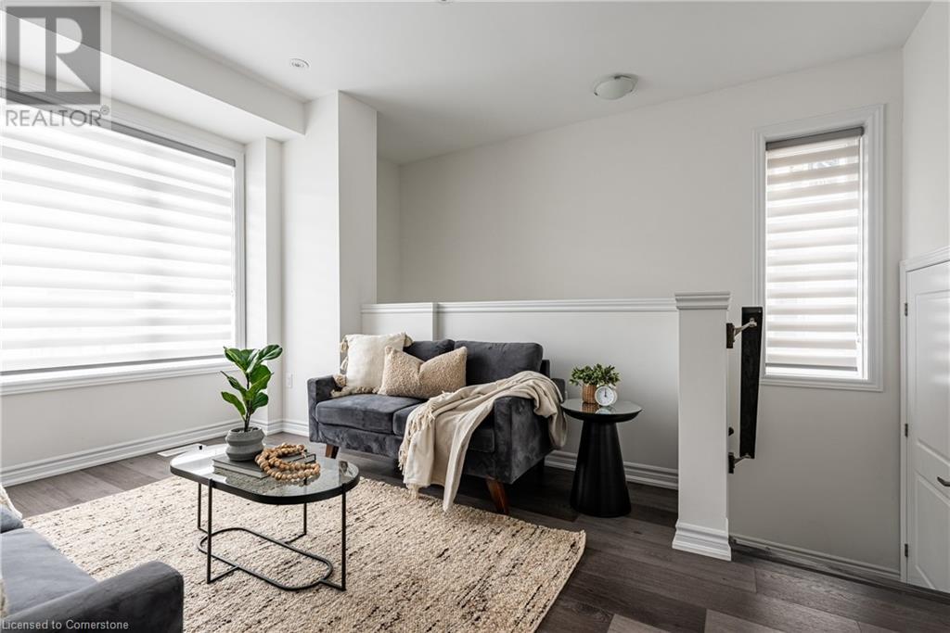
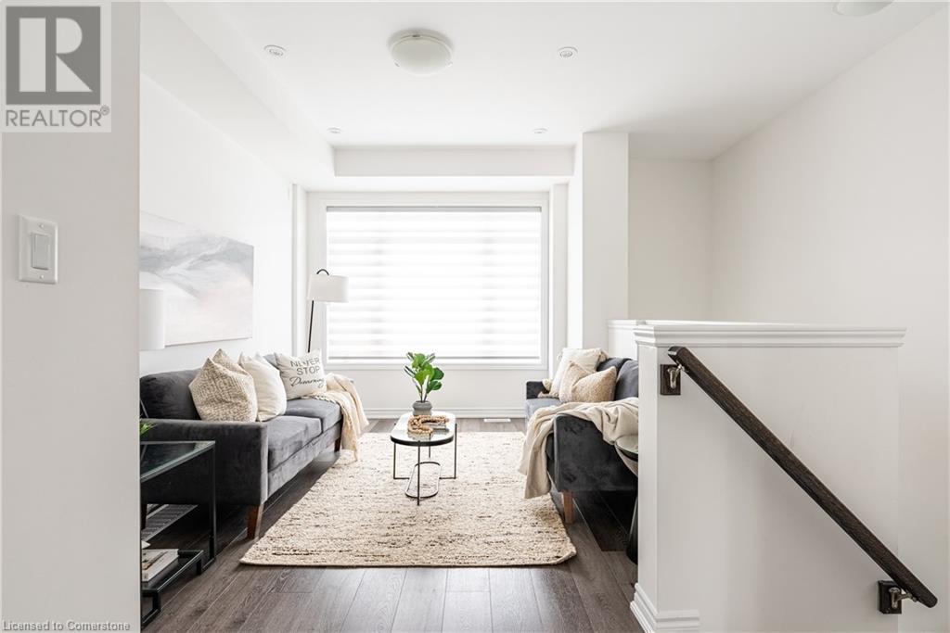
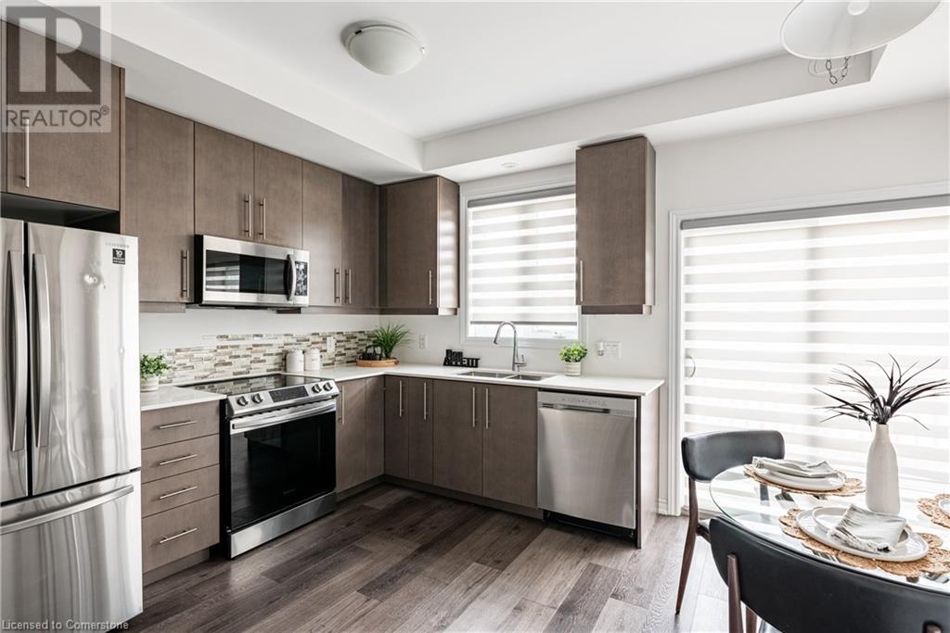
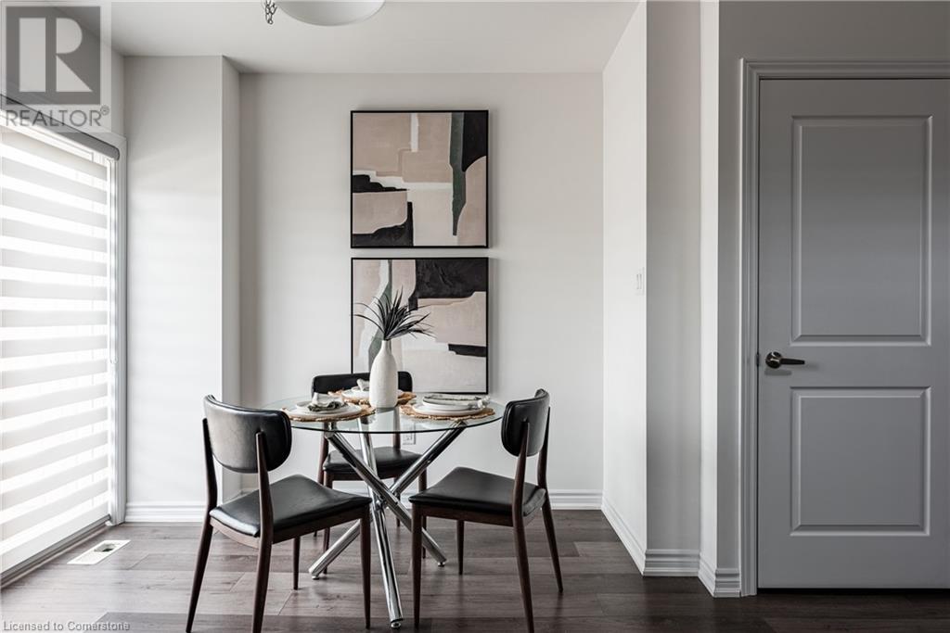

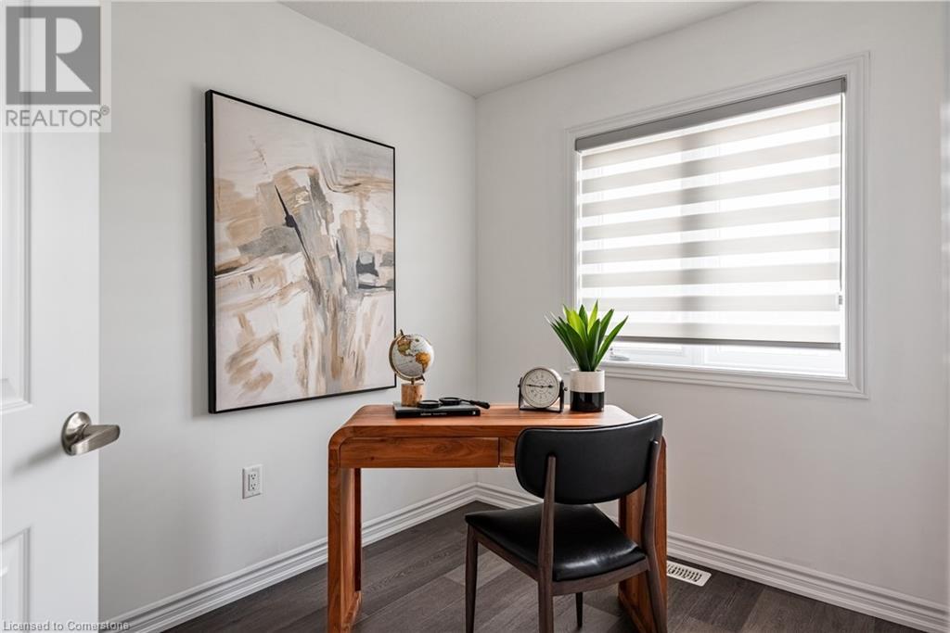
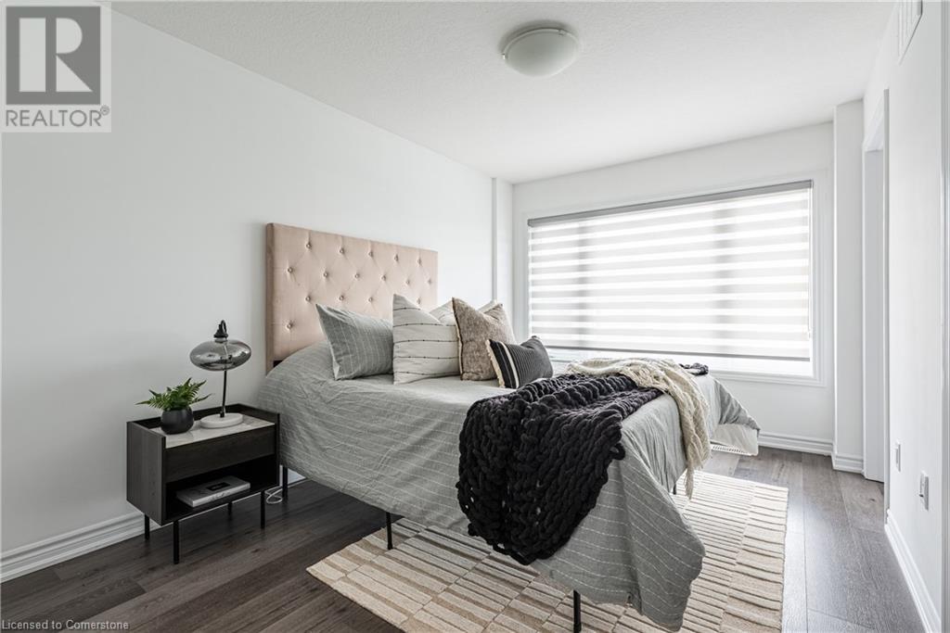
This stunning 3-storey townhouse offers everything you need and more. With gorgeous eat in kitchen , spacious family room, main floor laundry, 2 piece bath and bonus lower-level space that can be used as an additional family room or den with walkout to backyard. Upper-level features 3 spacious bedrooms, primary suite ensuite and guest modern baths. Located just a few minutes away from main street, grocery stores and restaurants (id:55009)
Property Details
| MLS® Number | XH4206933 |
| Property Type | Single Family |
| Amenities Near By | Hospital, Park, Place Of Worship, Schools |
| Community Features | Community Centre |
| Equipment Type | Water Heater |
| Features | Paved Driveway |
| Parking Space Total | 2 |
| Rental Equipment Type | Water Heater |
Building
| Bathroom Total | 3 |
| Bedrooms Above Ground | 3 |
| Bedrooms Total | 3 |
| Architectural Style | 3 Level |
| Basement Development | Finished |
| Basement Type | Full (finished) |
| Constructed Date | 2021 |
| Construction Style Attachment | Attached |
| Exterior Finish | Brick, Vinyl Siding |
| Foundation Type | Block |
| Half Bath Total | 1 |
| Heating Fuel | Natural Gas |
| Heating Type | Forced Air |
| Stories Total | 3 |
| Size Interior | 1398 Sqft |
| Type | Row / Townhouse |
| Utility Water | Municipal Water |
Land
| Acreage | No |
| Land Amenities | Hospital, Park, Place Of Worship, Schools |
| Sewer | Municipal Sewage System |
| Size Frontage | 21 Ft |
| Size Total Text | Under 1/2 Acre |
Rooms
| Level | Type | Length | Width | Dimensions |
|---|---|---|---|---|
| Third Level | 4pc Bathroom | ' x ' | ||
| Third Level | 3pc Bathroom | ' x ' | ||
| Third Level | Bedroom | 7'4'' x 8'6'' | ||
| Third Level | Bedroom | 7'0'' x 9'0'' | ||
| Third Level | Bedroom | 9'5'' x 13'6'' | ||
| Lower Level | Den | 10'0'' x 8'1'' | ||
| Main Level | Laundry Room | ' x ' | ||
| Main Level | 2pc Bathroom | ' x ' | ||
| Main Level | Kitchen | 14'7'' x 9'6'' | ||
| Main Level | Family Room | 13'8'' x 10'0'' | ||
| Main Level | Foyer | ' x ' |
https://www.realtor.ca/real-estate/27425109/5000-connor-drive-unit-50-beamsville
Interested?
Contact us for more information

The trademarks REALTOR®, REALTORS®, and the REALTOR® logo are controlled by The Canadian Real Estate Association (CREA) and identify real estate professionals who are members of CREA. The trademarks MLS®, Multiple Listing Service® and the associated logos are owned by The Canadian Real Estate Association (CREA) and identify the quality of services provided by real estate professionals who are members of CREA. The trademark DDF® is owned by The Canadian Real Estate Association (CREA) and identifies CREA's Data Distribution Facility (DDF®)
September 17 2024 05:37:11
REALTORS® Association of Hamilton-Burlington
RE/MAX Escarpment Realty Inc