
493 Wicklow Road Burlington, Ontario L7L 2J1
$1,750,000
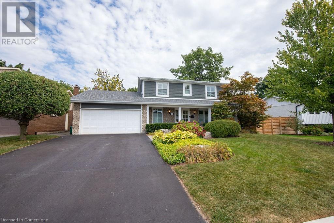
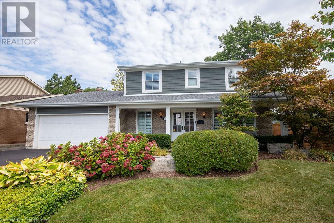
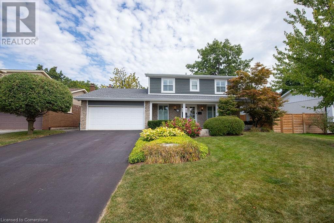
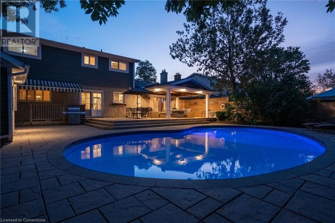
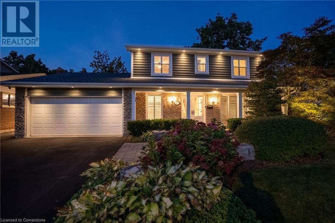
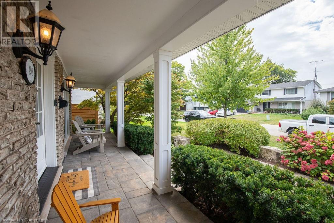
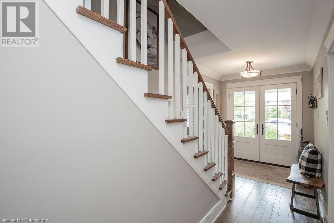
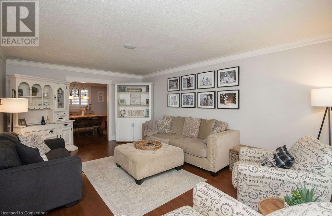
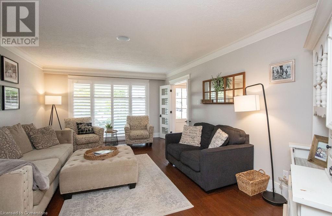
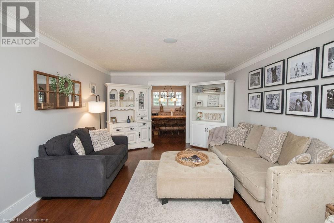
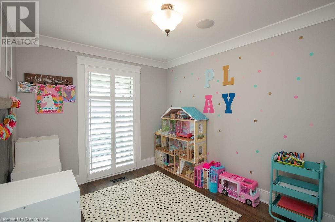
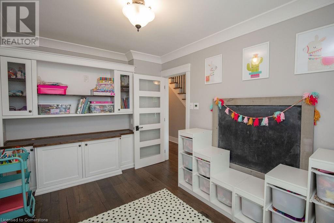
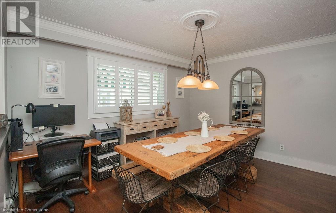
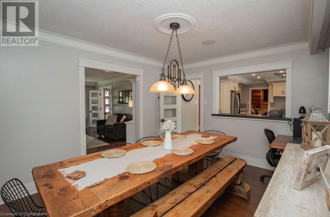
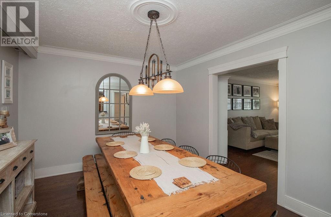
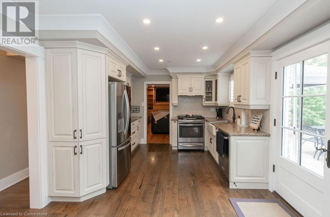
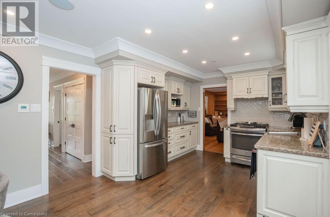
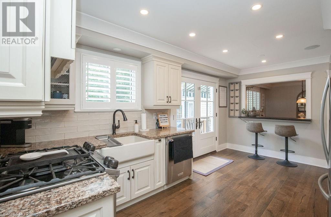
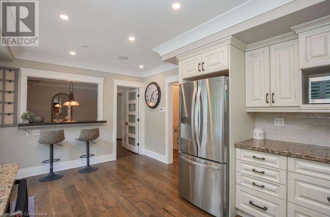
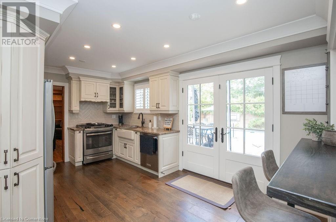
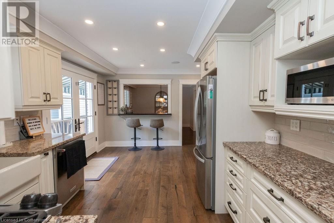
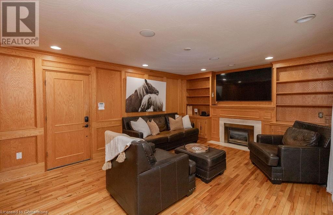
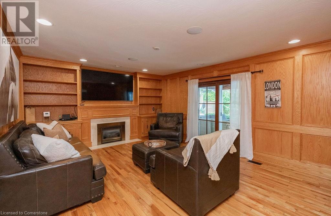
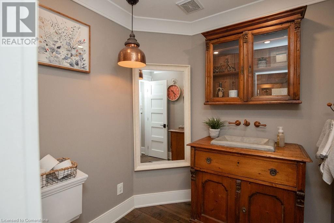
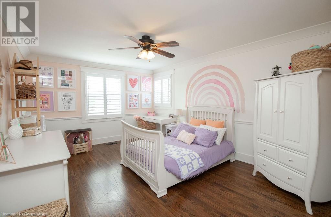
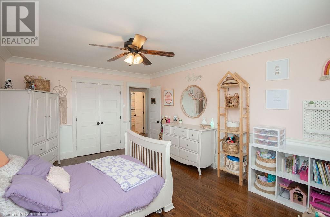
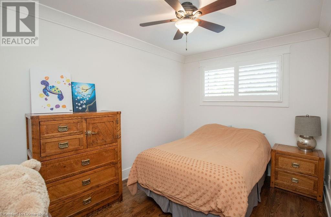
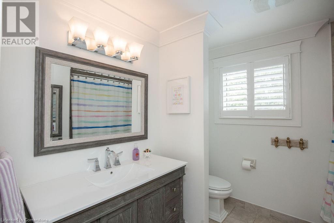
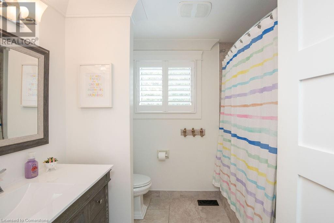
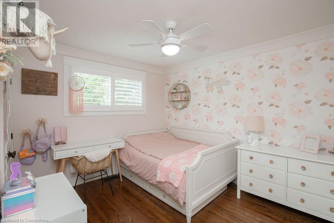
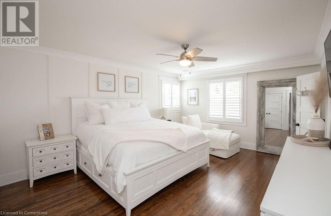
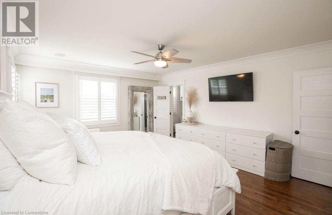
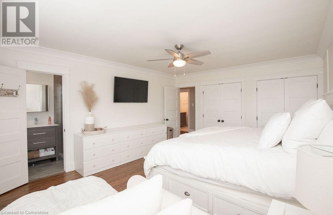
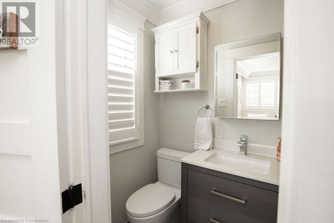
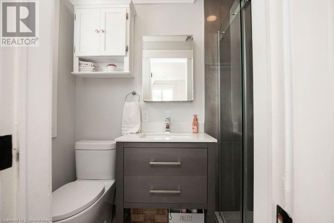
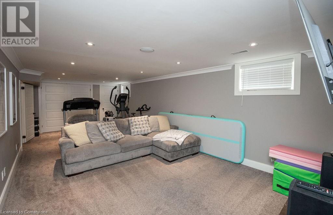
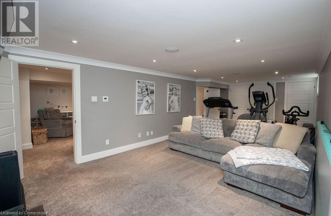
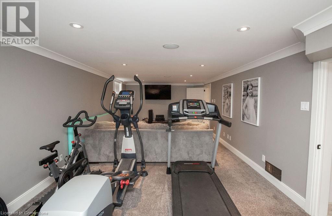
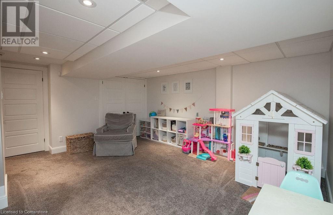
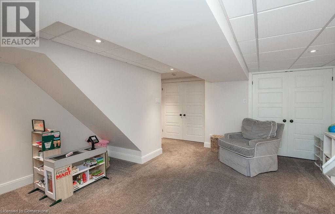
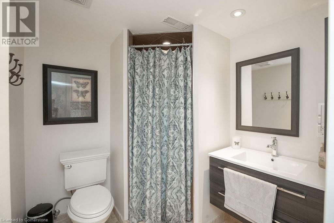
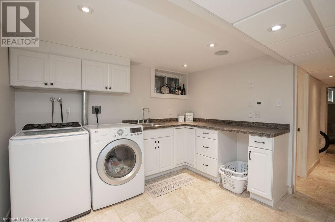
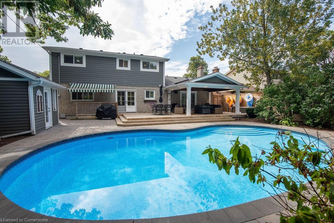
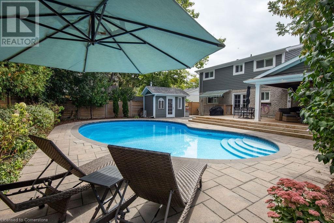
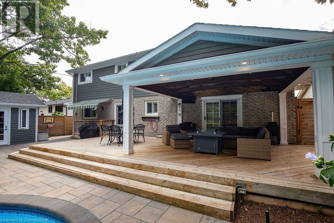
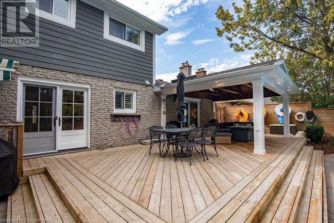
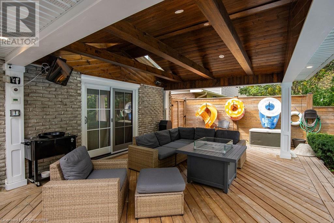
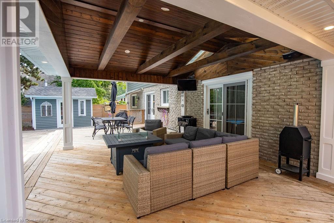
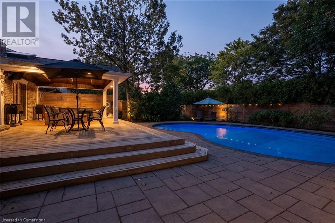
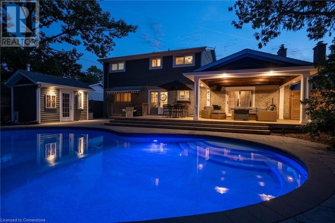
BETTER THAN NEW! This property really must be seen to be fully appreciated. Fully remodelled 4+1 bedroom family home where the workmanship is simply top drawer, right from the quality hardware and fixtures through to the custom trim, the whole home cabling for the audiophile and beyond to the professional landscaping and more. There's the convenience of a main floor office next to the front entry that's perfect for the days you want to work remotely or for the aspiring entrepreneur. Each room on the main floor offers something out of the ordinary. Take the powder room with its exquisite antiques. The kitchen renovation features custom cabinetry and breakfast bar, granite counters and a classic cast iron enamelled farm sink. The home has great flow too. The living areas are open to one another with just the right amount of divided space for multi-generational entertaining. The 4 upper level bedrooms are generous in size and there's both an ensuite in the Master and another full 4-piece family bath. But that's not all. The basement has been completely renovated and offers more family space, a 3-piece bath and updated laundry room. It would make an ideal nanny or granny suite with its separate entry. Outside you will find a fully fenced private oasis complete with a covered pavilion, several seating areas and a re-modelled pool with underwater lighting system. Absolutely nothing to do, but move in. Near the QEW, the GO, schools, shopping parks and the lake. (id:55009)
Property Details
| MLS® Number | 40656687 |
| Property Type | Single Family |
| Amenities Near By | Hospital, Place Of Worship, Public Transit, Schools |
| Community Features | Community Centre |
| Features | Paved Driveway |
| Parking Space Total | 6 |
| Pool Type | Inground Pool |
Building
| Bathroom Total | 4 |
| Bedrooms Above Ground | 4 |
| Bedrooms Below Ground | 1 |
| Bedrooms Total | 5 |
| Appliances | Dishwasher, Dryer, Refrigerator, Water Meter, Washer, Microwave Built-in, Hood Fan, Window Coverings |
| Architectural Style | 2 Level |
| Basement Development | Finished |
| Basement Type | Full (finished) |
| Construction Material | Wood Frame |
| Construction Style Attachment | Detached |
| Cooling Type | Central Air Conditioning |
| Exterior Finish | Brick, Wood |
| Fireplace Present | Yes |
| Fireplace Total | 1 |
| Half Bath Total | 1 |
| Heating Fuel | Natural Gas |
| Heating Type | Forced Air |
| Stories Total | 2 |
| Size Interior | 2331 Sqft |
| Type | House |
| Utility Water | Municipal Water |
Parking
| Attached Garage |
Land
| Access Type | Road Access |
| Acreage | No |
| Land Amenities | Hospital, Place Of Worship, Public Transit, Schools |
| Landscape Features | Landscaped |
| Sewer | Municipal Sewage System |
| Size Depth | 110 Ft |
| Size Frontage | 65 Ft |
| Size Total Text | Under 1/2 Acre |
| Zoning Description | Res |
Rooms
| Level | Type | Length | Width | Dimensions |
|---|---|---|---|---|
| Second Level | 4pc Bathroom | Measurements not available | ||
| Second Level | Bedroom | 11'7'' x 8'0'' | ||
| Second Level | Bedroom | 11'7'' x 9'9'' | ||
| Second Level | Bedroom | 16'3'' x 12'1'' | ||
| Second Level | Full Bathroom | Measurements not available | ||
| Second Level | Primary Bedroom | 16'3'' x 11'3'' | ||
| Basement | 3pc Bathroom | Measurements not available | ||
| Basement | Laundry Room | 10'4'' x 10'0'' | ||
| Basement | Bedroom | 26'9'' x 11'9'' | ||
| Basement | Recreation Room | 15'7'' x 11'9'' | ||
| Main Level | 2pc Bathroom | Measurements not available | ||
| Main Level | Office | 12'2'' x 8'9'' | ||
| Main Level | Family Room | 17'9'' x 13'9'' | ||
| Main Level | Kitchen | 16'4'' x 10'8'' | ||
| Main Level | Dining Room | 12'9'' x 10'8'' | ||
| Main Level | Living Room | 19'9'' x 12'9'' |
https://www.realtor.ca/real-estate/27492102/493-wicklow-road-burlington
Interested?
Contact us for more information

The trademarks REALTOR®, REALTORS®, and the REALTOR® logo are controlled by The Canadian Real Estate Association (CREA) and identify real estate professionals who are members of CREA. The trademarks MLS®, Multiple Listing Service® and the associated logos are owned by The Canadian Real Estate Association (CREA) and identify the quality of services provided by real estate professionals who are members of CREA. The trademark DDF® is owned by The Canadian Real Estate Association (CREA) and identifies CREA's Data Distribution Facility (DDF®)
October 06 2024 08:16:45
REALTORS® Association of Hamilton-Burlington
RE/MAX Escarpment Realty Inc.