
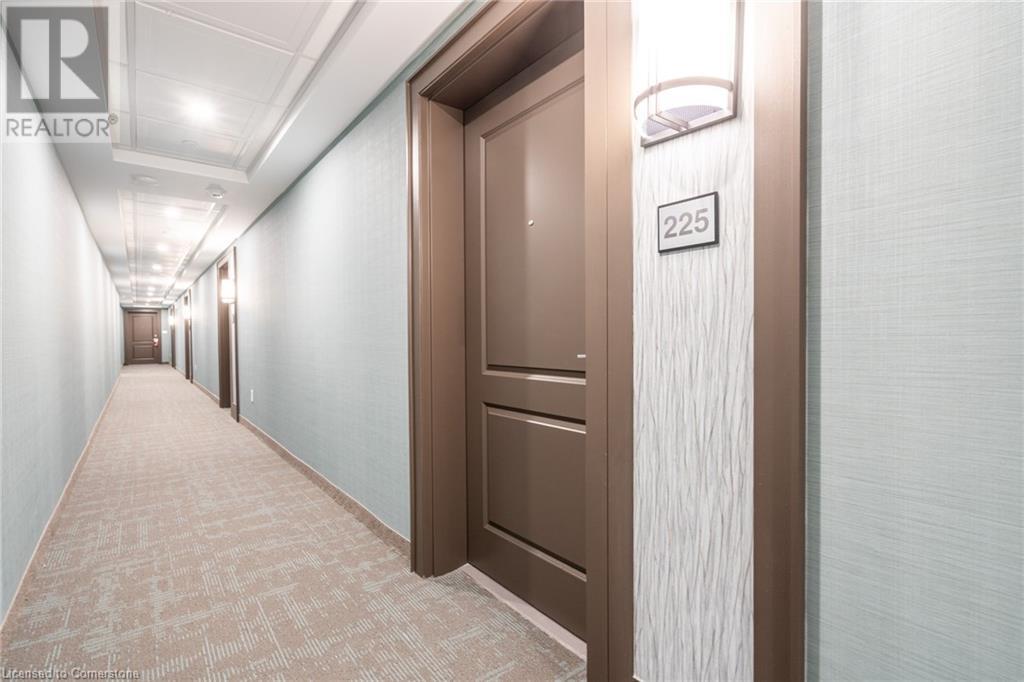
470 Dundas Street E Unit# 225 Waterdown, Ontario L8B 2A6
$2,200 Monthly
Insurance, Heat, Parking
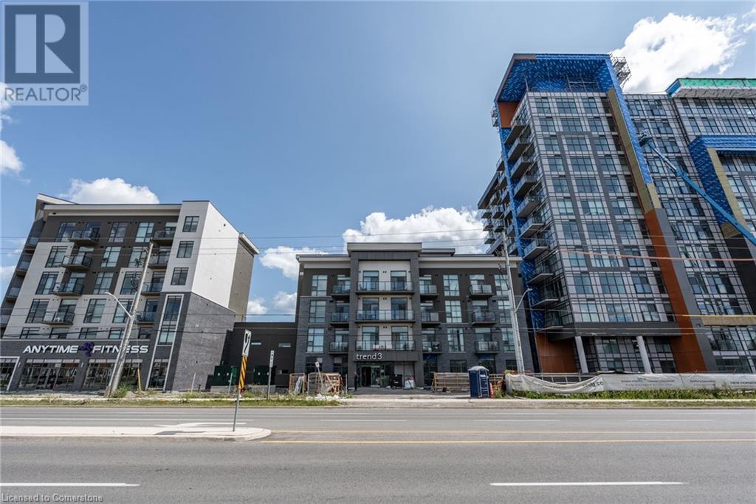
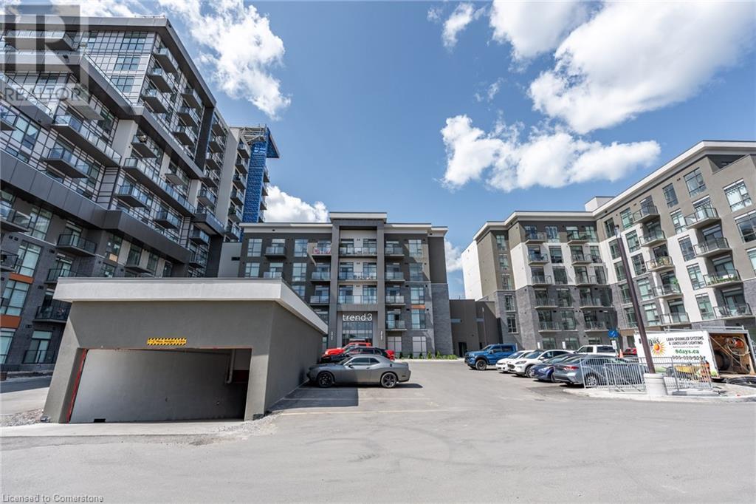
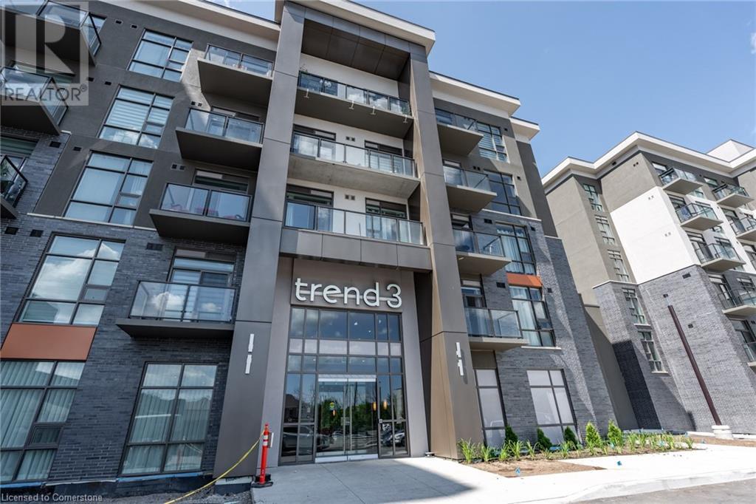
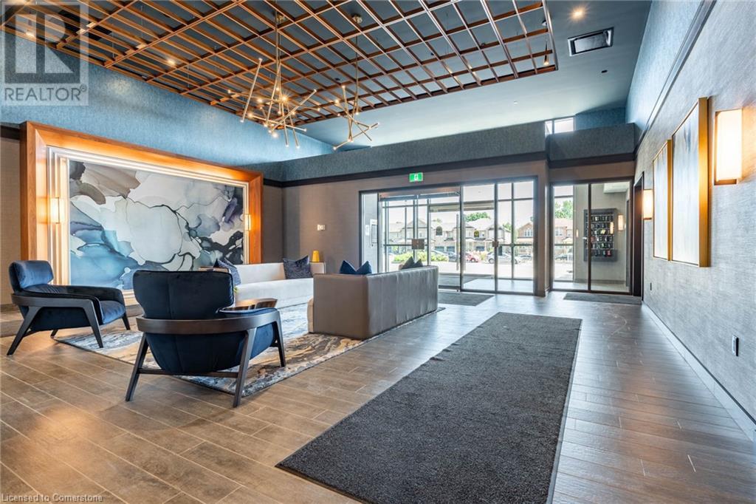
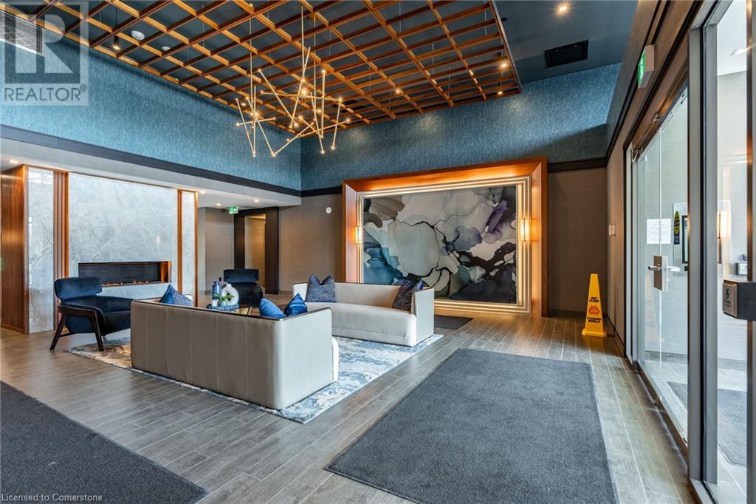
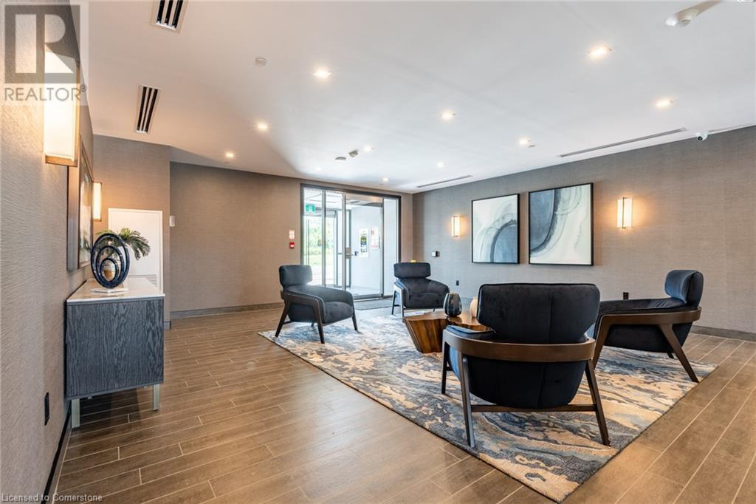
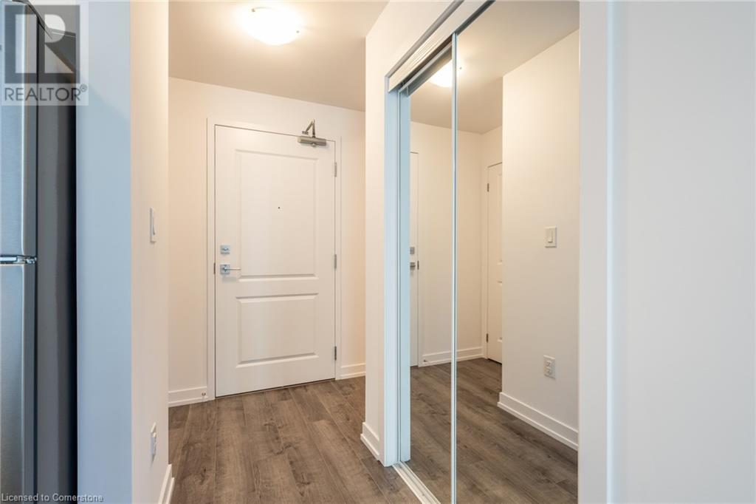
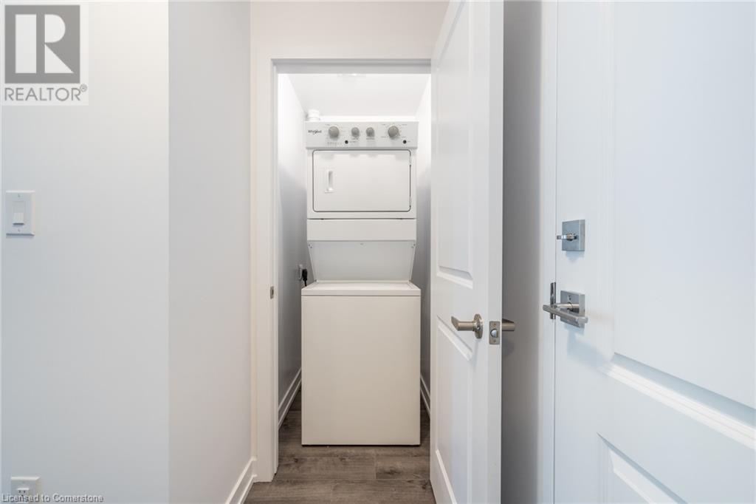
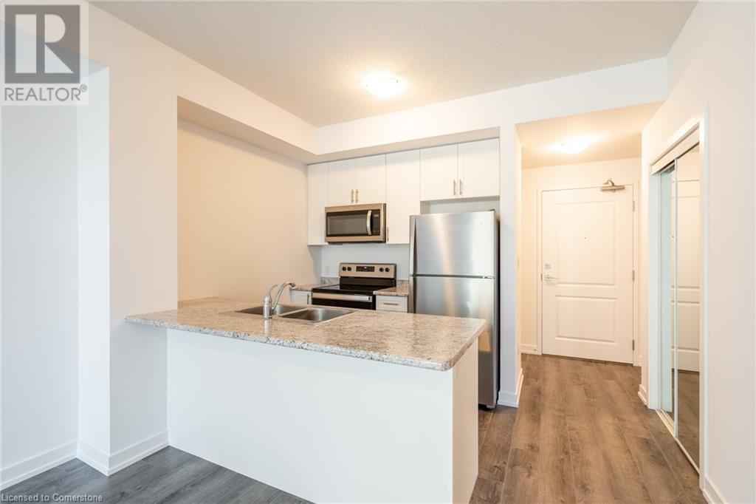
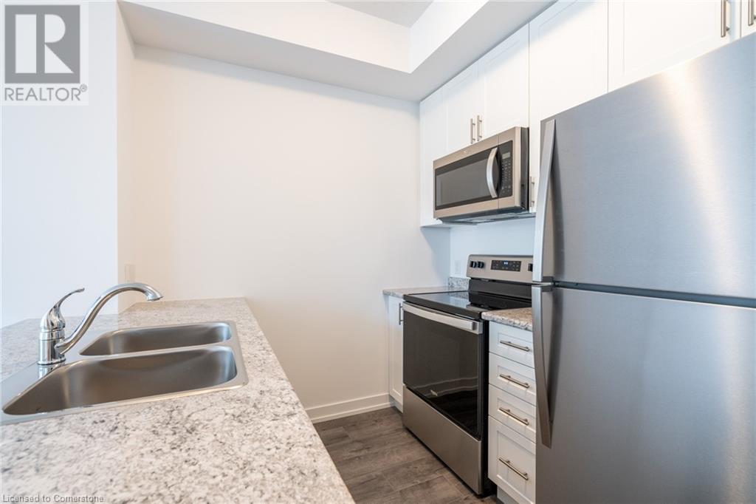
Welcome to this beautifully updated condo by the award-winning New Horizon Development Group! This one bedroom plus den unit features an open-concept kitchen and dining layout, stainless steel appliances, a four-piece bathroom and convenient in-suite laundry. There is also one underground parking spot and one locker included. Enjoy the fabulous amenities this building has to offer including party rooms, a fitness center, rooftop patios and bike storage. This brand new (2024) condo is within close proximity to downtown Waterdown where you’ll find lots of great shops and restaurants, 403 access and Aldershot GO! Don’t be TOO LATE*! *REG TM. RSA. (id:55009)
Property Details
| MLS® Number | 40658605 |
| Property Type | Single Family |
| Neigbourhood | Waterdown |
| Amenities Near By | Golf Nearby, Hospital, Public Transit, Schools, Shopping |
| Features | Conservation/green Belt, Balcony |
| Parking Space Total | 1 |
| Storage Type | Locker |
Building
| Bathroom Total | 1 |
| Bedrooms Above Ground | 1 |
| Bedrooms Below Ground | 1 |
| Bedrooms Total | 2 |
| Amenities | Exercise Centre, Party Room |
| Appliances | Dishwasher, Dryer, Freezer, Refrigerator, Stove, Water Meter, Washer, Microwave Built-in, Hood Fan, Garage Door Opener |
| Basement Type | None |
| Construction Style Attachment | Attached |
| Exterior Finish | Brick, Metal, Stucco |
| Foundation Type | Poured Concrete |
| Heating Fuel | Geo Thermal |
| Stories Total | 1 |
| Size Interior | 633 Sqft |
| Type | Apartment |
| Utility Water | Municipal Water |
Parking
| Underground | |
| None |
Land
| Access Type | Road Access, Highway Access |
| Acreage | No |
| Land Amenities | Golf Nearby, Hospital, Public Transit, Schools, Shopping |
| Sewer | Municipal Sewage System |
| Size Total Text | Unknown |
| Zoning Description | R1 |
Rooms
| Level | Type | Length | Width | Dimensions |
|---|---|---|---|---|
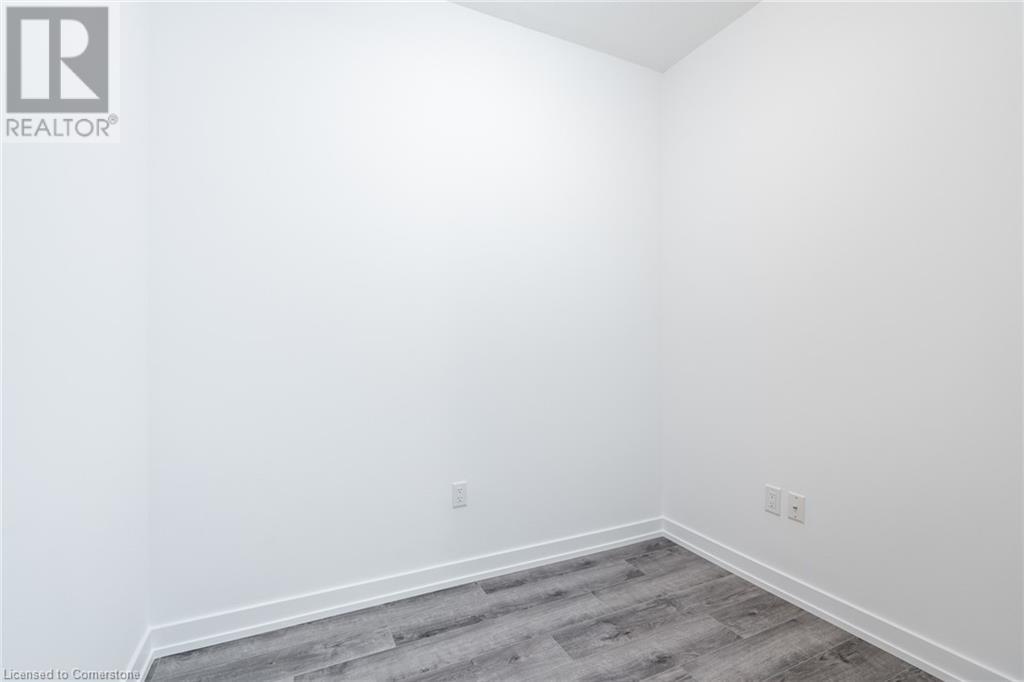
| Main Level | Den | 8'1'' x 6'8'' | ||
| Main Level | Bedroom | 11'2'' x 9'9'' | ||
| Main Level | 4pc Bathroom | Measurements not available | ||
| Main Level | Kitchen | 7'5'' x 7'8'' | ||
| Main Level | Living Room | 16'11'' x 10'5'' |
https://www.realtor.ca/real-estate/27507748/470-dundas-street-e-unit-225-waterdown
Interested?
Contact us for more information

The trademarks REALTOR®, REALTORS®, and the REALTOR® logo are controlled by The Canadian Real Estate Association (CREA) and identify real estate professionals who are members of CREA. The trademarks MLS®, Multiple Listing Service® and the associated logos are owned by The Canadian Real Estate Association (CREA) and identify the quality of services provided by real estate professionals who are members of CREA. The trademark DDF® is owned by The Canadian Real Estate Association (CREA) and identifies CREA's Data Distribution Facility (DDF®)
October 05 2024 12:16:15
REALTORS® Association of Hamilton-Burlington
RE/MAX Escarpment Realty Inc.