
44 Sandalwood Avenue Hamilton, Ontario L8T 2E3















$689,999
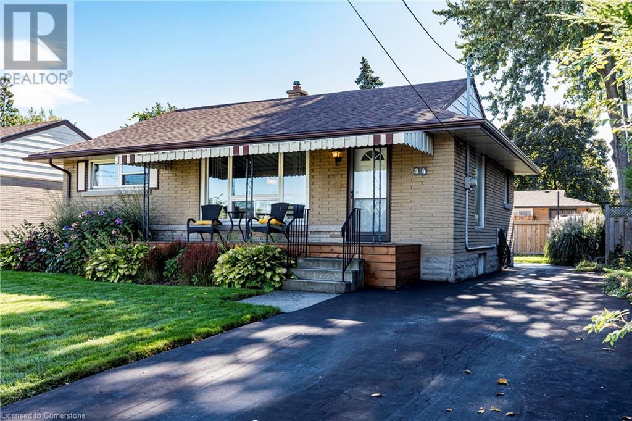
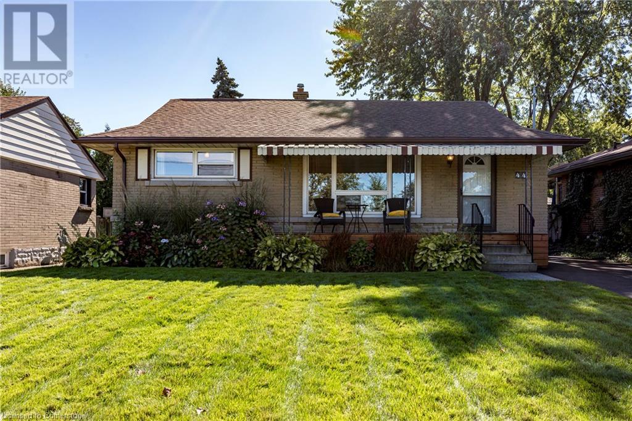
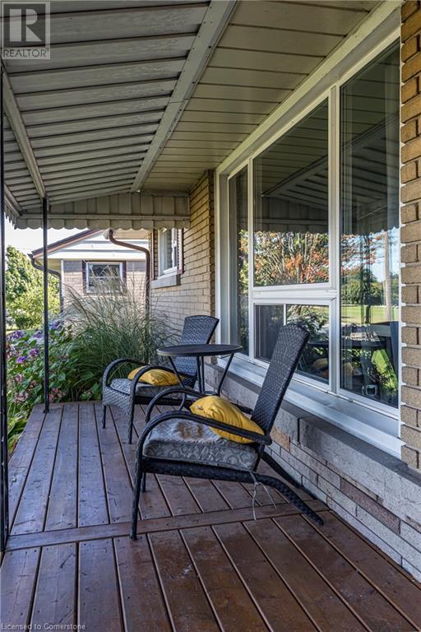
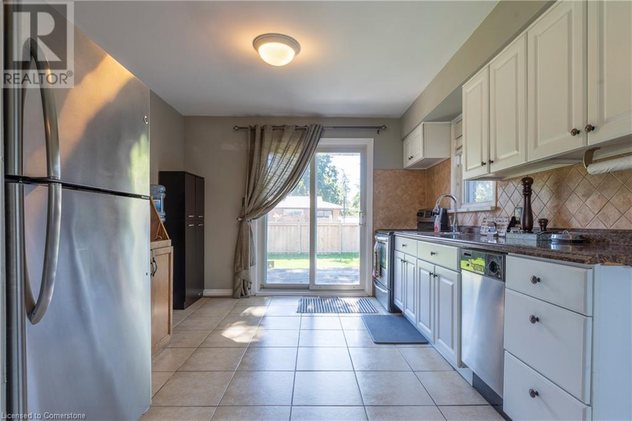
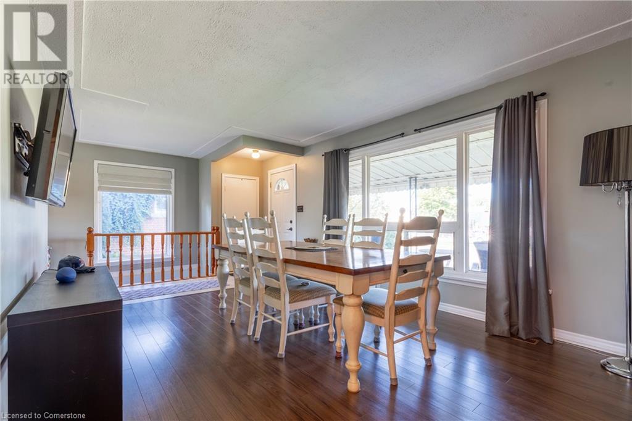
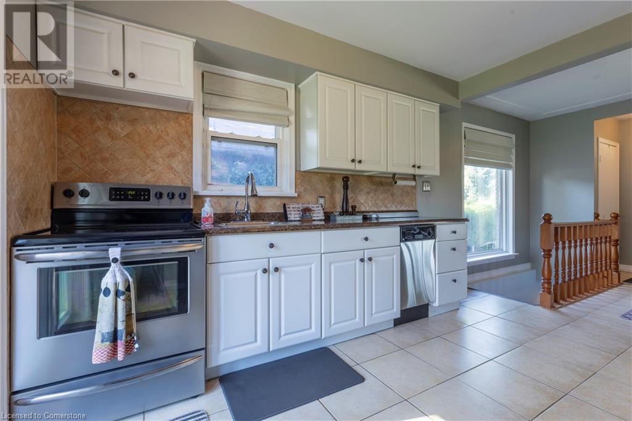
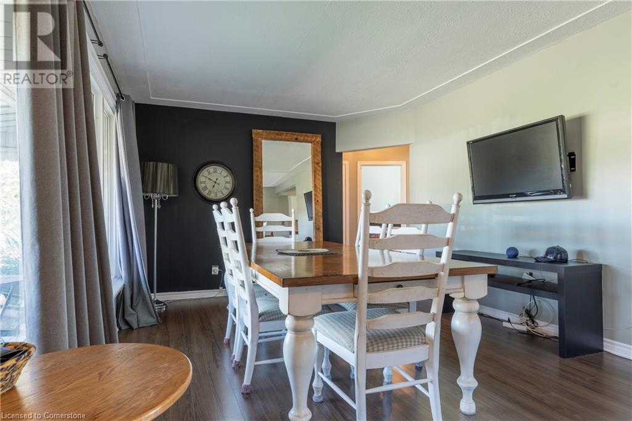
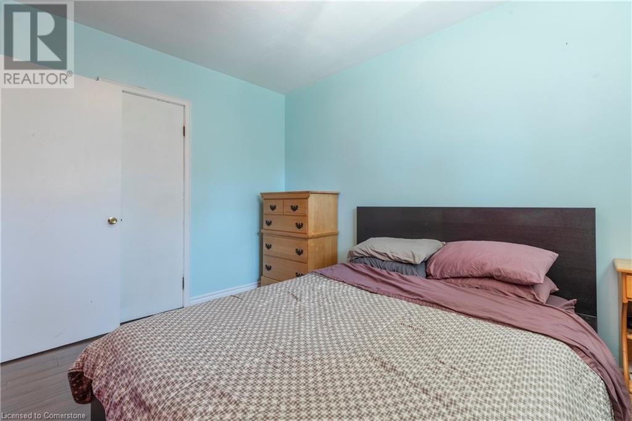
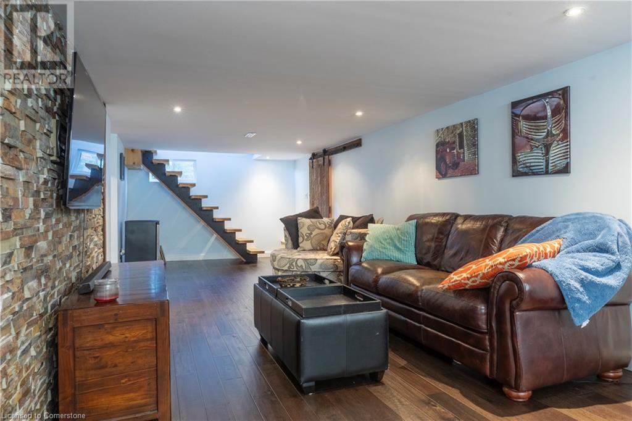
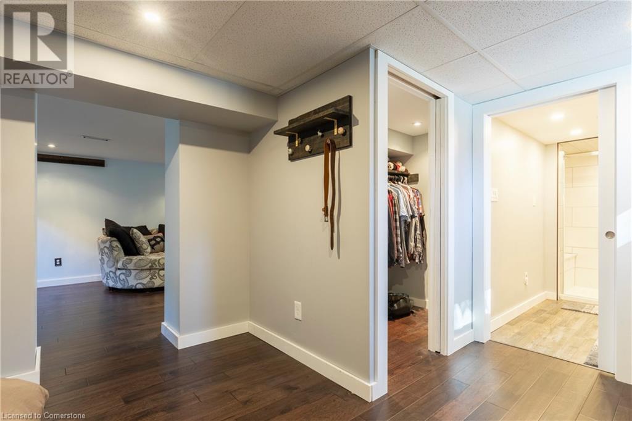
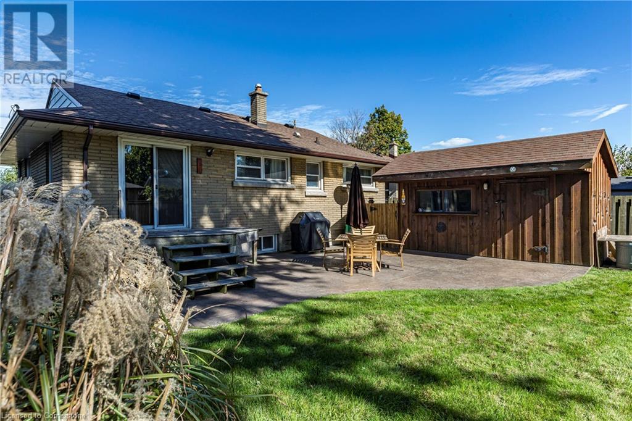
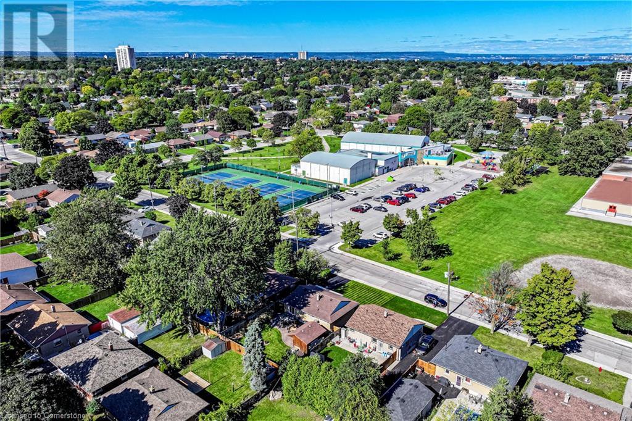
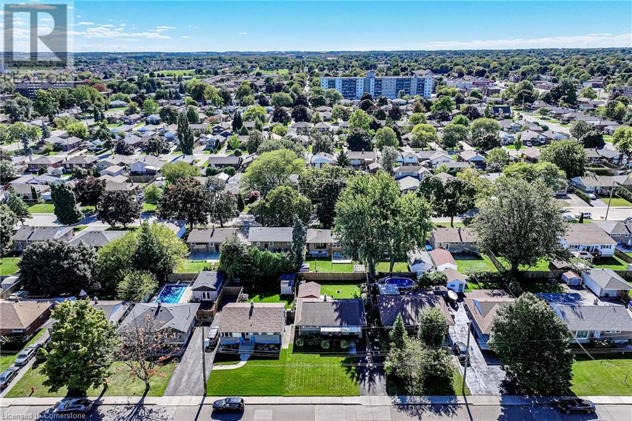
Welcome to 44 Sandalwood Avenue, nestled in the sought after Huntington park neighbourhood. This 4 bed 2 bath turnkey bungalow is sure to impress, the main floor boasts 3 nice sized bedrooms, 4-pc bathroom, a dining living area and an eat in kitchen. The fully renovated basement comes with a massive family room which is perfect for watching the game, enjoying family movie night or relaxing on the couch! It also comes with a gym/fitness area and a huge primary bedroom with a walk in closet and a 3-pc ensuite! The 100 ft deep lot has a wonderful backyard, large shed, patio area and a new fence along the back. Right across the street is Huntington park recreational centre and the Huntington park elementary school! Located close to parks, playgrounds, retail shopping and an easy stretch to get to the Lincoln Alexander Parkway for the commuters. This property is perfect for one level downsizers, investors and first time home buyers! Come on by and take a look! (id:55009)
Property Details
| MLS® Number | 40658215 |
| Property Type | Single Family |
| Neigbourhood | Hampton Heights |
| Amenities Near By | Golf Nearby, Hospital, Park, Place Of Worship, Public Transit, Schools |
| Community Features | Community Centre, School Bus |
| Features | Southern Exposure, Conservation/green Belt |
| Parking Space Total | 4 |
| Structure | Shed |
Building
| Bathroom Total | 2 |
| Bedrooms Above Ground | 3 |
| Bedrooms Below Ground | 1 |
| Bedrooms Total | 4 |
| Appliances | Refrigerator, Stove, Washer, Window Coverings |
| Architectural Style | Bungalow |
| Basement Development | Finished |
| Basement Type | Full (finished) |
| Constructed Date | 1955 |
| Construction Style Attachment | Detached |
| Cooling Type | Central Air Conditioning |
| Exterior Finish | Brick |
| Foundation Type | Poured Concrete |
| Heating Type | Forced Air |
| Stories Total | 1 |
| Size Interior | 1732 Sqft |
| Type | House |
| Utility Water | Municipal Water |
Land
| Access Type | Road Access |
| Acreage | No |
| Land Amenities | Golf Nearby, Hospital, Park, Place Of Worship, Public Transit, Schools |
| Sewer | Municipal Sewage System |
| Size Frontage | 100 Ft |
| Size Total Text | Under 1/2 Acre |
| Zoning Description | 49.58 |
Rooms
| Level | Type | Length | Width | Dimensions |
|---|---|---|---|---|
| Basement | Cold Room | 5'0'' x 5'6'' | ||
| Basement | Laundry Room | 14'10'' x 12'4'' | ||
| Basement | Full Bathroom | 10'5'' x 5'10'' | ||
| Basement | Primary Bedroom | 17'3'' x 12'5'' | ||
| Basement | Family Room | 34'1'' x 10'7'' | ||
| Main Level | 4pc Bathroom | 5'0'' x 8'2'' | ||
| Main Level | Bedroom | 7'10'' x 11'6'' | ||
| Main Level | Bedroom | 11'10'' x 9'0'' | ||
| Main Level | Bedroom | 9'6'' x 11'3'' | ||
| Main Level | Eat In Kitchen | 11'9'' x 11'9'' | ||
| Main Level | Living Room/dining Room | 19'7'' x 11'6'' |
https://www.realtor.ca/real-estate/27507483/44-sandalwood-avenue-hamilton
Interested?
Contact us for more information

The trademarks REALTOR®, REALTORS®, and the REALTOR® logo are controlled by The Canadian Real Estate Association (CREA) and identify real estate professionals who are members of CREA. The trademarks MLS®, Multiple Listing Service® and the associated logos are owned by The Canadian Real Estate Association (CREA) and identify the quality of services provided by real estate professionals who are members of CREA. The trademark DDF® is owned by The Canadian Real Estate Association (CREA) and identifies CREA's Data Distribution Facility (DDF®)
October 07 2024 06:36:07
REALTORS® Association of Hamilton-Burlington
Royal LePage Burloak Real Estate Services