
379 Darling Street Unit# 17 Brantford, Ontario N3S 7G4
$2,400 Monthly
Insurance, Parking


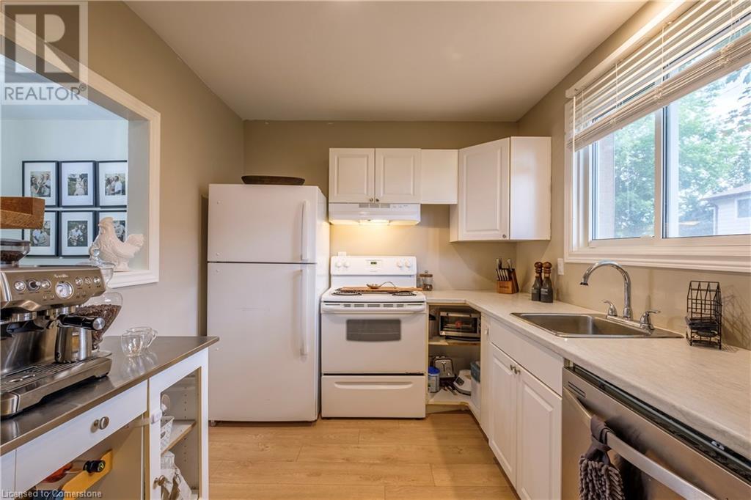
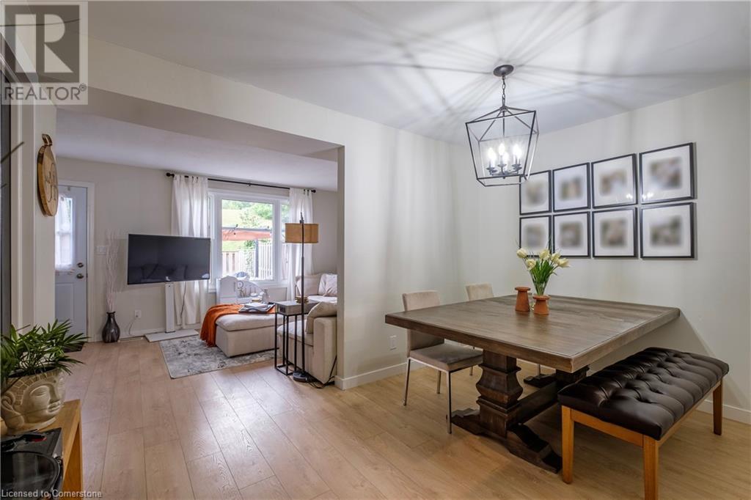
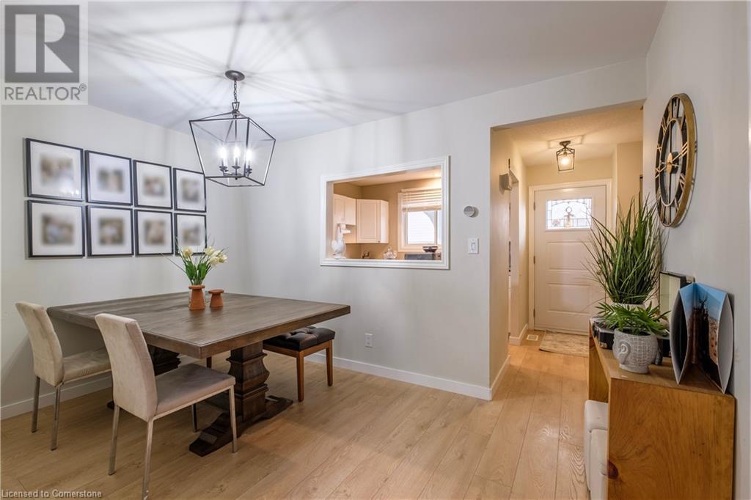
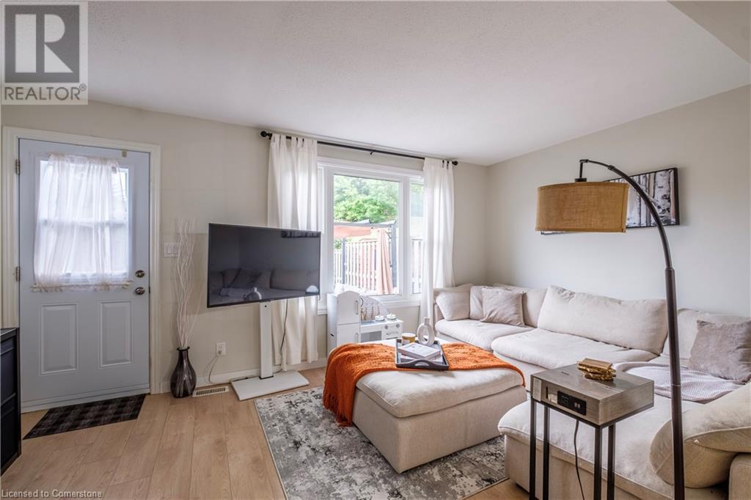

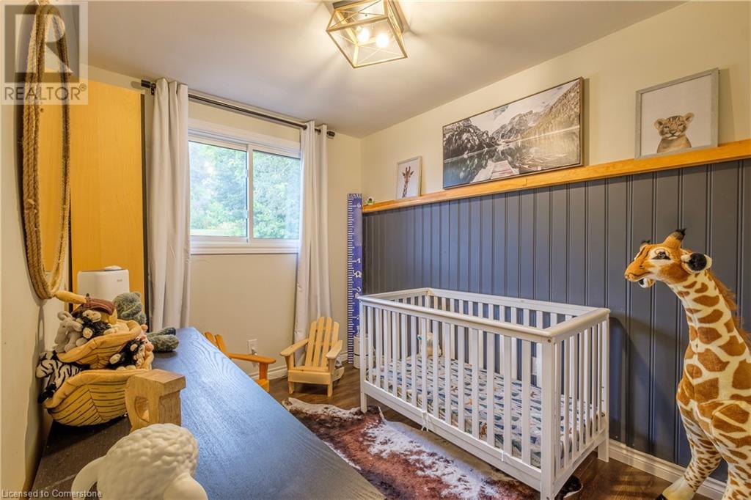
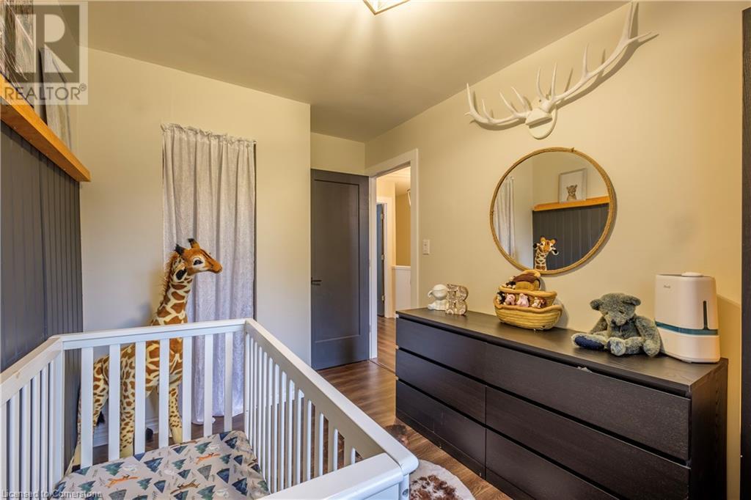
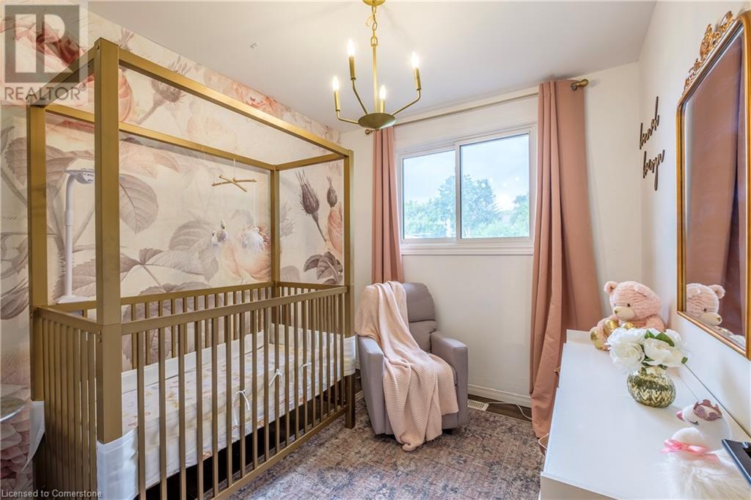
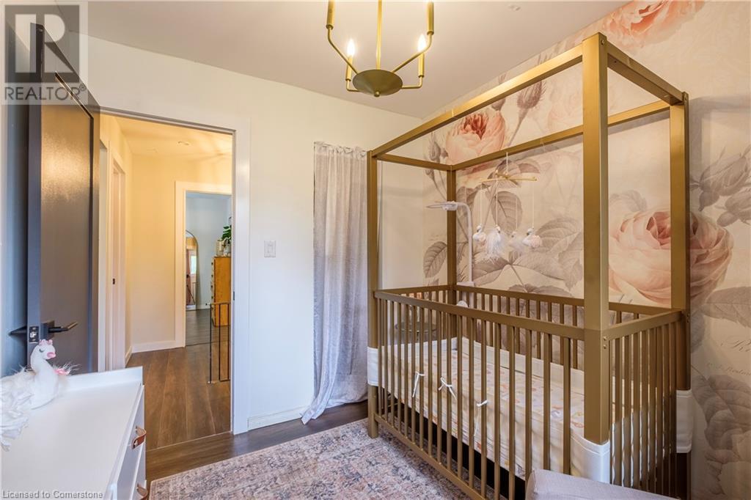
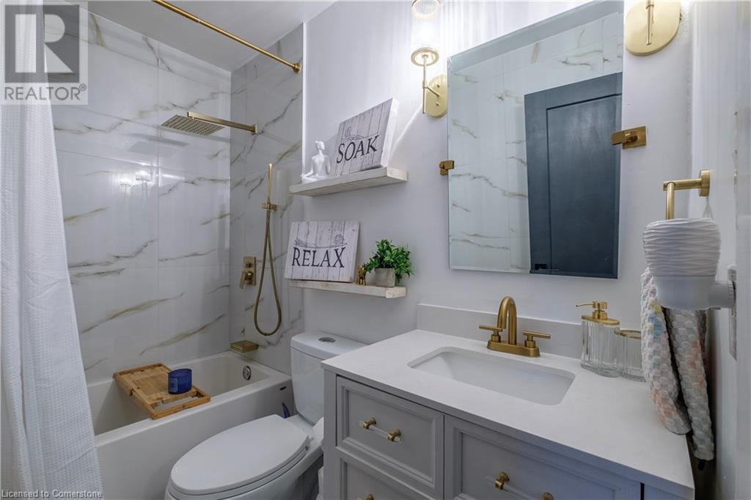
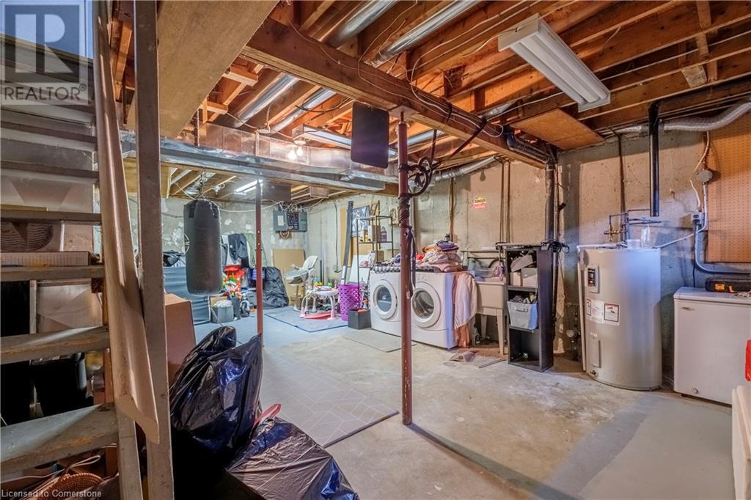

Welcome home to #17 - 379 Darling, a 2-storey townhouse-style condo offering 3 bedrooms and 1 bath. At the front of the home, you are welcomed by the kitchen with ample space and potential. The dining area and bright living room have newer laminate flooring flowing throughout and provide access to the fenced-in yard. Head upstairs to the second level to the bright primary bedroom with 2 additional bedrooms perfect for the little ones or a home office space. Finishing this level is the newly updated main 4pc bathroom with a deep tub and waterfall faucet. Laundry is at your convenience located in the basement. The 26 x 16 yard is the perfect place for entertaining or winding down after a long day. One parking spot is allocated for the unit with ample visitor parking. This is the perfect home for those who are looking to get into the real estate market or are looking to downsize and want to enjoy maintenance-free living. This home sits in a lovely family-friendly neighbourhood with parks, amenities and stores within walking distance or a short drive away. Conveniently located off Colborne Street and Wayne Gretzky Parkway make it an easy commute with quick access to the 403. Utilities are extra. (id:55009)
Property Details
| MLS® Number | XH4206823 |
| Property Type | Single Family |
| Equipment Type | Water Heater |
| Features | Southern Exposure, No Driveway |
| Parking Space Total | 1 |
| Rental Equipment Type | Water Heater |
Building
| Bathroom Total | 1 |
| Bedrooms Above Ground | 3 |
| Bedrooms Total | 3 |
| Architectural Style | 2 Level |
| Basement Development | Finished |
| Basement Type | Full (finished) |
| Construction Style Attachment | Attached |
| Exterior Finish | Aluminum Siding, Brick |
| Heating Fuel | Natural Gas |
| Heating Type | Forced Air |
| Stories Total | 2 |
| Size Interior | 931 Sqft |
| Type | Row / Townhouse |
| Utility Water | Municipal Water |
Land
| Acreage | No |
| Sewer | Municipal Sewage System |
| Size Total Text | Unknown |
Rooms
| Level | Type | Length | Width | Dimensions |
|---|---|---|---|---|
| Second Level | 4pc Bathroom | ' x ' | ||
| Second Level | Bedroom | 7'11'' x 9'5'' | ||
| Second Level | Bedroom | 7'9'' x 10'8'' | ||
| Second Level | Primary Bedroom | 12'10'' x 10'8'' | ||
| Basement | Laundry Room | ' x ' | ||
| Main Level | Living Room | 16'3'' x 10'10'' | ||
| Main Level | Dining Room | 12'10'' x 8'4'' | ||
| Main Level | Kitchen | 9'2'' x 8'7'' |
https://www.realtor.ca/real-estate/27425204/379-darling-street-unit-17-brantford
Interested?
Contact us for more information

The trademarks REALTOR®, REALTORS®, and the REALTOR® logo are controlled by The Canadian Real Estate Association (CREA) and identify real estate professionals who are members of CREA. The trademarks MLS®, Multiple Listing Service® and the associated logos are owned by The Canadian Real Estate Association (CREA) and identify the quality of services provided by real estate professionals who are members of CREA. The trademark DDF® is owned by The Canadian Real Estate Association (CREA) and identifies CREA's Data Distribution Facility (DDF®)
September 23 2024 07:37:32
REALTORS® Association of Hamilton-Burlington
Keller Williams Complete Realty