
304 Bedrock Bedrock Drive Hamilton, Ontario L8J 0M4
$2,850 Monthly
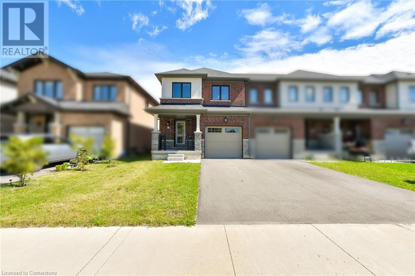
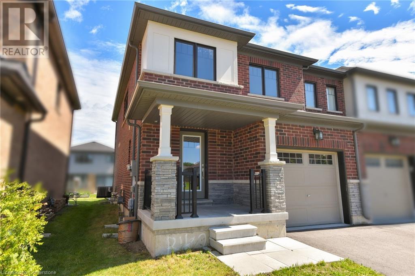
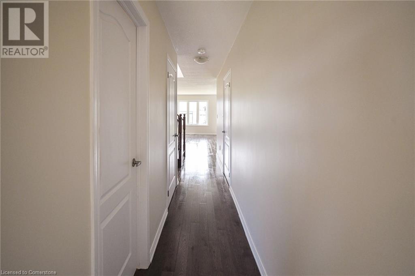
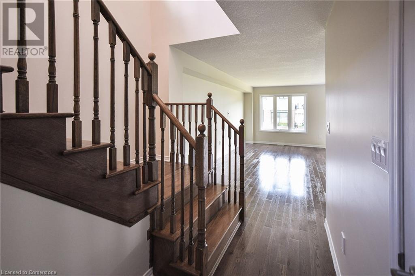
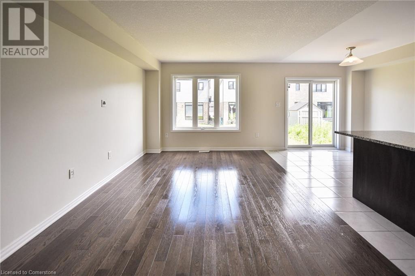
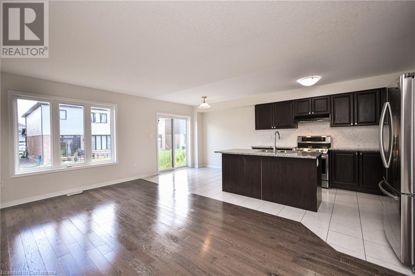
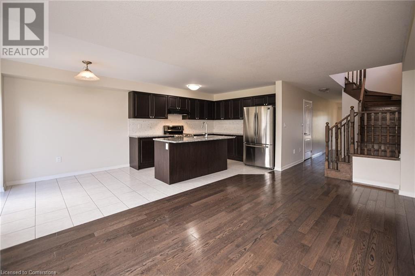
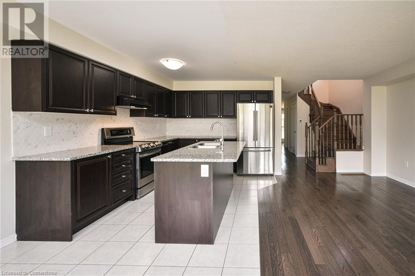
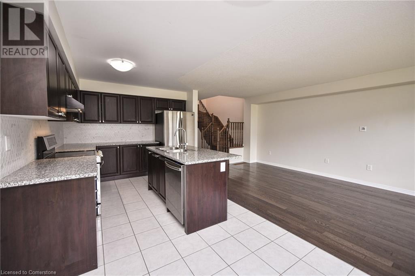
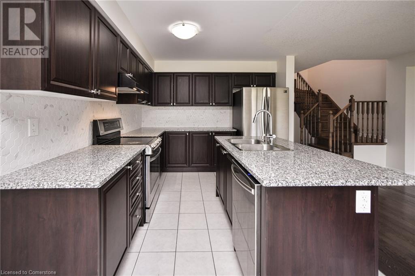
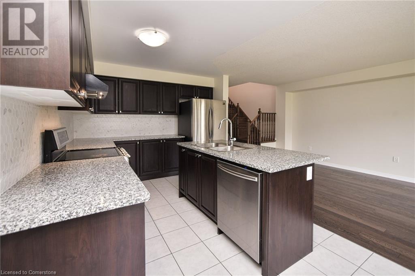
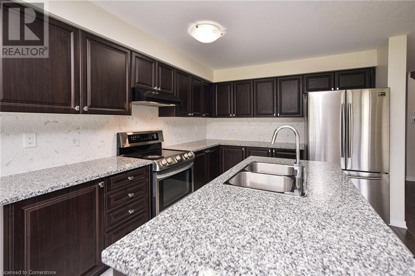
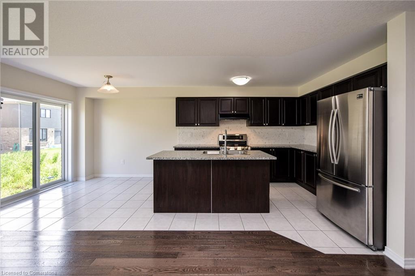
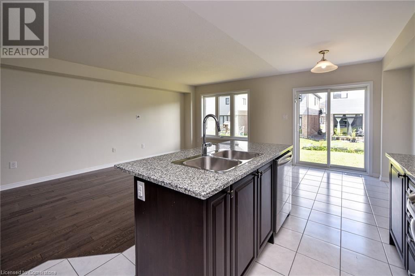
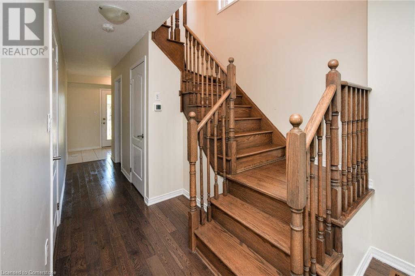
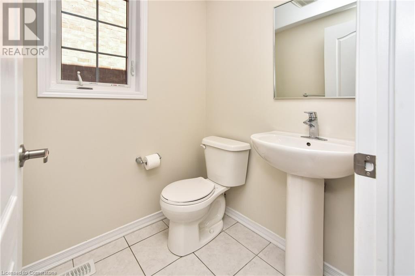
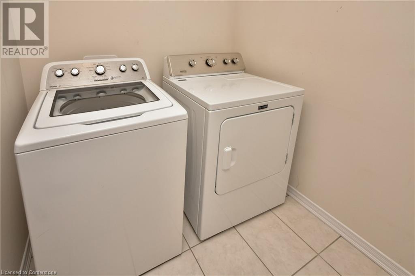
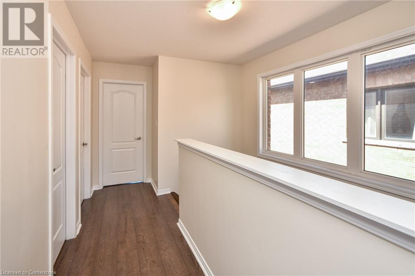
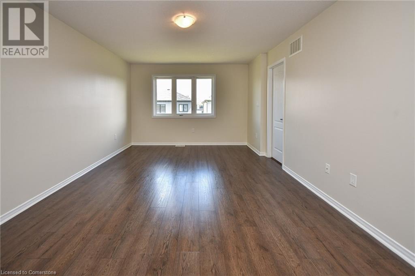
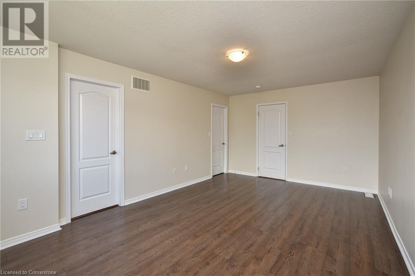
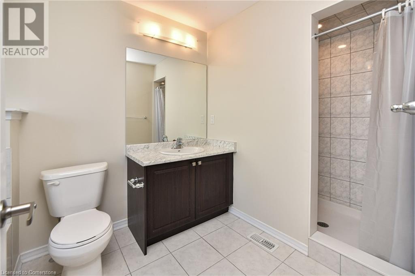
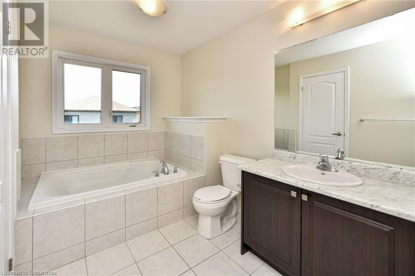
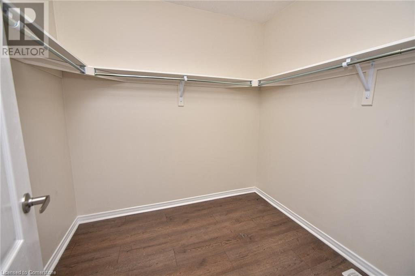
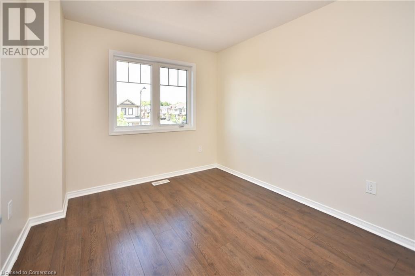
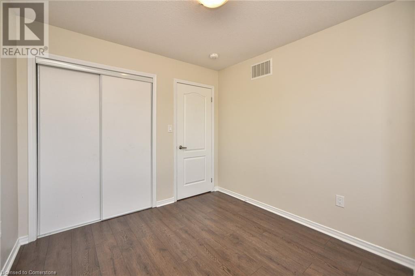
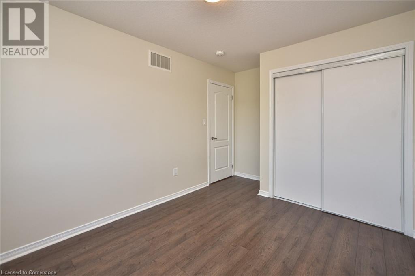
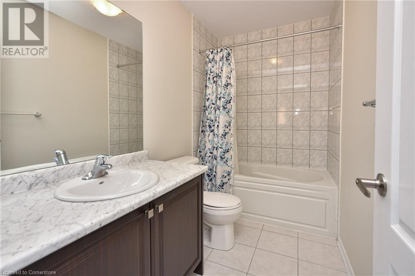
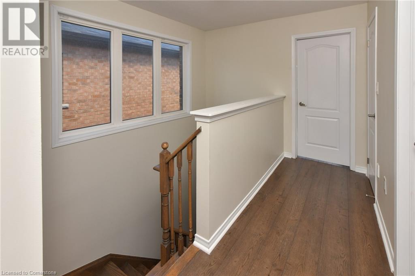
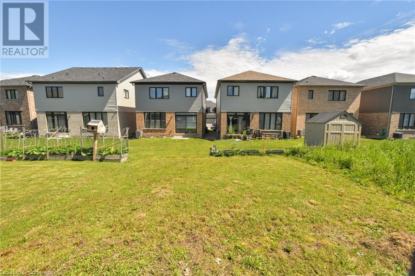
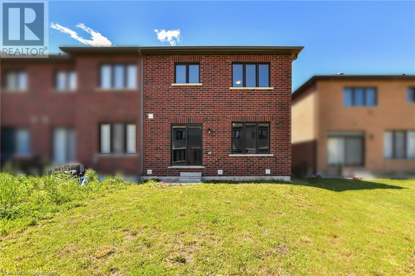
No carpet, wood staircase, granite counter top , stainless steel appliances, 3 bedrooms, 2.5 baths, unfinished basement, garage, back yard, comfort and convenience, Prime location, this townhome is close to schools, parks, transit, the QEW Shopping, dining, and recreational amenities are all nearby, Appliances included: fridge, stove, dishwasher, washer, and dryer. Tenants are responsible for utilities, rental equipment and tenant insurance. (id:55009)
Property Details
| MLS® Number | 40659396 |
| Property Type | Single Family |
| Amenities Near By | Place Of Worship, Playground, Schools |
| Features | Corner Site, Conservation/green Belt |
| Parking Space Total | 2 |
Building
| Bathroom Total | 3 |
| Bedrooms Above Ground | 3 |
| Bedrooms Total | 3 |
| Appliances | Water Meter |
| Architectural Style | 2 Level |
| Basement Development | Unfinished |
| Basement Type | Full (unfinished) |
| Constructed Date | 2020 |
| Construction Style Attachment | Attached |
| Cooling Type | Central Air Conditioning |
| Exterior Finish | Brick Veneer |
| Half Bath Total | 1 |
| Heating Type | Forced Air |
| Stories Total | 2 |
| Size Interior | 1624 Sqft |
| Type | Row / Townhouse |
| Utility Water | Municipal Water |
Parking
| Attached Garage |
Land
| Access Type | Highway Access |
| Acreage | No |
| Land Amenities | Place Of Worship, Playground, Schools |
| Sewer | Sanitary Sewer |
| Size Depth | 98 Ft |
| Size Frontage | 26 Ft |
| Size Total Text | Unknown |
| Zoning Description | Residential |
Rooms
| Level | Type | Length | Width | Dimensions |
|---|---|---|---|---|
| Second Level | 3pc Bathroom | Measurements not available | ||
| Second Level | Full Bathroom | Measurements not available | ||
| Second Level | Bedroom | 10'9'' x 9'9'' | ||
| Second Level | Bedroom | 12'1'' x 9'1'' | ||
| Second Level | Primary Bedroom | 17'1'' x 12'1'' | ||
| Main Level | Family Room | 10'9'' x 17'9'' | ||
| Main Level | Eat In Kitchen | 17'1'' x 12'9'' | ||
| Main Level | Laundry Room | 9'9'' x 5'9'' | ||
| Main Level | 2pc Bathroom | Measurements not available | ||
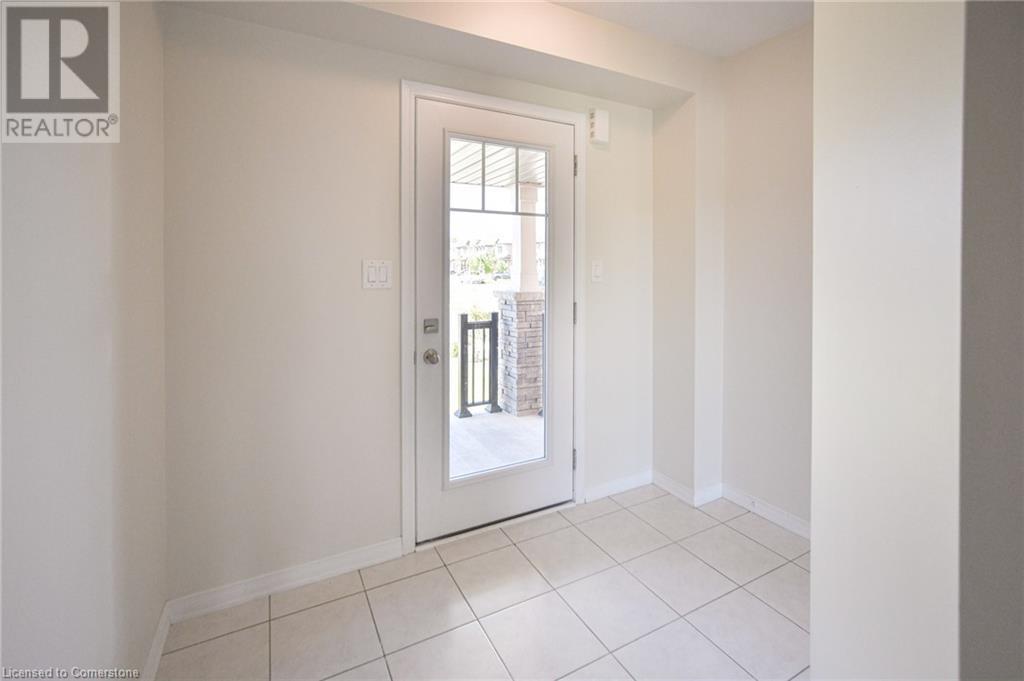
| Main Level | Foyer | 4'5'' x 7'9'' |
https://www.realtor.ca/real-estate/27512990/304-bedrock-bedrock-drive-hamilton
Interested?
Contact us for more information

The trademarks REALTOR®, REALTORS®, and the REALTOR® logo are controlled by The Canadian Real Estate Association (CREA) and identify real estate professionals who are members of CREA. The trademarks MLS®, Multiple Listing Service® and the associated logos are owned by The Canadian Real Estate Association (CREA) and identify the quality of services provided by real estate professionals who are members of CREA. The trademark DDF® is owned by The Canadian Real Estate Association (CREA) and identifies CREA's Data Distribution Facility (DDF®)
October 07 2024 06:36:01
REALTORS® Association of Hamilton-Burlington
Apex Results Realty Inc.