
30 Randall Avenue Hamilton, Ontario L8G 1W9
$849,000
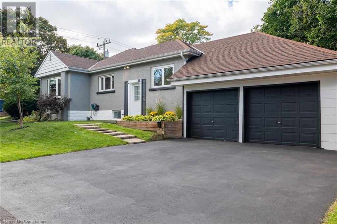
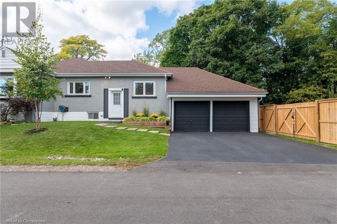
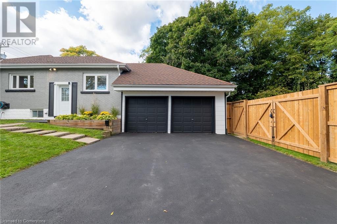
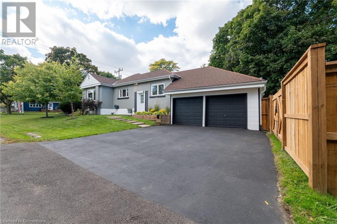
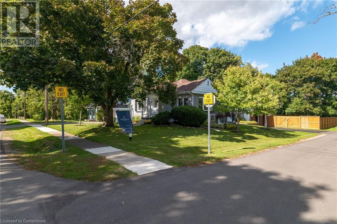
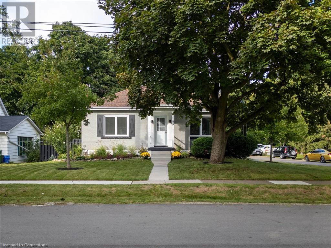
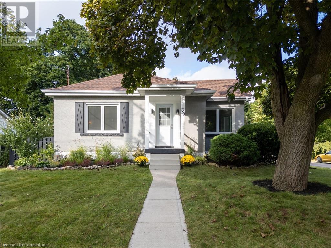
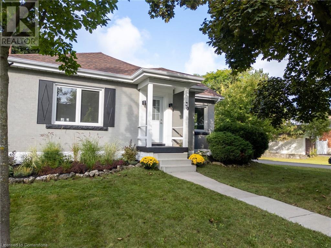
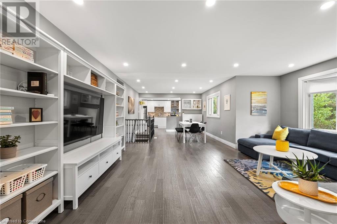
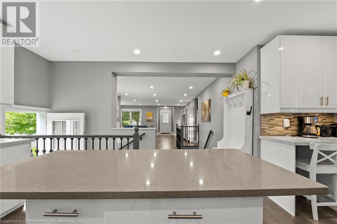
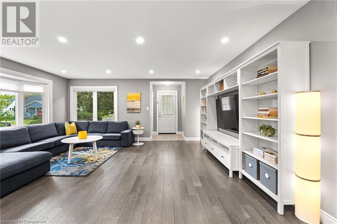
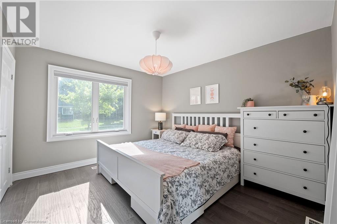
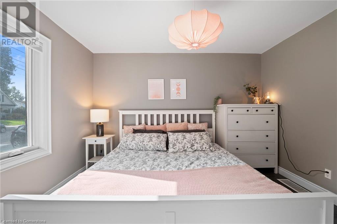
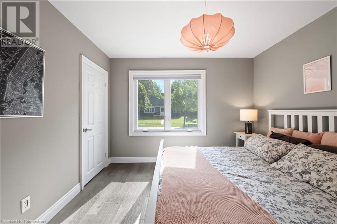
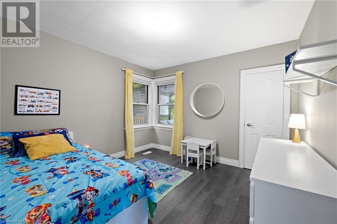
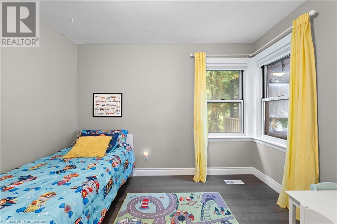
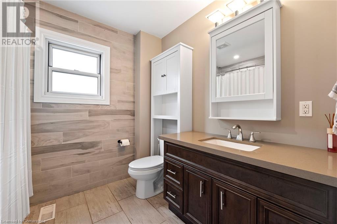
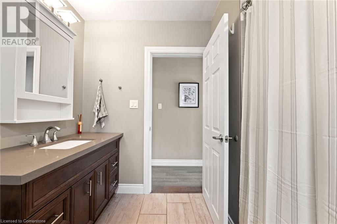
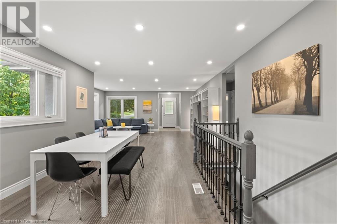
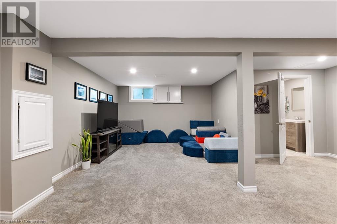
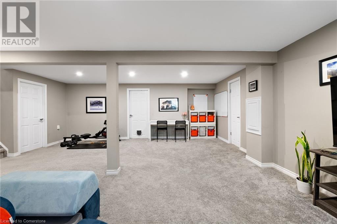
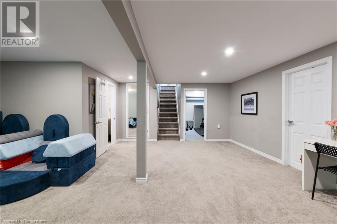
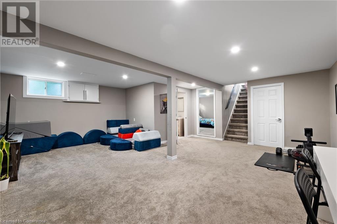
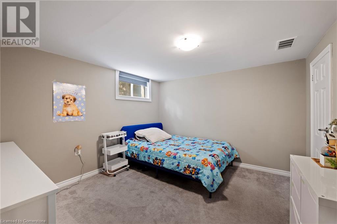
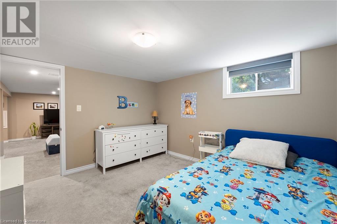
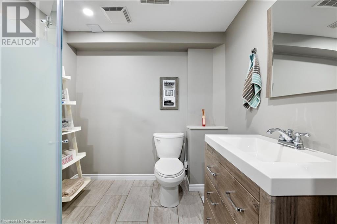
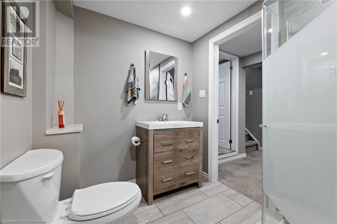
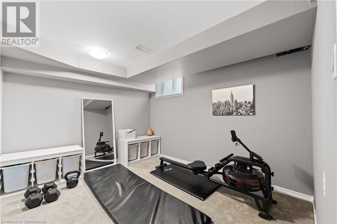
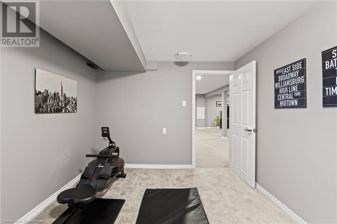
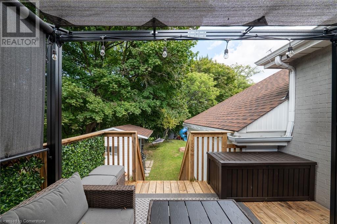
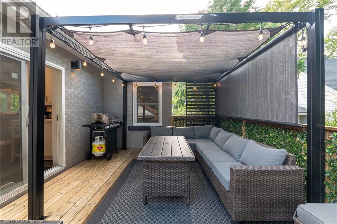
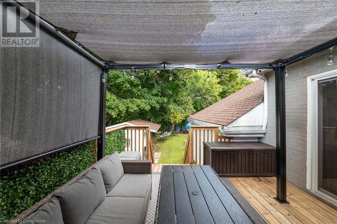
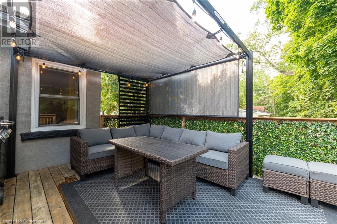
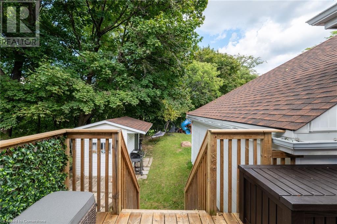
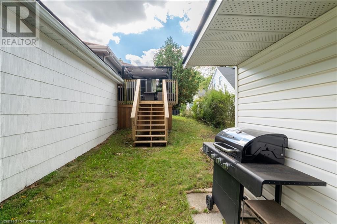
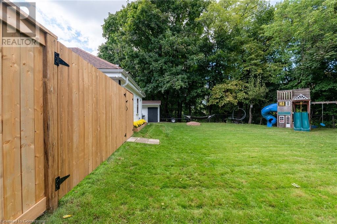
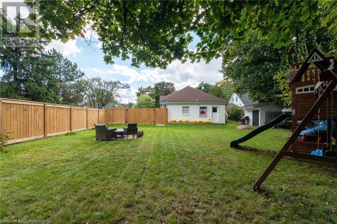
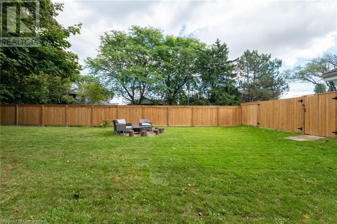
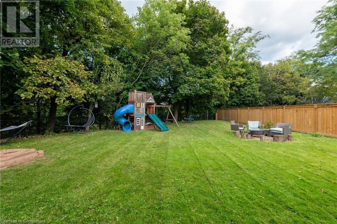
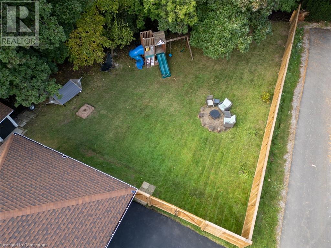
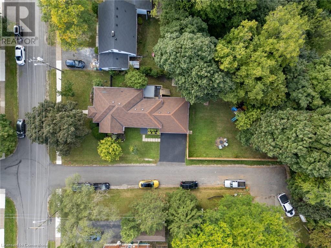
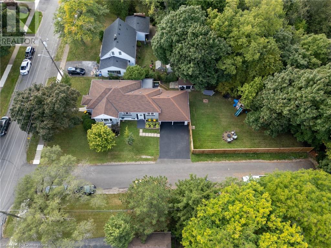
Stunning Home on a quiet double dead end street surrounded by nature in the Heart of Old Stoney Creek! This all brick bungalow located in the coveted “Battlefield” neighbourhood offers a seamless blend of modern design and comfort. Step inside to an open-concept layout with elegant quartz countertops, sleek cabinetry, and a convenient walk-out to a raised deck and fenced in backyard perfect for entertaining. The main floor is flooded with natural light, complemented by all LED pot lights. It also boasts 2 spacious bedrooms and a newly updated 4-piece bathroom. The fully finished basement offers additional living space with new carpeting, a large rec room and 2 additional bedrooms. The basement also includes a full second bathroom. A two car garage nestled in a fantastic location just above Green Acres Park and within walking distance to schools, public pool, tennis club, and sports fields. Don’t miss this opportunity for stress-free urban living in a peaceful, picturesque setting surrounded by nature and steps to downtown Stoney Creek. Make this home yours today! (id:55009)
Property Details
| MLS® Number | 40656169 |
| Property Type | Single Family |
| Amenities Near By | Hospital, Park, Place Of Worship, Schools |
| Community Features | Quiet Area |
| Equipment Type | Water Heater |
| Features | Ravine, Paved Driveway |
| Parking Space Total | 4 |
| Rental Equipment Type | Water Heater |
Building
| Bathroom Total | 2 |
| Bedrooms Above Ground | 2 |
| Bedrooms Below Ground | 2 |
| Bedrooms Total | 4 |
| Appliances | Garage Door Opener |
| Architectural Style | Bungalow |
| Basement Development | Finished |
| Basement Type | Full (finished) |
| Construction Style Attachment | Detached |
| Cooling Type | Central Air Conditioning |
| Exterior Finish | Brick |
| Foundation Type | Block |
| Heating Fuel | Natural Gas |
| Heating Type | Forced Air |
| Stories Total | 1 |
| Size Interior | 1224 Sqft |
| Type | House |
| Utility Water | Municipal Water |
Parking
| Attached Garage |
Land
| Acreage | No |
| Land Amenities | Hospital, Park, Place Of Worship, Schools |
| Sewer | Municipal Sewage System |
| Size Depth | 162 Ft |
| Size Frontage | 50 Ft |
| Size Total Text | Under 1/2 Acre |
| Zoning Description | Residential |
Rooms
| Level | Type | Length | Width | Dimensions |
|---|---|---|---|---|
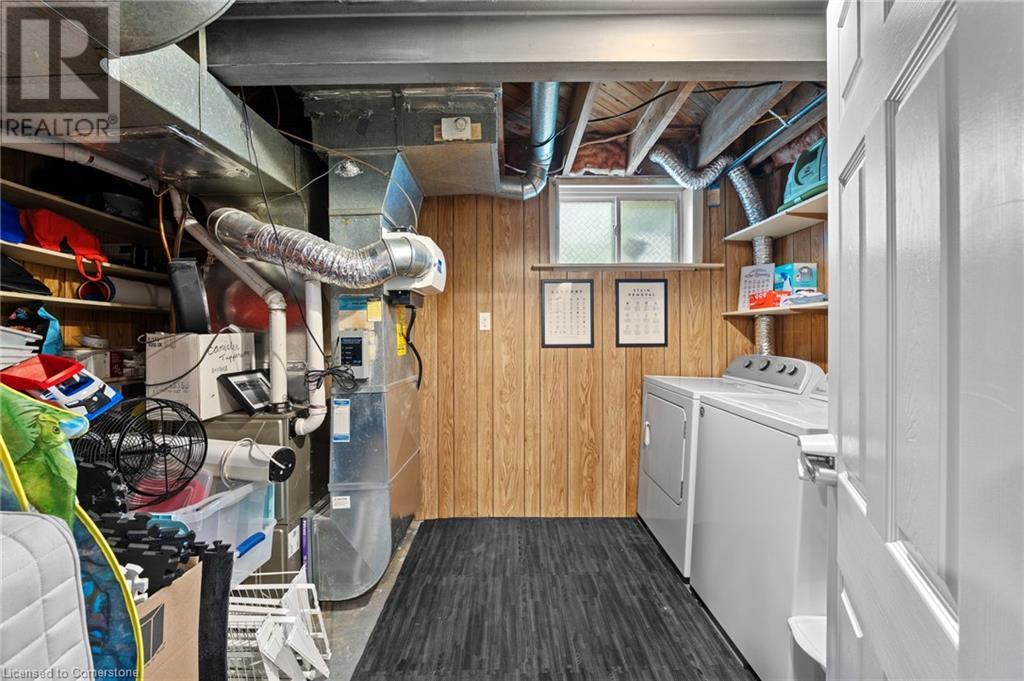
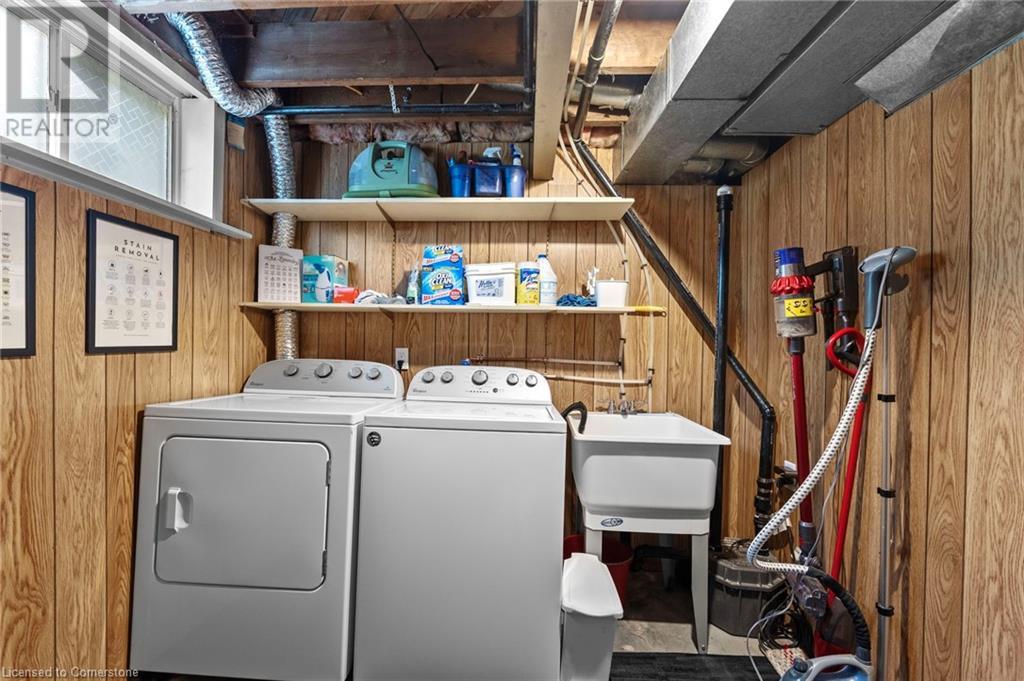
| Basement | Laundry Room | Measurements not available | ||
| Basement | Bedroom | 9'4'' x 10'9'' | ||
| Basement | 3pc Bathroom | Measurements not available | ||
| Basement | Bedroom | 11'0'' x 11'0'' | ||
| Basement | Recreation Room | 21'0'' x 24'0'' | ||
| Main Level | Dining Room | 10'0'' x 12'0'' | ||
| Main Level | Living Room | 18'0'' x 16'0'' | ||
| Main Level | Kitchen | 14'0'' x 18'0'' | ||
| Main Level | Bedroom | 11'0'' x 12'0'' | ||
| Main Level | Bedroom | 11'0'' x 11'0'' | ||
| Main Level | 4pc Bathroom | Measurements not available |
https://www.realtor.ca/real-estate/27521201/30-randall-avenue-hamilton
Interested?
Contact us for more information

The trademarks REALTOR®, REALTORS®, and the REALTOR® logo are controlled by The Canadian Real Estate Association (CREA) and identify real estate professionals who are members of CREA. The trademarks MLS®, Multiple Listing Service® and the associated logos are owned by The Canadian Real Estate Association (CREA) and identify the quality of services provided by real estate professionals who are members of CREA. The trademark DDF® is owned by The Canadian Real Estate Association (CREA) and identifies CREA's Data Distribution Facility (DDF®)
October 09 2024 03:26:12
REALTORS® Association of Hamilton-Burlington
Exp Realty