
23 Niska Drive Waterdown, Ontario L8B 0B2
$959,000
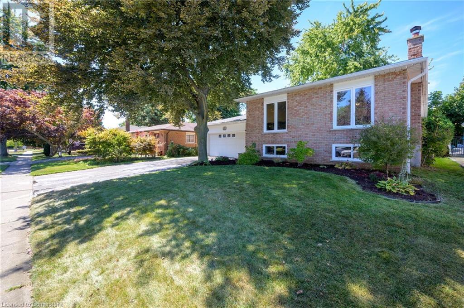
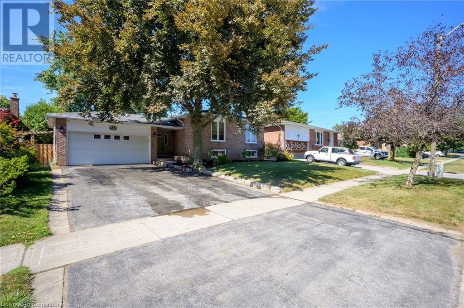
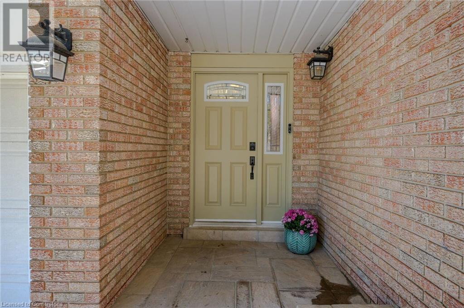
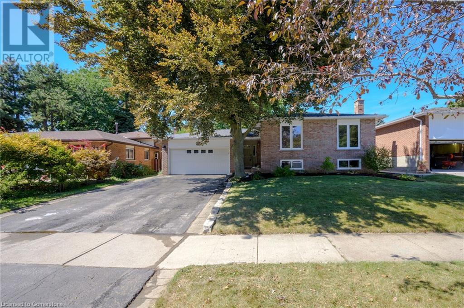
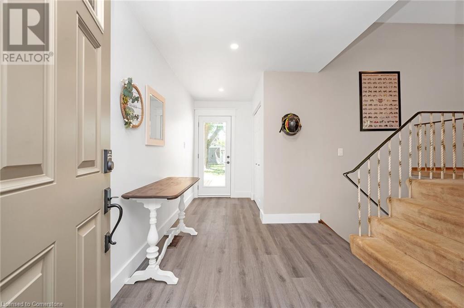
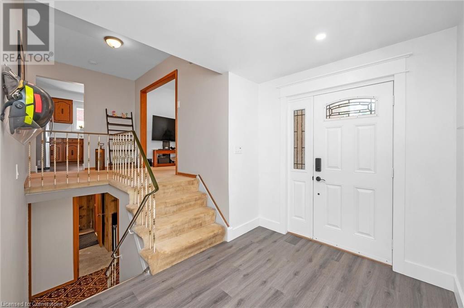
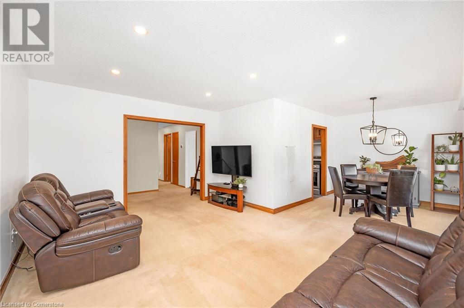
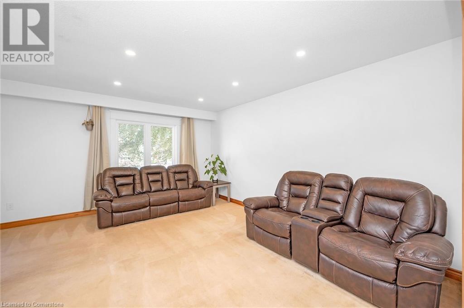
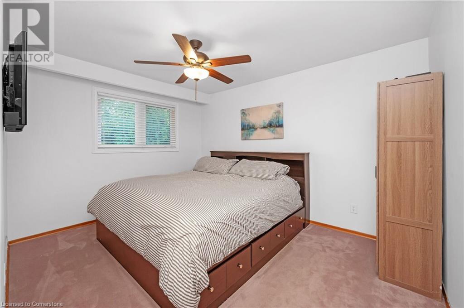
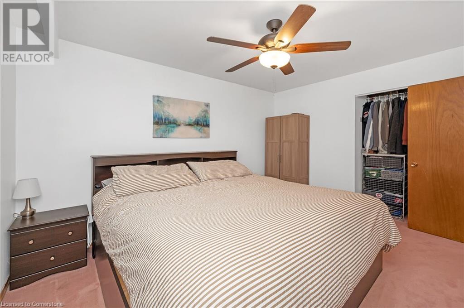
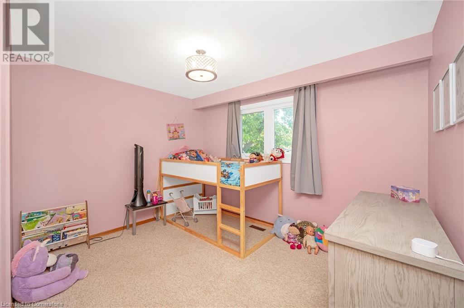
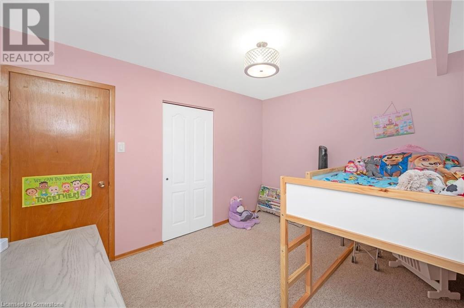
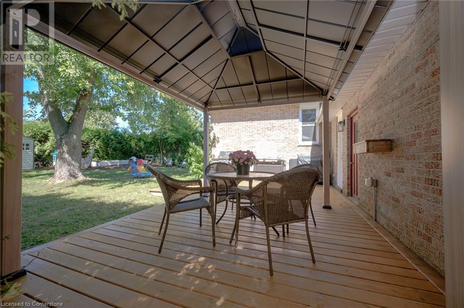
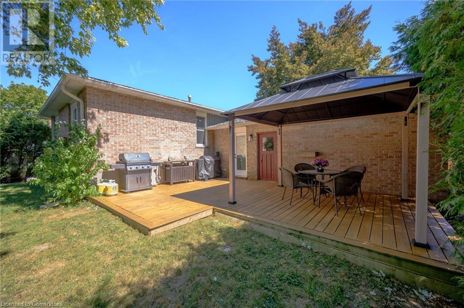
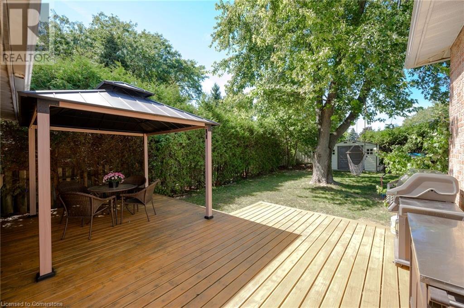
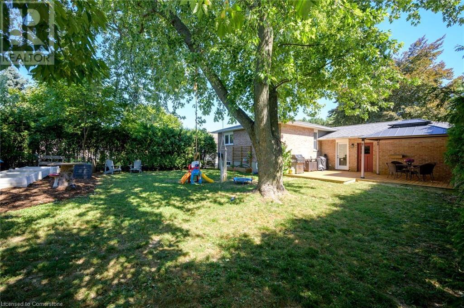
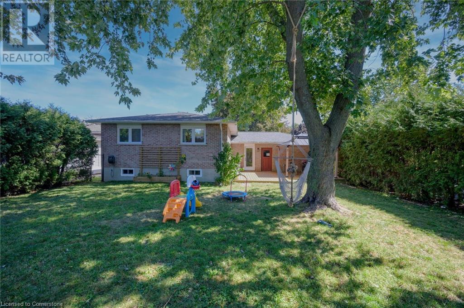
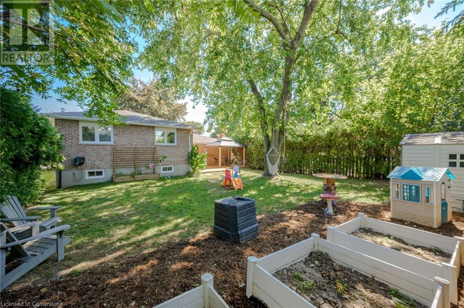
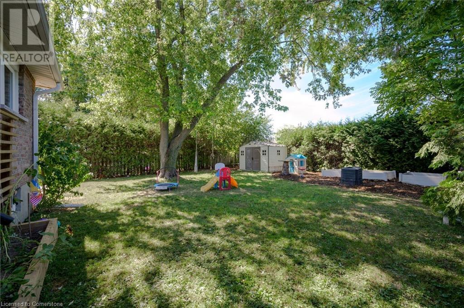
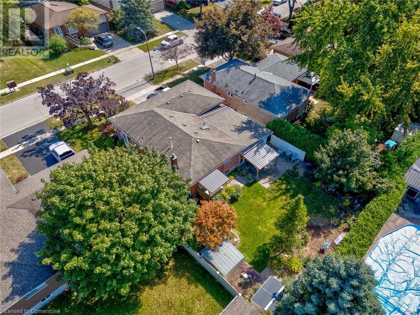
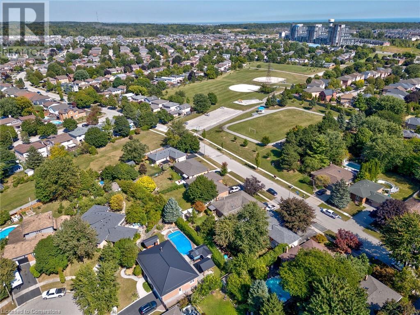
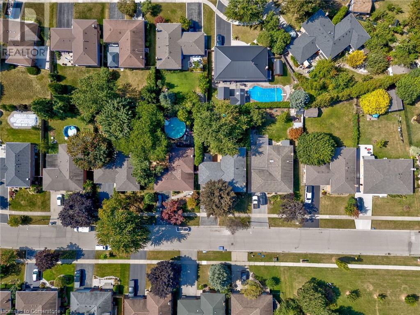
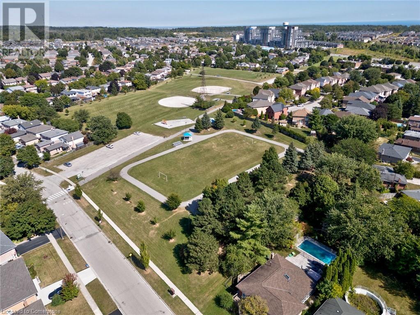
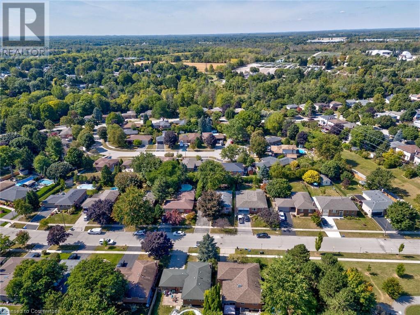
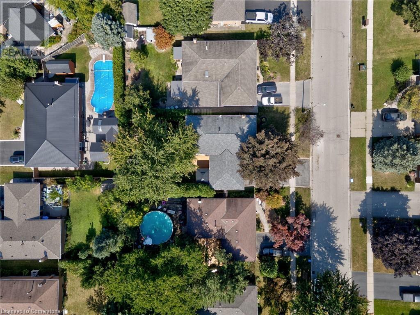
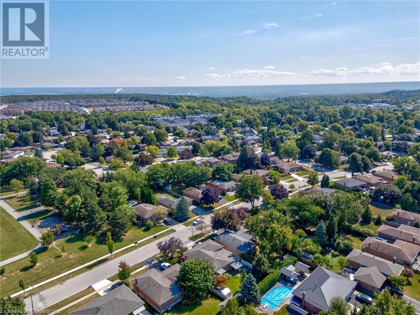
Waterdown- Don't miss out on this excellent opportunity to own a 4-bedroom home on a large lot in a fantastic location. This solidly built property features recently installed Furnace and Air Conditioning systems. Windows and doors were replaced throughout. Enjoy your large deck and gazebo with integrated lighting- perfect for relaxing or entertaining. With plenty of space both inside and out, this home offers a peaceful setting with modern conveniences. Plenty of parking space. Great for an investor. Perfect neighborhood. (id:55009)
Property Details
| MLS® Number | XH4206315 |
| Property Type | Single Family |
| Neigbourhood | Waterdown |
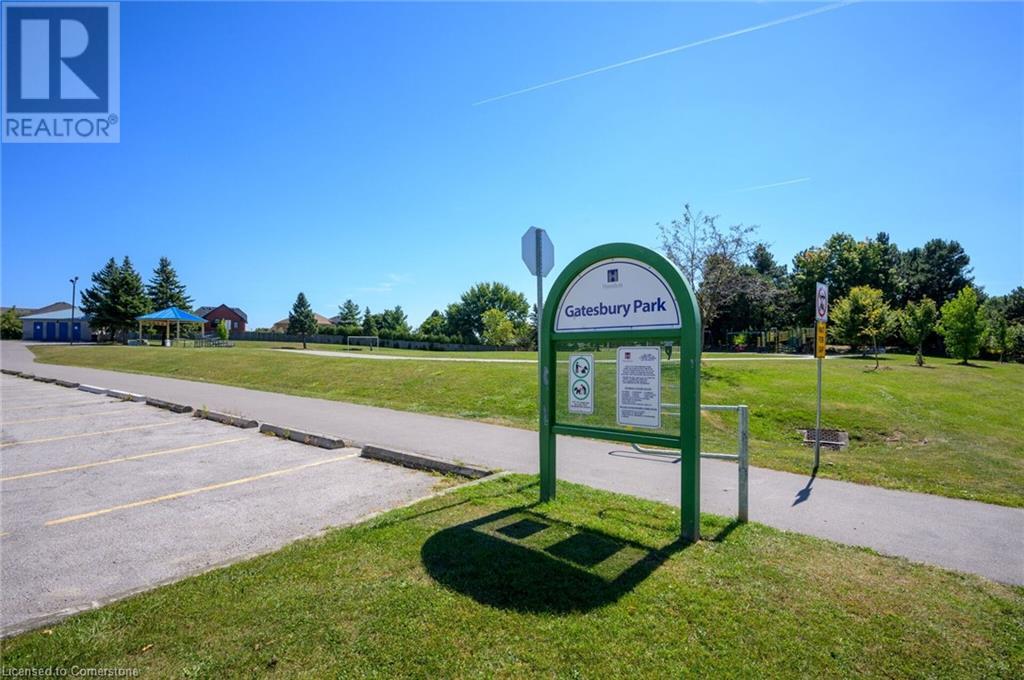
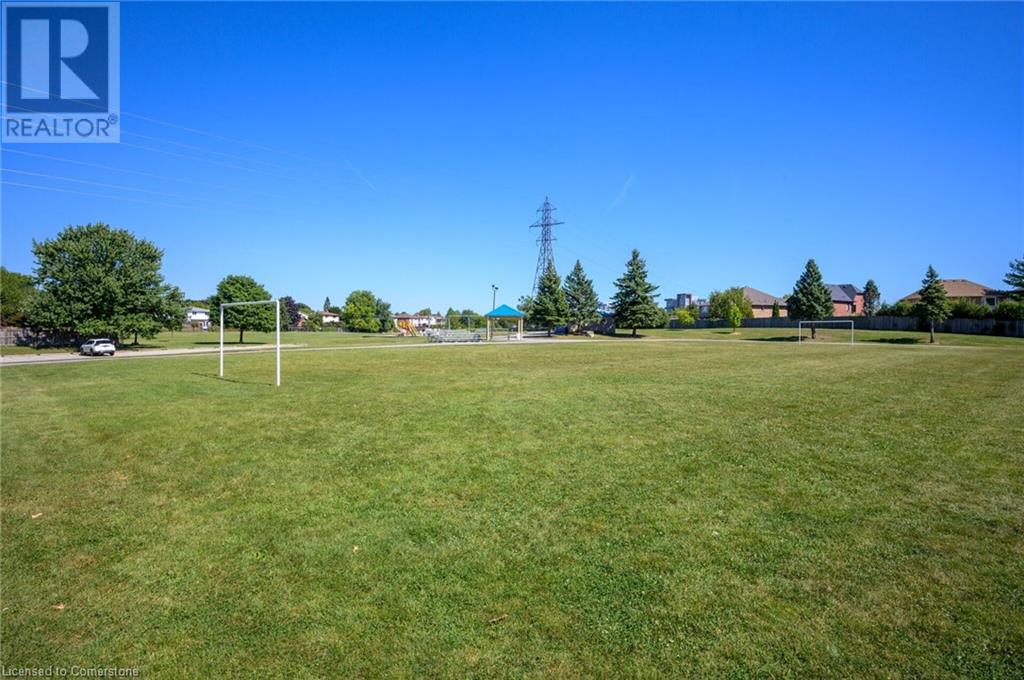
| Amenities Near By | Park, Schools |
| Community Features | Community Centre |
| Equipment Type | Water Heater |
| Features | Paved Driveway, Gazebo, Sump Pump |
| Parking Space Total | 4 |
| Rental Equipment Type | Water Heater |
Building
| Bathroom Total | 2 |
| Bedrooms Above Ground | 3 |
| Bedrooms Below Ground | 1 |
| Bedrooms Total | 4 |
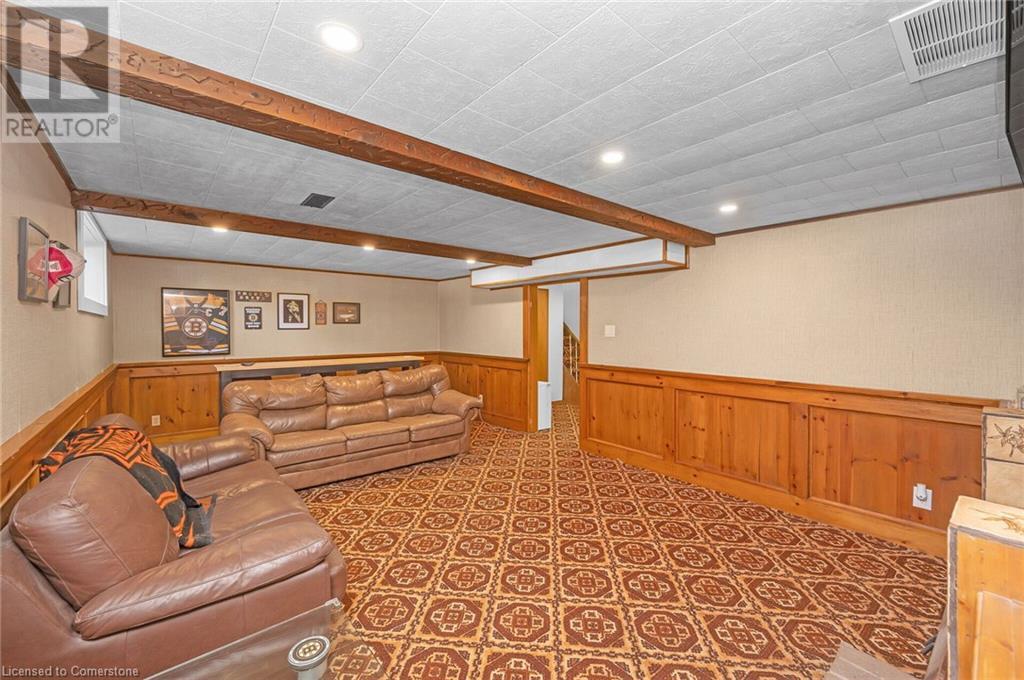
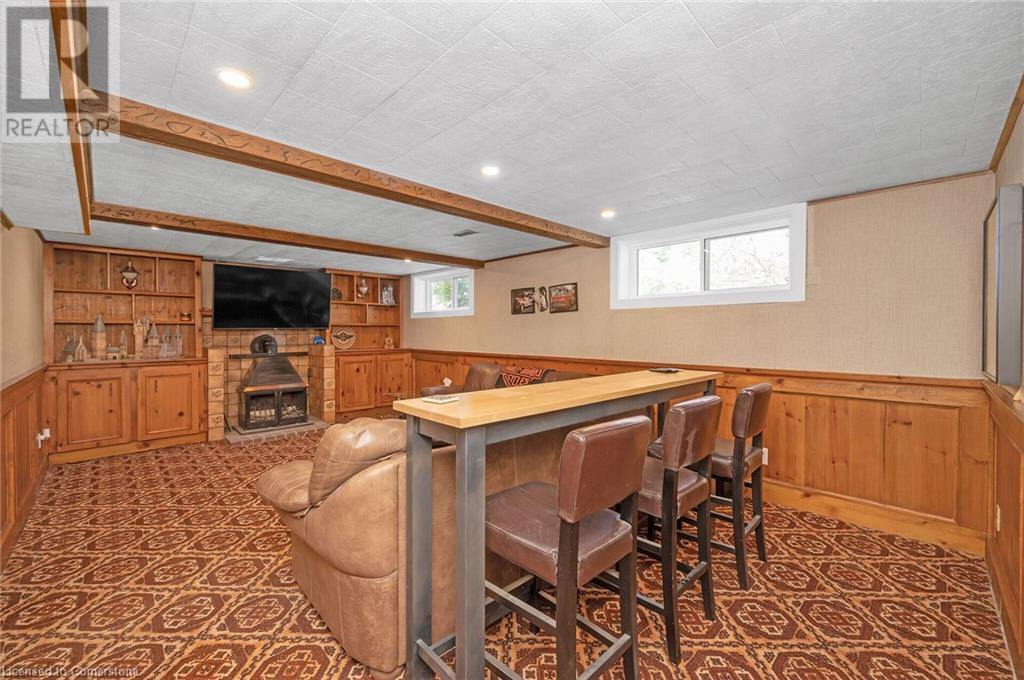
| Basement Development | Finished |
| Basement Type | Full (finished) |
| Construction Style Attachment | Detached |
| Exterior Finish | Brick |
| Foundation Type | Block |
| Heating Fuel | Natural Gas |
| Heating Type | Forced Air |
| Size Interior | 1200 Sqft |
| Type | House |
| Utility Water | Municipal Water |
Parking
| Attached Garage |
Land
| Acreage | No |
| Land Amenities | Park, Schools |
| Sewer | Municipal Sewage System |
| Size Depth | 120 Ft |
| Size Frontage | 60 Ft |
| Size Total Text | Under 1/2 Acre |
| Soil Type | Clay |
Rooms
| Level | Type | Length | Width | Dimensions |
|---|---|---|---|---|
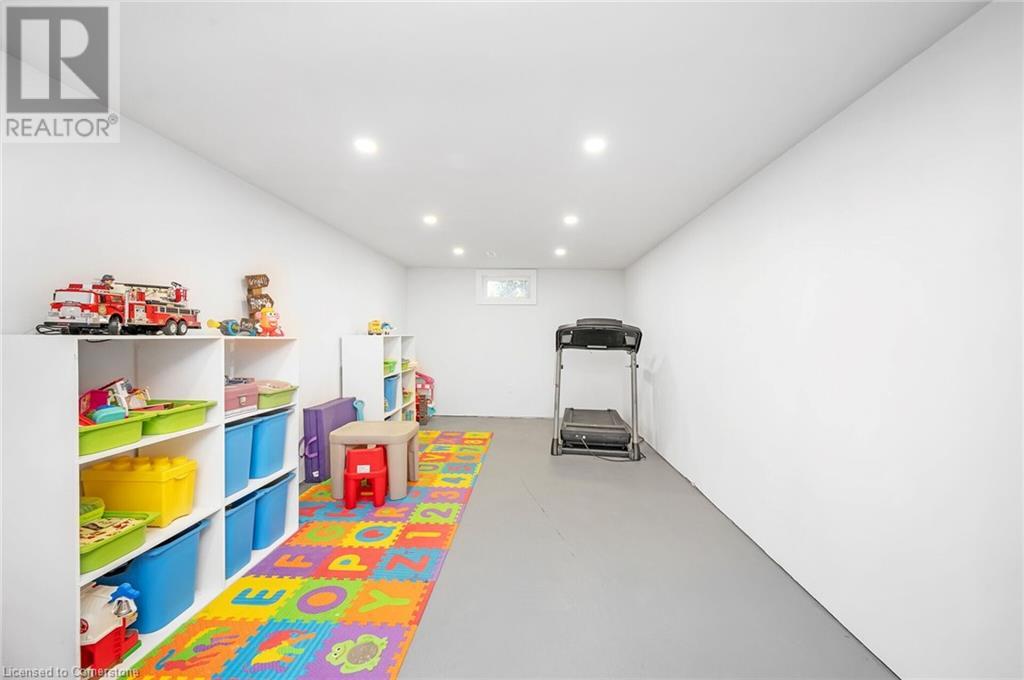
| Lower Level | Storage | ' x ' | ||
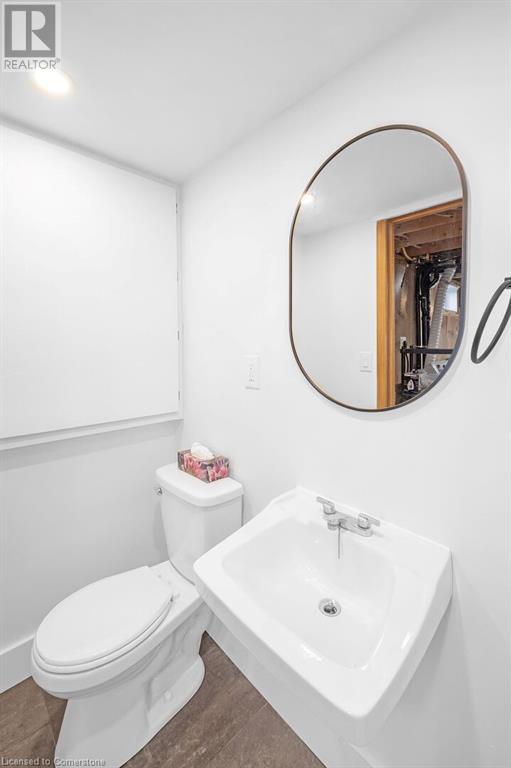
| Lower Level | 3pc Bathroom | ' x ' | ||
| Lower Level | Recreation Room | 13'5'' x 22'0'' | ||
| Lower Level | Bedroom | 22'0'' x 11'0'' | ||
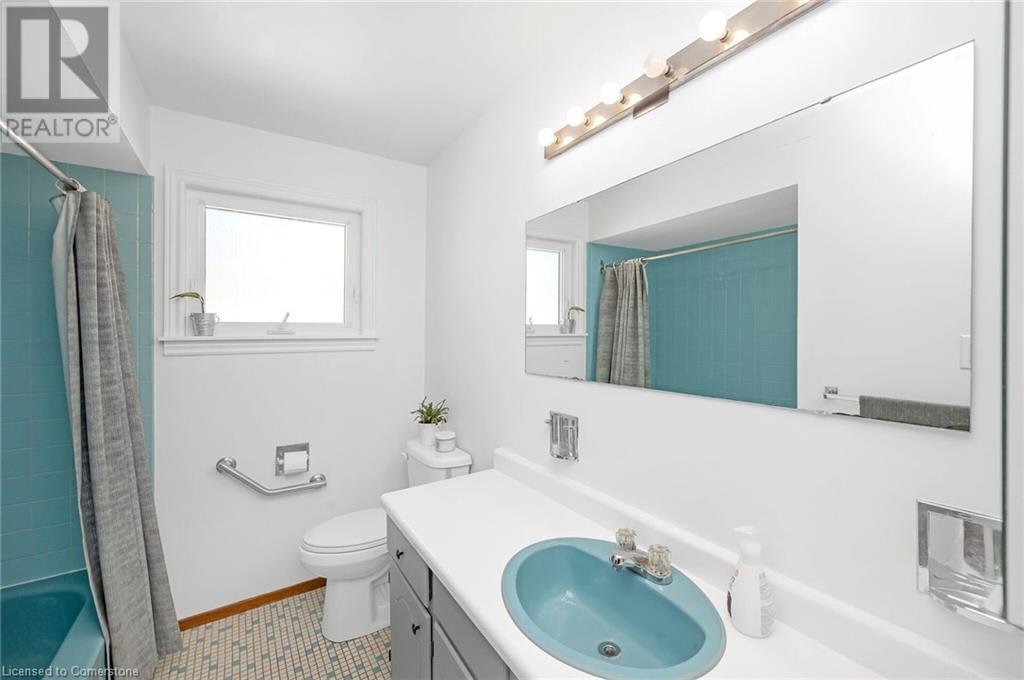
| Main Level | 4pc Bathroom | ' x ' | ||
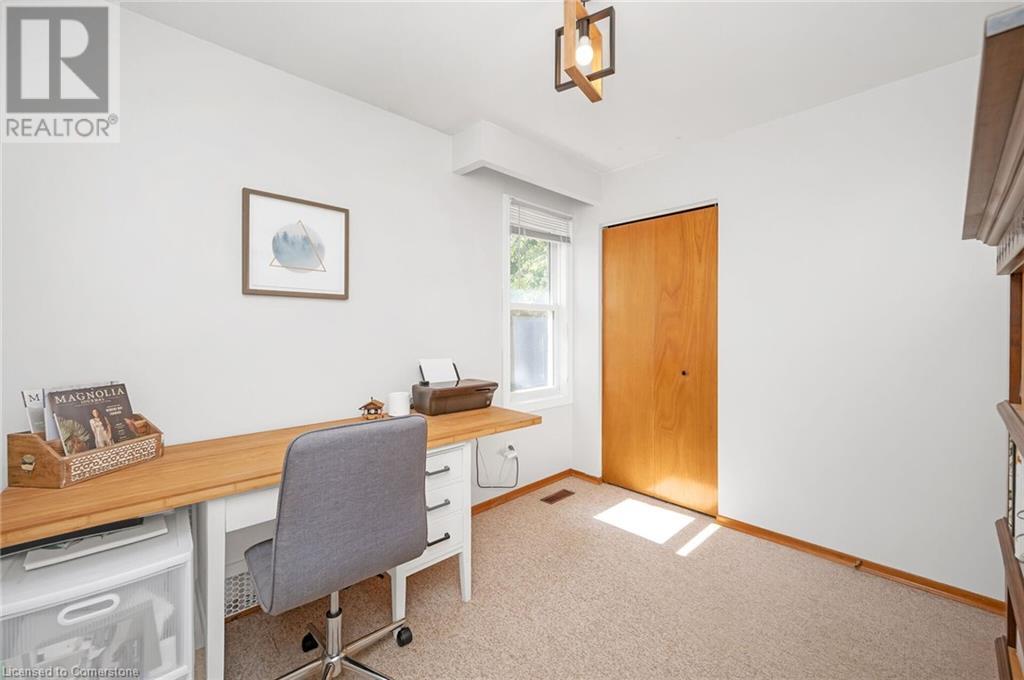
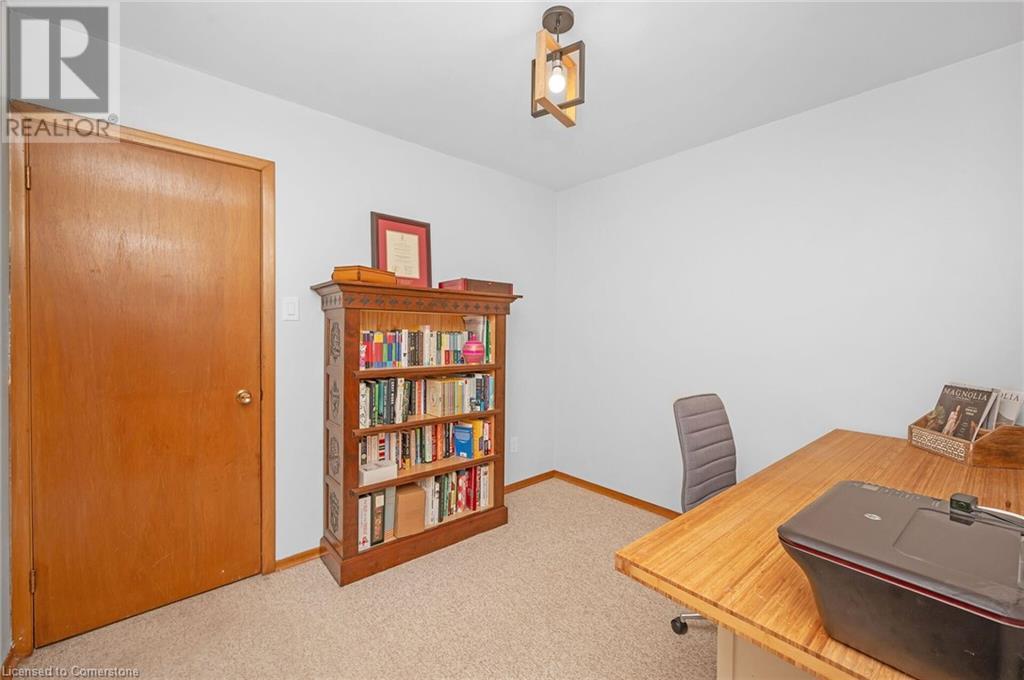
| Main Level | Bedroom | 10'0'' x 8'5'' | ||
| Main Level | Bedroom | 10'0'' x 12'0'' | ||
| Main Level | Primary Bedroom | 10'0'' x 13'0'' | ||
| Main Level | Living Room | 16'0'' x 12'5'' | ||
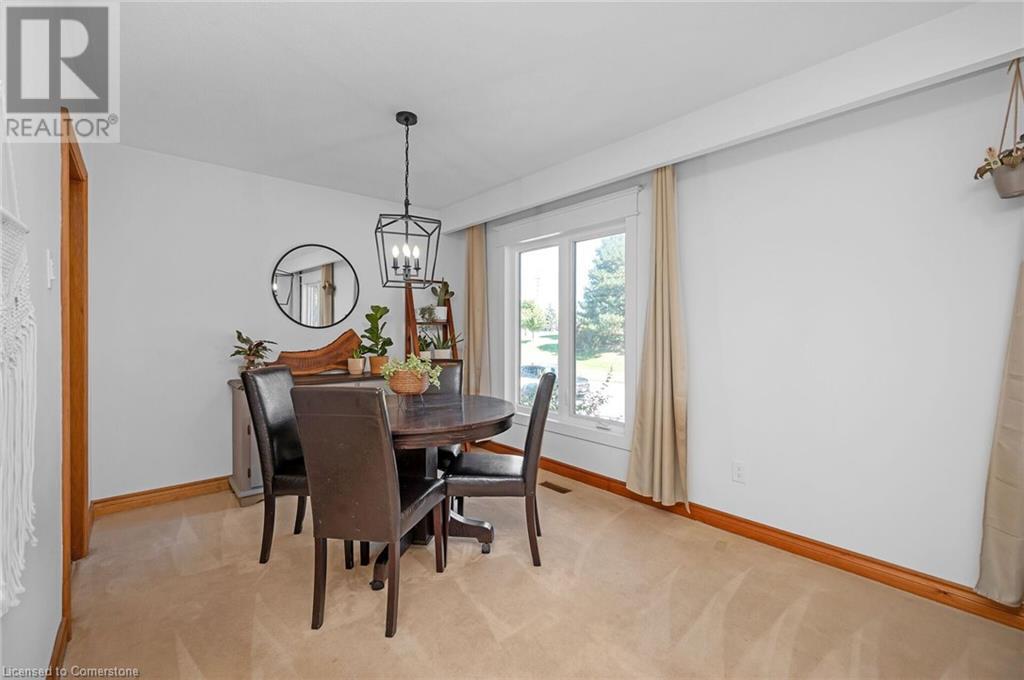
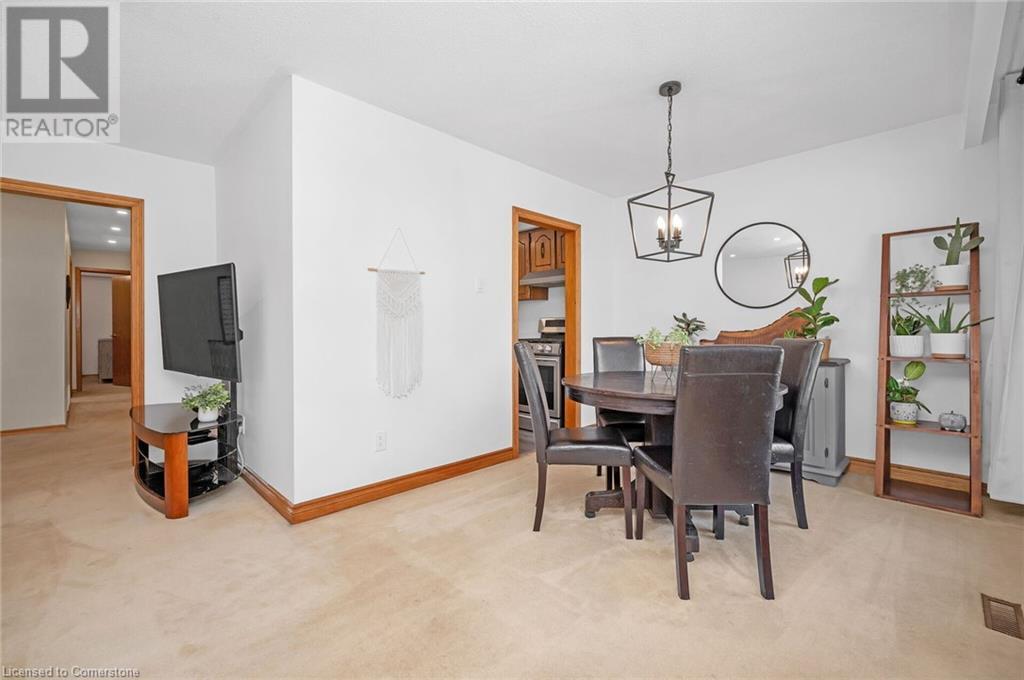
| Main Level | Dining Room | 11'0'' x 9'5'' | ||
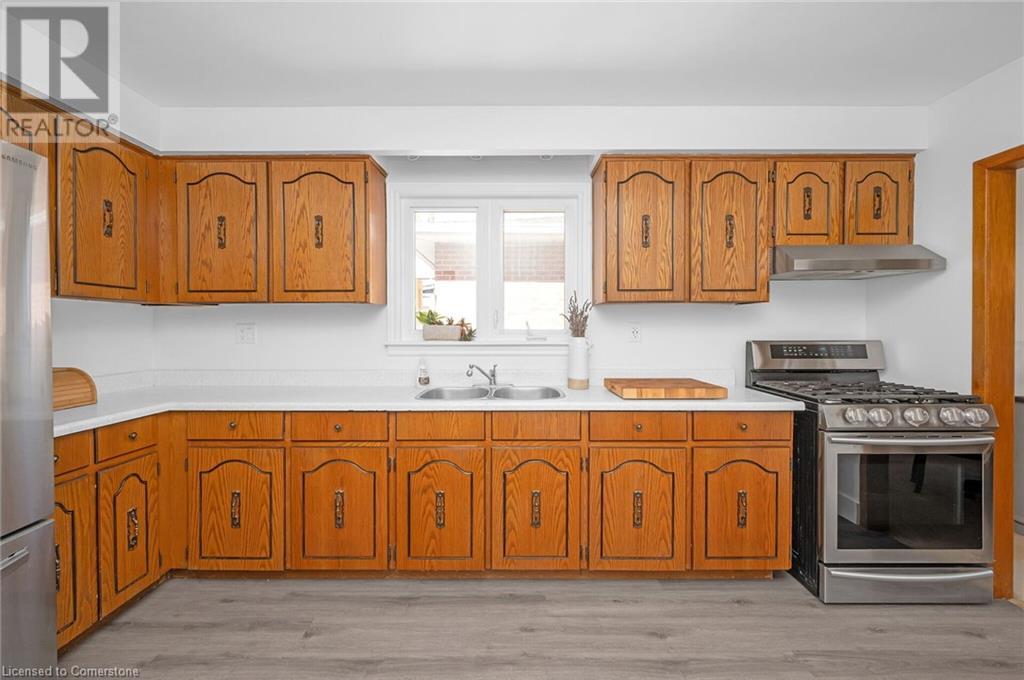
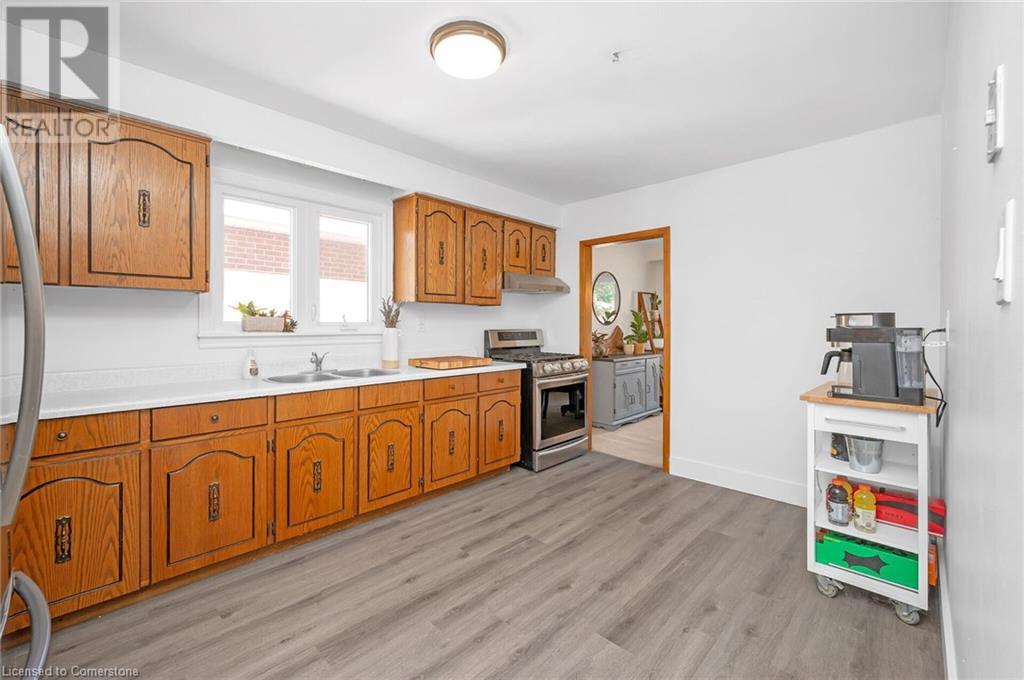
| Main Level | Kitchen | 14'5'' x 10' |
https://www.realtor.ca/real-estate/27425627/23-niska-drive-waterdown
Interested?
Contact us for more information

The trademarks REALTOR®, REALTORS®, and the REALTOR® logo are controlled by The Canadian Real Estate Association (CREA) and identify real estate professionals who are members of CREA. The trademarks MLS®, Multiple Listing Service® and the associated logos are owned by The Canadian Real Estate Association (CREA) and identify the quality of services provided by real estate professionals who are members of CREA. The trademark DDF® is owned by The Canadian Real Estate Association (CREA) and identifies CREA's Data Distribution Facility (DDF®)
October 01 2024 01:36:30
REALTORS® Association of Hamilton-Burlington
Heritage Realty