
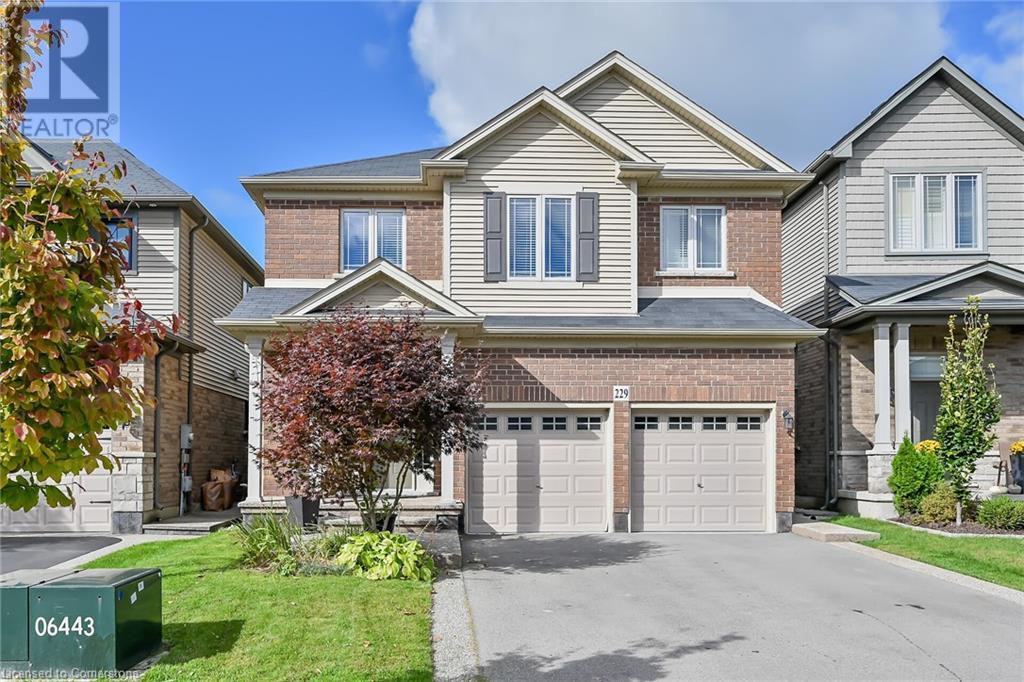
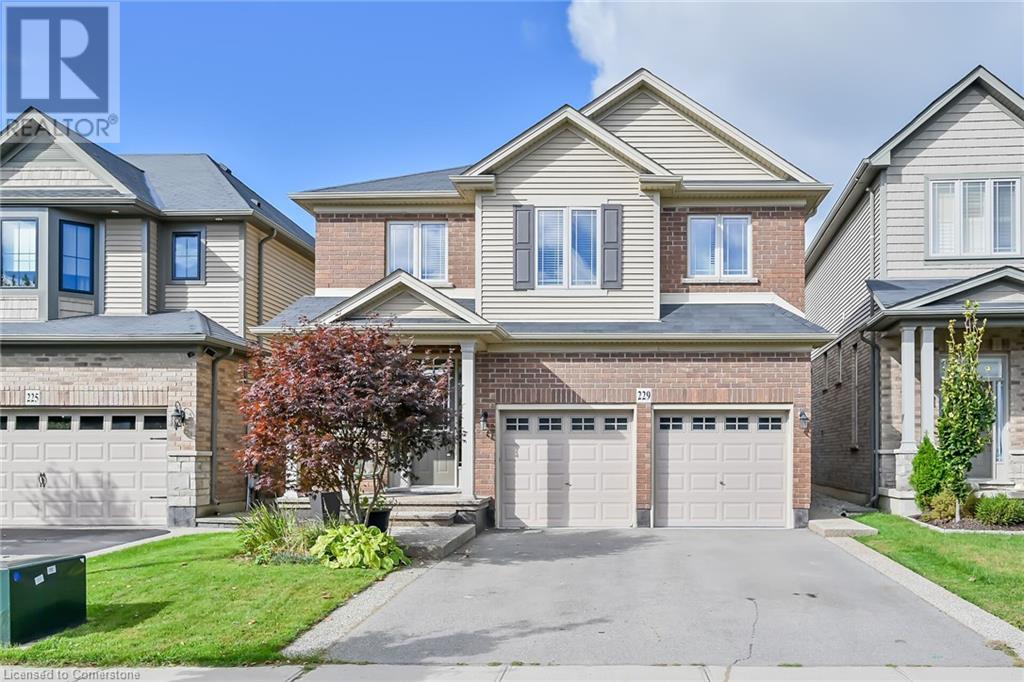
229 John Frederick Drive Ancaster, Ontario L9G 0E4
$1,050,000
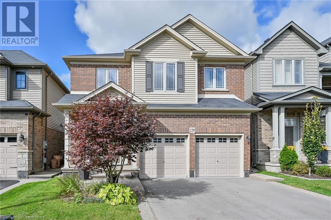
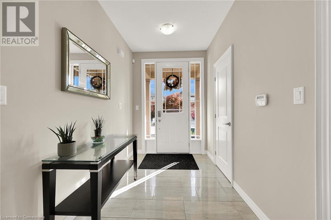
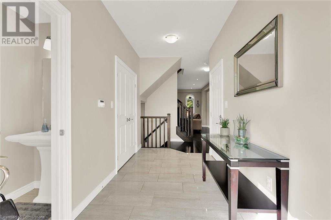
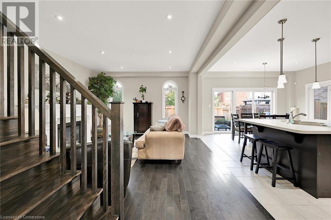
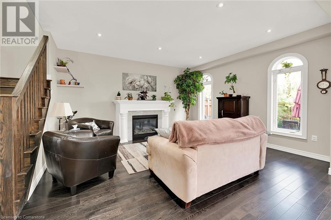
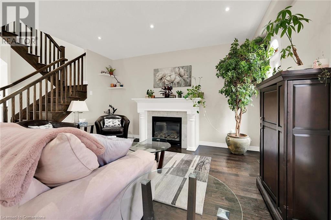
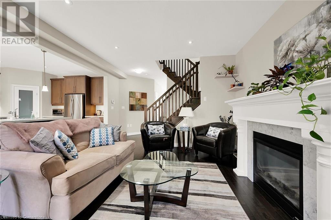
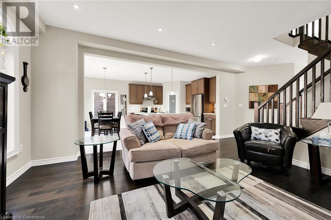
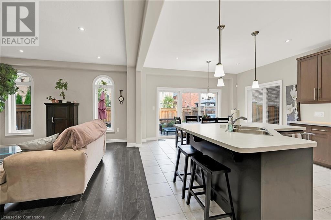
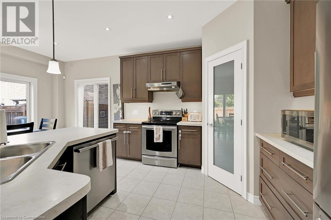
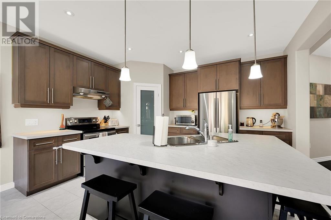
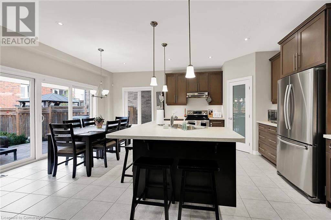
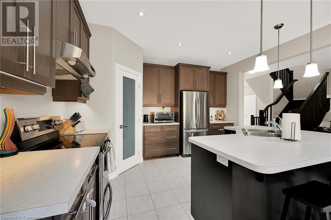
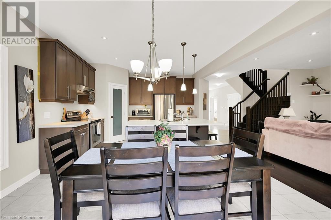
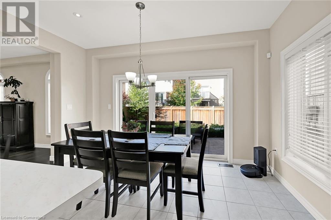
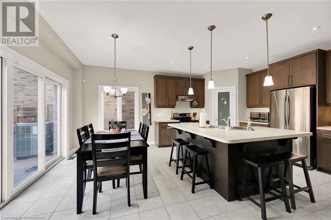
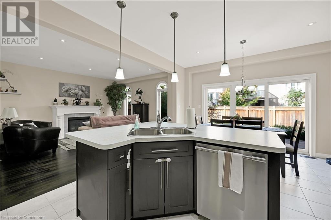
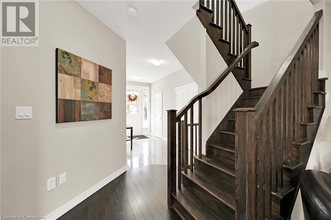
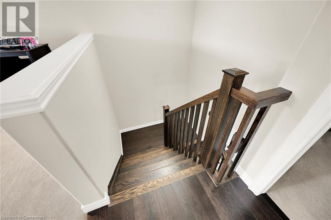
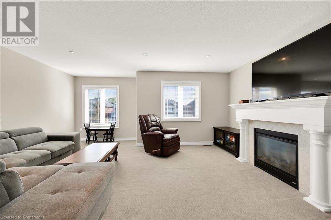
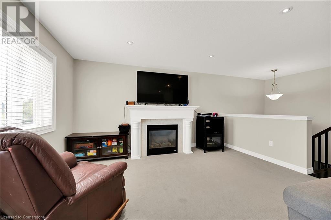
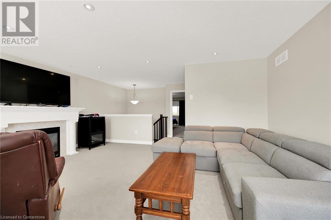
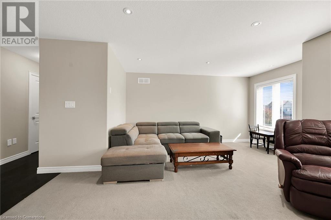
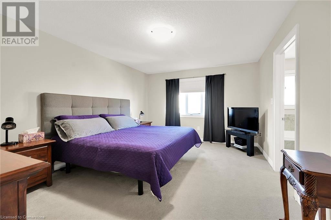
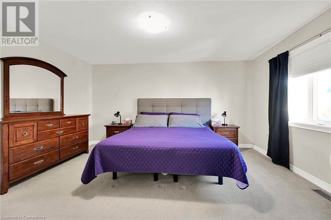
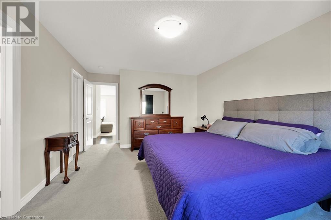
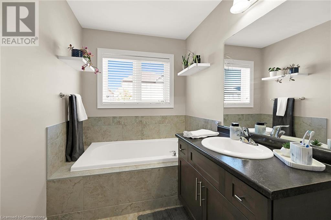
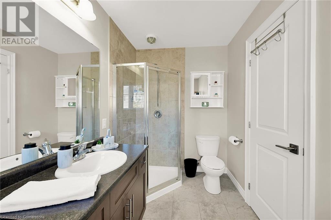
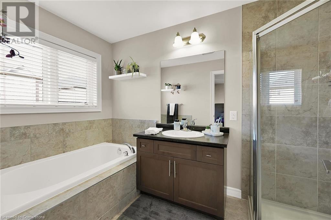
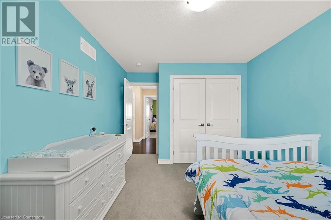
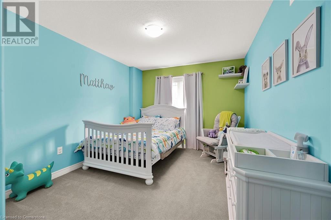
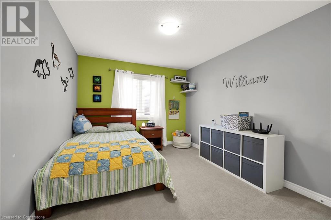
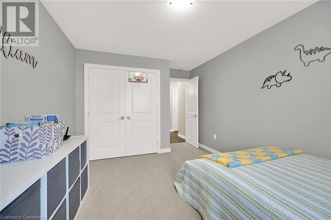
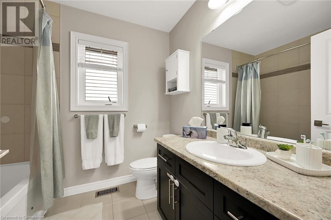
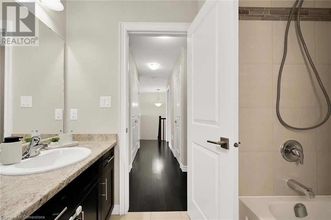
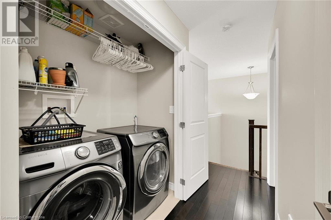
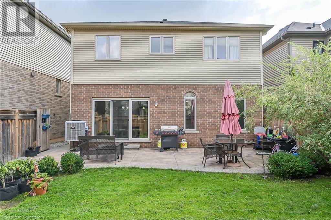
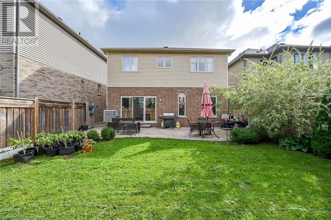
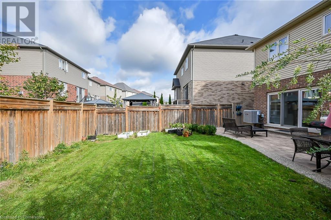
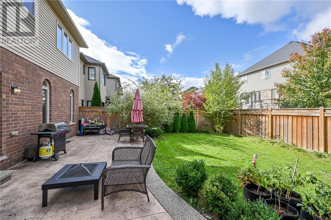
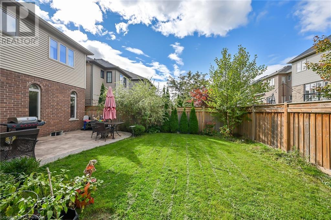
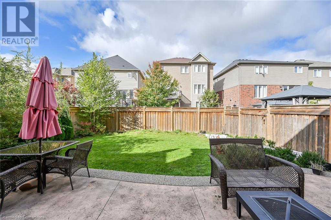
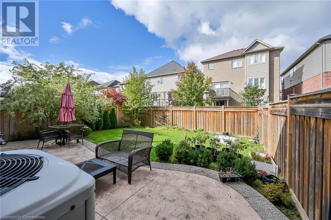
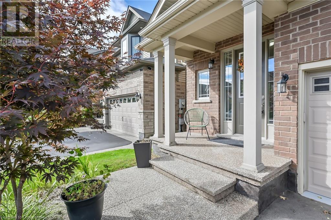
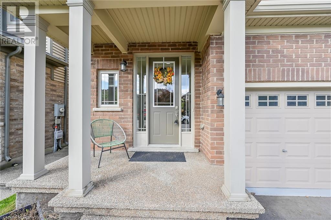
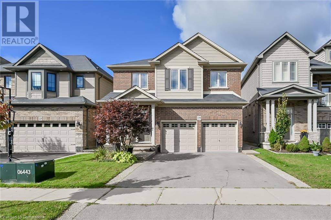
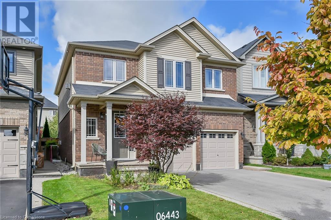
Welcome home to this well maintained, Losani built home, nestled in a highly sought-after area of Ancaster. This gem offers an open-concept floor plan, accentuated with a solid oak staircase, hardwood flooring, gas fireplace, large windows providing abundant natural light & an oversized island perfect for entertaining guests. Upstairs, you’ll find 3 generously sized bedrooms & a bonus family room with fireplace perfect for lounging, playroom, office or whatever fits your personal needs. Outside, the fully fenced backyard features a large stamped patio, perfect for hosting summer BBQs or simply unwinding after a long day. Other features include: A walk in pantry in Kitchen, Bedroom level laundry, pot lighting, upgraded trim & 2 panel doors, rounded drywall corners, porcelain tile in main foyer, 3 pc rough-in in basement, freshly painted in Sept '24, aggregate porch, walkway & lined driveway. The area is known for its family-friendly atmosphere, parks & excellent schools, making it an ideal place to raise a family. The home is conveniently situated just minutes away from Meadowlands Shopping Centre, Hamilton Golf & Country Club, hiking trails & HWY 403 access. RSA. SQFTA. (id:55009)
Property Details
| MLS® Number | 40659975 |
| Property Type | Single Family |
| Neigbourhood | Harmony Hall II |
| Amenities Near By | Airport, Golf Nearby, Park, Schools |
| Community Features | Quiet Area, Community Centre |
| Equipment Type | Water Heater |
| Features | Paved Driveway |
| Parking Space Total | 4 |
| Rental Equipment Type | Water Heater |
Building
| Bathroom Total | 3 |
| Bedrooms Above Ground | 3 |
| Bedrooms Total | 3 |
| Appliances | Central Vacuum, Dishwasher, Dryer, Refrigerator, Stove, Washer, Hood Fan, Window Coverings |
| Architectural Style | 2 Level |
| Basement Development | Unfinished |
| Basement Type | Full (unfinished) |
| Constructed Date | 2014 |
| Construction Style Attachment | Detached |
| Cooling Type | Central Air Conditioning |
| Exterior Finish | Brick, Vinyl Siding |
| Fire Protection | Smoke Detectors, Alarm System |
| Fireplace Present | Yes |
| Fireplace Total | 2 |
| Foundation Type | Poured Concrete |
| Half Bath Total | 1 |
| Heating Fuel | Natural Gas |
| Heating Type | Forced Air |
| Stories Total | 2 |
| Size Interior | 2006 Sqft |
| Type | House |
| Utility Water | Municipal Water |
Parking
| Attached Garage |
Land
| Access Type | Road Access, Highway Access |
| Acreage | No |
| Fence Type | Fence |
| Land Amenities | Airport, Golf Nearby, Park, Schools |
| Sewer | Municipal Sewage System |
| Size Depth | 98 Ft |
| Size Frontage | 36 Ft |
| Size Total Text | Under 1/2 Acre |
| Zoning Description | R5-646 |
Rooms
| Level | Type | Length | Width | Dimensions |
|---|---|---|---|---|
| Second Level | Laundry Room | Measurements not available | ||
| Second Level | 4pc Bathroom | 7'8'' x 6'7'' | ||
| Second Level | Full Bathroom | 10'4'' x 5'11'' | ||
| Second Level | Bedroom | 14'11'' x 10'3'' | ||
| Second Level | Bedroom | 14'3'' x 10'3'' | ||
| Second Level | Primary Bedroom | 17'8'' x 12'0'' | ||
| Second Level | Family Room | 14'7'' x 17'11'' | ||
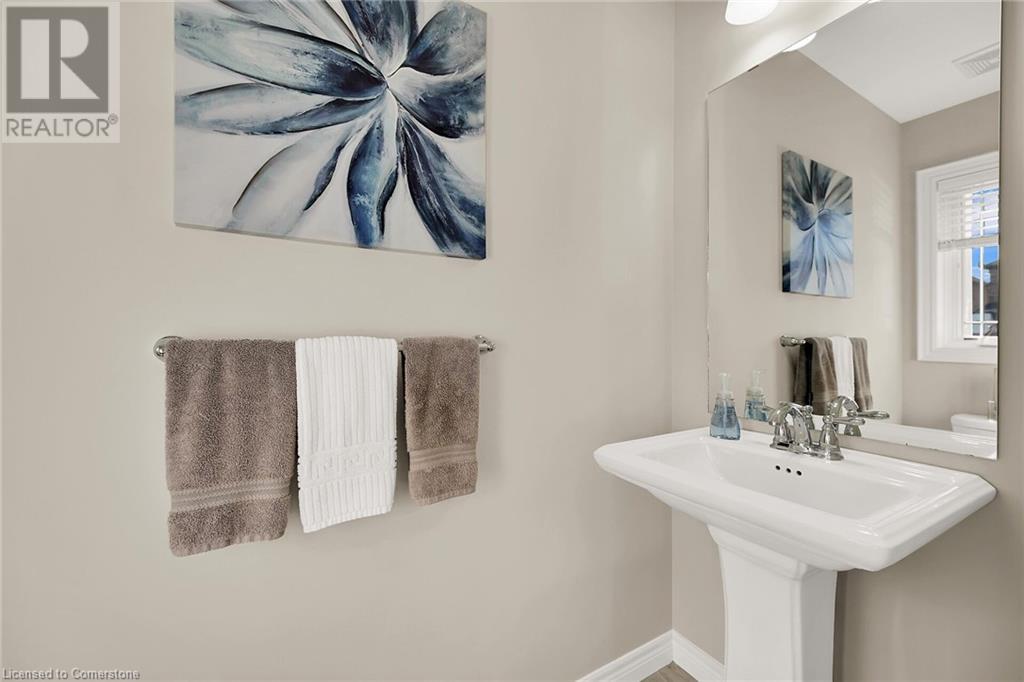
| Main Level | 2pc Bathroom | 6'11'' x 2'11'' | ||
| Main Level | Eat In Kitchen | 19'7'' x 13'7'' | ||
| Main Level | Living Room | 15'1'' x 13'2'' |
https://www.realtor.ca/real-estate/27521024/229-john-frederick-drive-ancaster
Interested?
Contact us for more information

The trademarks REALTOR®, REALTORS®, and the REALTOR® logo are controlled by The Canadian Real Estate Association (CREA) and identify real estate professionals who are members of CREA. The trademarks MLS®, Multiple Listing Service® and the associated logos are owned by The Canadian Real Estate Association (CREA) and identify the quality of services provided by real estate professionals who are members of CREA. The trademark DDF® is owned by The Canadian Real Estate Association (CREA) and identifies CREA's Data Distribution Facility (DDF®)
October 09 2024 01:46:10
REALTORS® Association of Hamilton-Burlington
Royal LePage State Realty