
196 Erin Avenue Hamilton, Ontario L8K 4W6
$679,999
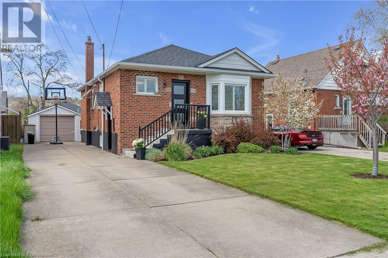
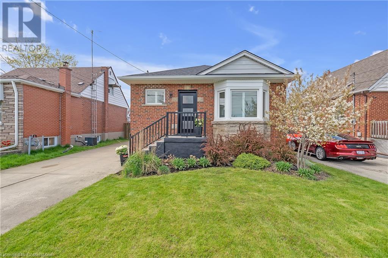
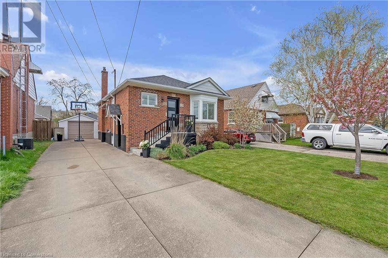
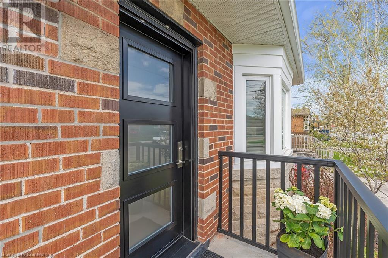
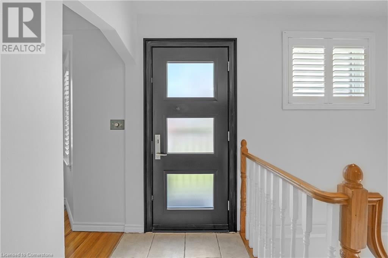
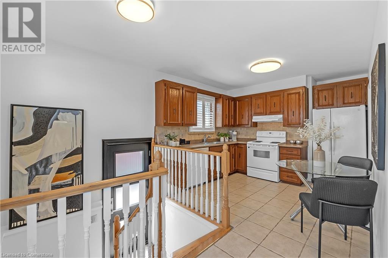
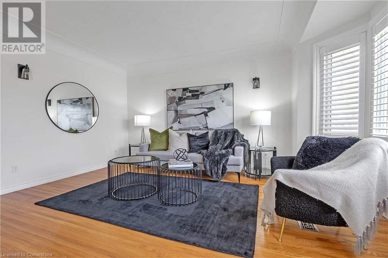
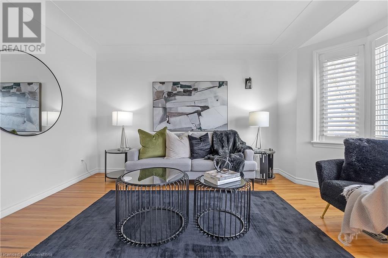
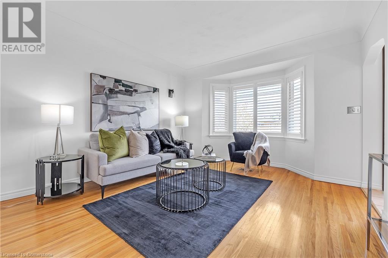
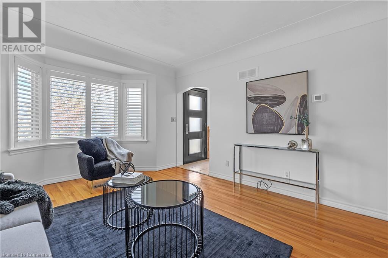
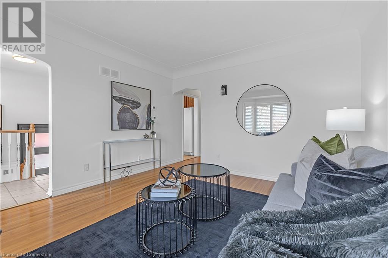
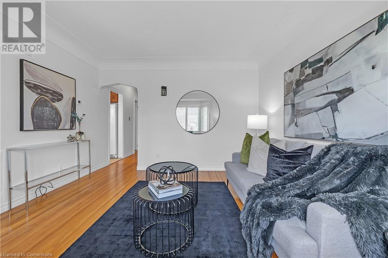
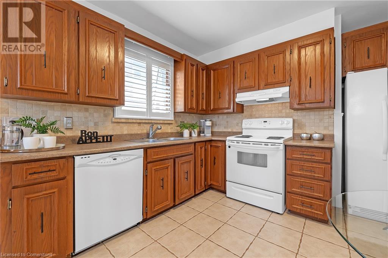
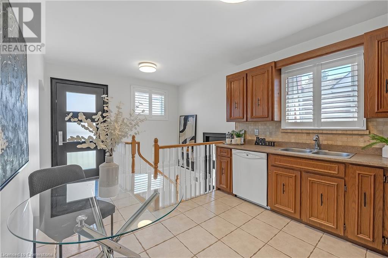
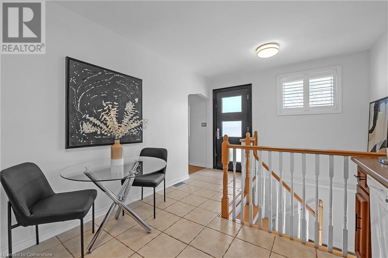
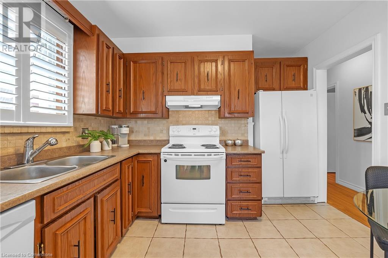
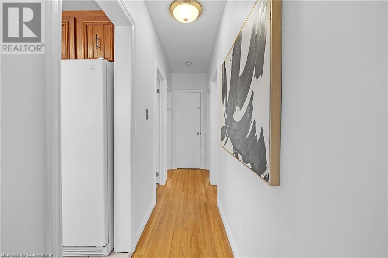
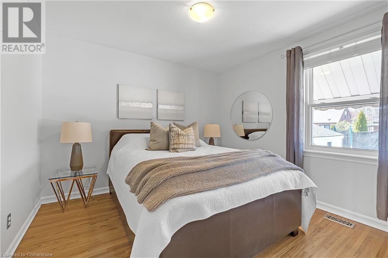
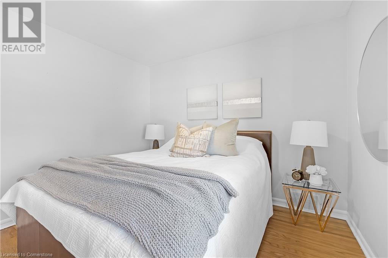
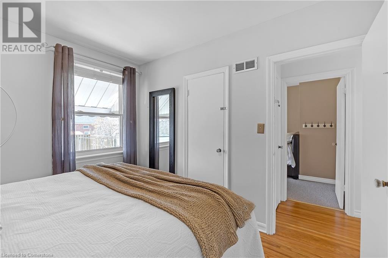
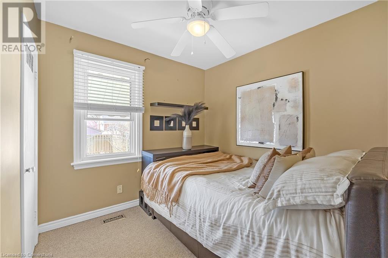
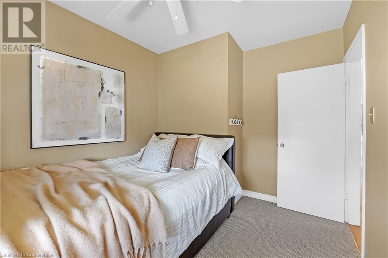
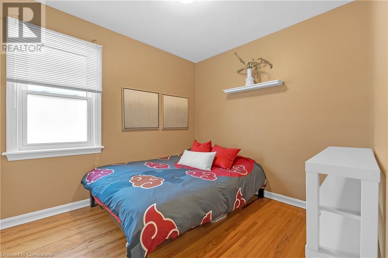
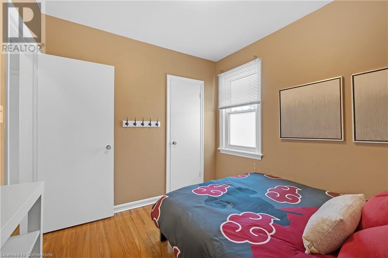
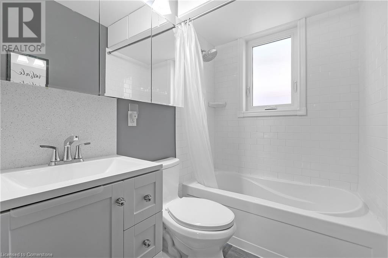
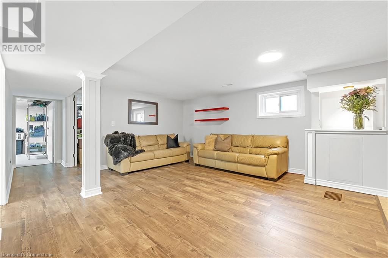
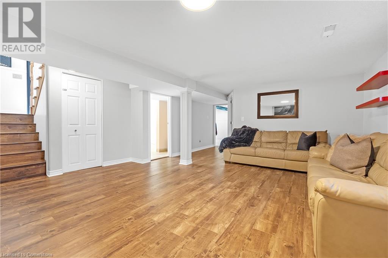
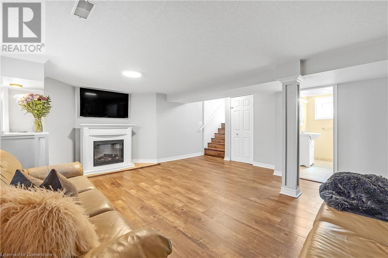
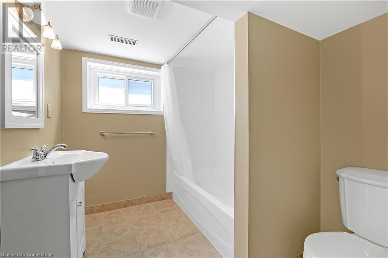
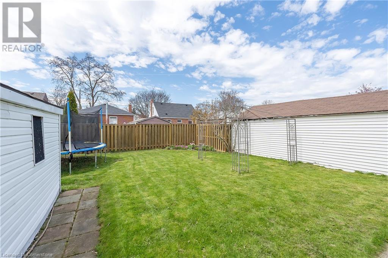
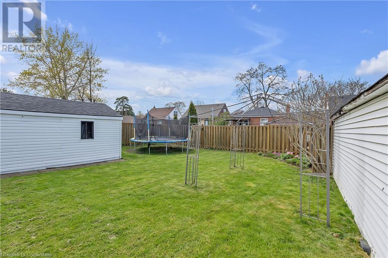
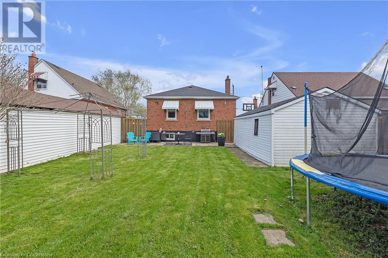
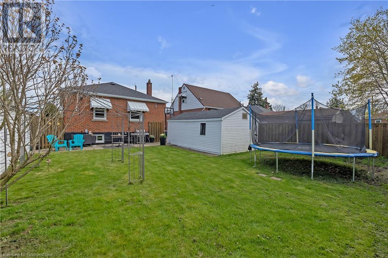
Welcome to 196 Erin Avenue, a charming bungalow in the sought-after Rosedale neighbourhood! This inviting home features four bedrooms and two full baths, offering 1,242 sq. ft. of comfortable living space. With three bedrooms conveniently located on the main level, you’ll enjoy seamless single-floor living between the bedrooms, living room, and kitchen. A separate entrance leads to a finished basement that includes a 4-piece bathroom and an additional bedroom, perfect for an in-law suite, home gym, or office. Step outside to your private backyard, ideal for gatherings and activities. The exterior has been completely refreshed with new doors, windows, soffits and fascia in 2022. Situated within walking distance of schools, parks, trails, recreation center, and easy access to the Red Hill Valley Parkway, this home is surrounded by the best amenities. Don’t miss out on this exceptional opportunity! (id:55009)
Property Details
| MLS® Number | 40657293 |
| Property Type | Single Family |
| Neigbourhood | Rosedale |
| Amenities Near By | Golf Nearby, Place Of Worship, Public Transit, Schools |
| Community Features | Quiet Area |
| Equipment Type | Water Heater |
| Features | In-law Suite |
| Parking Space Total | 4 |
| Rental Equipment Type | Water Heater |
Building
| Bathroom Total | 2 |
| Bedrooms Above Ground | 3 |
| Bedrooms Below Ground | 1 |
| Bedrooms Total | 4 |
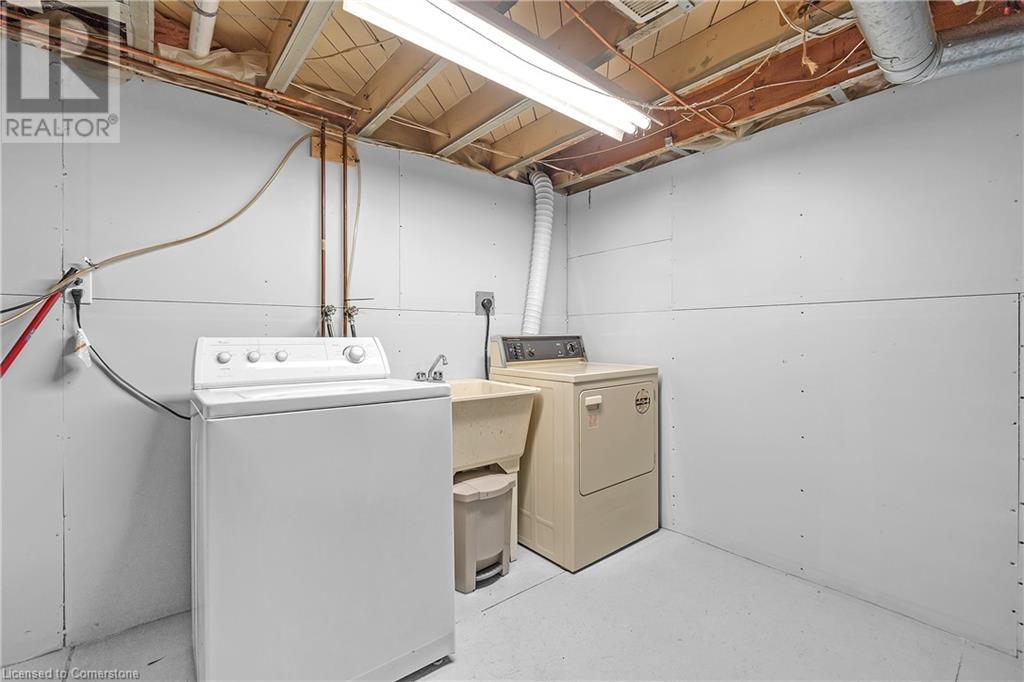
| Appliances | Dishwasher, Dryer, Stove, Washer, Hood Fan |
| Architectural Style | Bungalow |
| Basement Development | Finished |
| Basement Type | Full (finished) |
| Constructed Date | 1950 |
| Construction Style Attachment | Detached |
| Cooling Type | Central Air Conditioning |
| Exterior Finish | Brick, Stone |
| Fireplace Fuel | Electric |
| Fireplace Present | Yes |
| Fireplace Total | 1 |
| Fireplace Type | Other - See Remarks |
| Heating Type | Forced Air |
| Stories Total | 1 |
| Size Interior | 879 Sqft |
| Type | House |
| Utility Water | Municipal Water |
Parking
| Detached Garage |
Land
| Access Type | Road Access |
| Acreage | No |
| Land Amenities | Golf Nearby, Place Of Worship, Public Transit, Schools |
| Sewer | Municipal Sewage System |
| Size Depth | 103 Ft |
| Size Frontage | 40 Ft |
| Size Total Text | Under 1/2 Acre |
| Zoning Description | C |
Rooms
| Level | Type | Length | Width | Dimensions |
|---|---|---|---|---|
| Basement | Utility Room | 16'7'' x 10'11'' | ||
| Basement | 4pc Bathroom | Measurements not available | ||
| Basement | Bedroom | 16'6'' x 10'11'' | ||
| Basement | Recreation Room | 17'10'' x 14'1'' | ||
| Main Level | 4pc Bathroom | Measurements not available | ||
| Main Level | Bedroom | 9'6'' x 8'7'' | ||
| Main Level | Bedroom | 10'10'' x 8'8'' | ||
| Main Level | Primary Bedroom | 10'10'' x 10'3'' | ||
| Main Level | Eat In Kitchen | 12'0'' x 10'3'' | ||
| Main Level | Living Room | 14'2'' x 12'1'' |
https://www.realtor.ca/real-estate/27498384/196-erin-avenue-hamilton
Interested?
Contact us for more information

The trademarks REALTOR®, REALTORS®, and the REALTOR® logo are controlled by The Canadian Real Estate Association (CREA) and identify real estate professionals who are members of CREA. The trademarks MLS®, Multiple Listing Service® and the associated logos are owned by The Canadian Real Estate Association (CREA) and identify the quality of services provided by real estate professionals who are members of CREA. The trademark DDF® is owned by The Canadian Real Estate Association (CREA) and identifies CREA's Data Distribution Facility (DDF®)
October 07 2024 02:21:48
REALTORS® Association of Hamilton-Burlington
RE/MAX Escarpment Golfi Realty Inc.