
19 Hitchman Street Paris, Ontario N3L 0L8
$2,799 Monthly
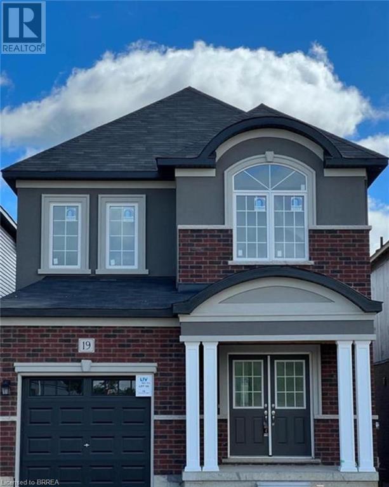
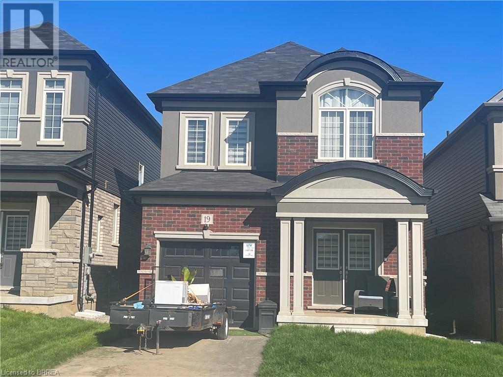
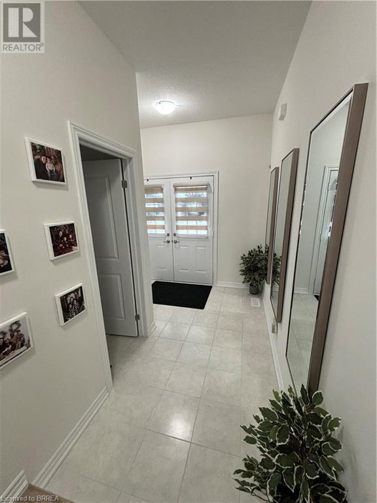
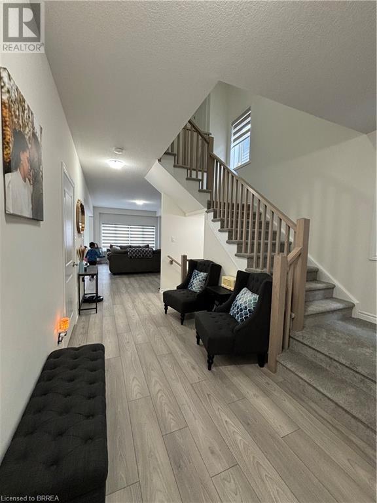
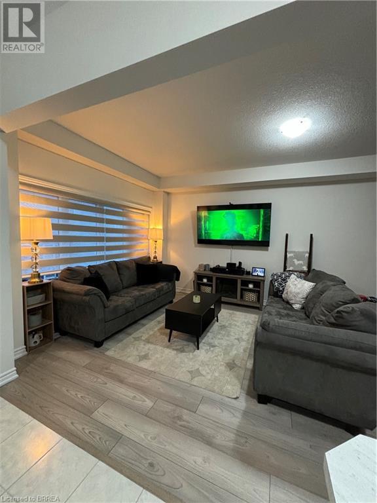
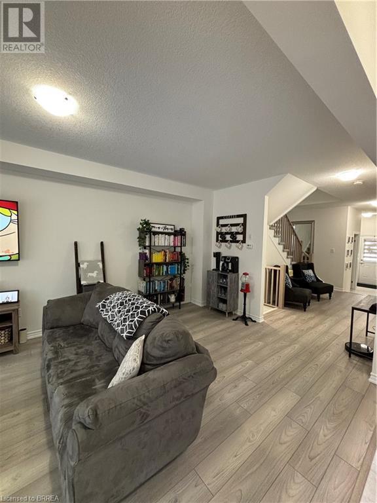
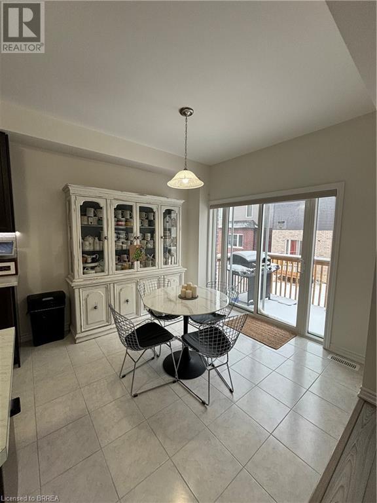
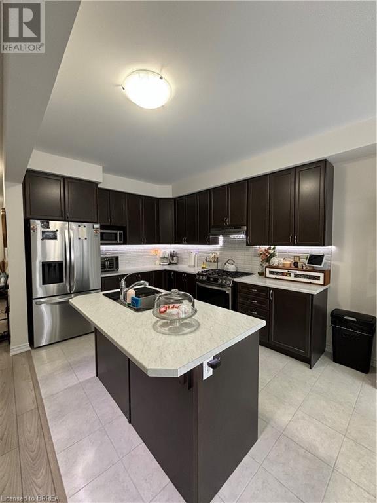
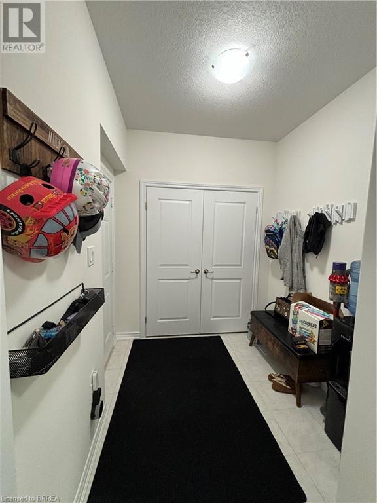
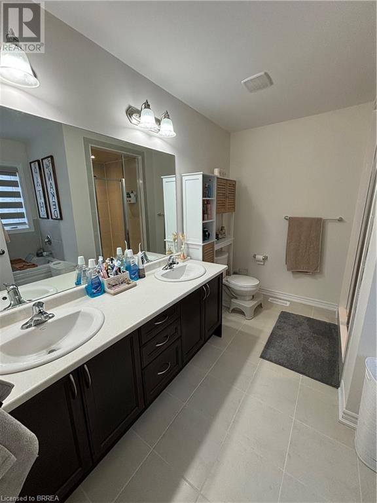
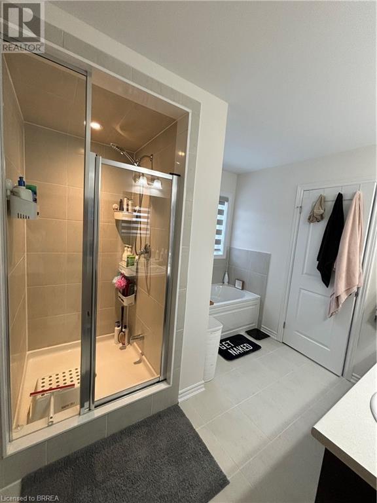
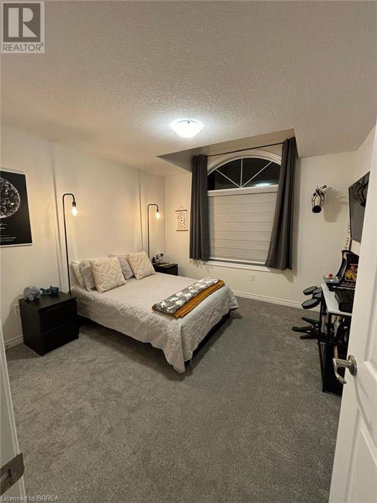
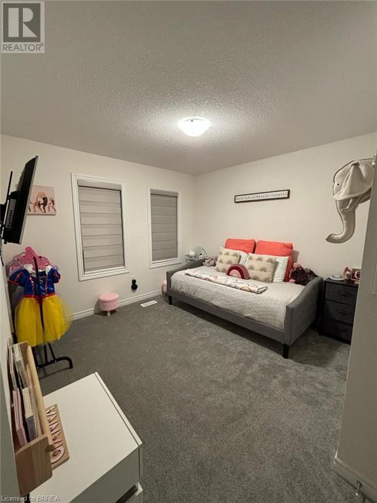
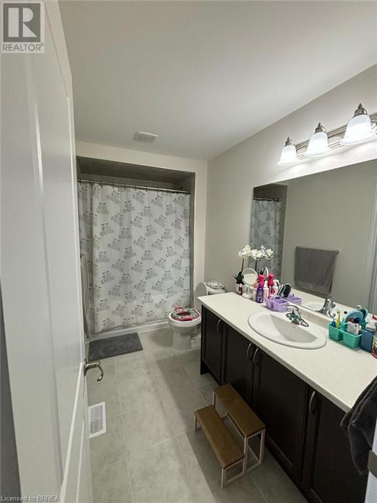
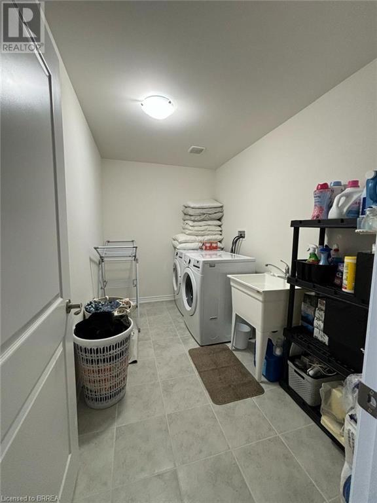
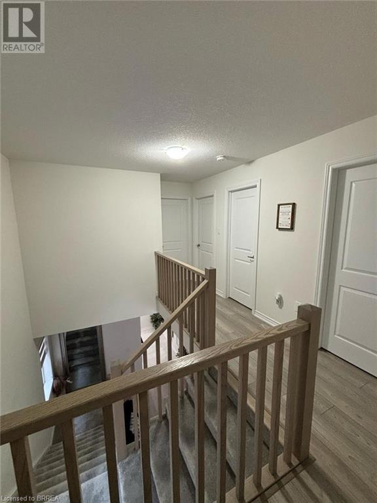
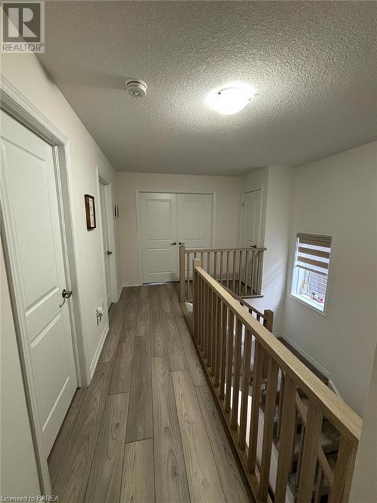
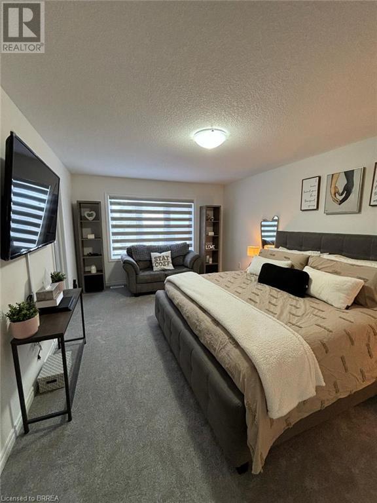
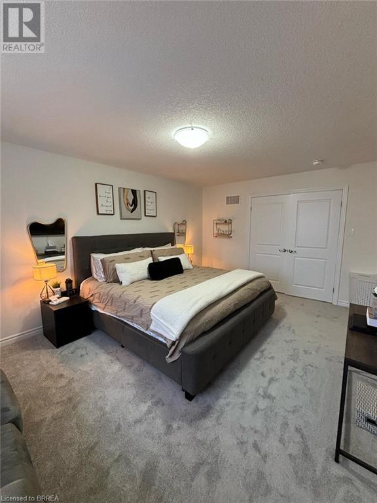
Welcome to this stunning single-detached home on a spacious 30-foot-wide lot. With 3 spacious bedrooms and 2.5 elegant bathrooms, this gorgeous home boasts a 9-foot ceiling on the main floor, creating an open and inviting atmosphere. The main level features an open-concept living, dining area and a kitchen equipped with a large center island, high-end stainless steel appliances, a modern backsplash, and a cozy breakfast area and walkout to a decent deck. Beyond, you'll find a practical mudroom that adds to the home's convenience and functionality. Large windows bathe the interior with natural light, enhancing the warm and welcoming ambiance. Upstairs, three well-appointed bedrooms await, including a master bedroom with a double-door entry and a spacious walk-in closet. The master ensuite is a true retreat, with a luxurious tub, a glass-enclosed standing shower, and double vanities. The upper level also houses a spacious laundry room with a laundry tub and upgraded washer and dryer for added convenience. Additional features of this exceptional home include a single-car garage, a single-wide driveway, air conditioning, larger basement windows for increased natural light, an automatic garage door opener, window coverings, and a water softener. Close to HWY403, Brant Sports Complex, shopping and other amenities. (id:55009)
Property Details
| MLS® Number | 40660527 |
| Property Type | Single Family |
| Amenities Near By | Park, Schools, Shopping |
| Community Features | Quiet Area, Community Centre |
| Equipment Type | Water Heater |
| Features | Automatic Garage Door Opener |
| Parking Space Total | 2 |
| Rental Equipment Type | Water Heater |
Building
| Bathroom Total | 3 |
| Bedrooms Above Ground | 3 |
| Bedrooms Total | 3 |
| Appliances | Dishwasher, Dryer, Refrigerator, Stove, Water Softener, Washer, Hood Fan, Window Coverings, Garage Door Opener |
| Architectural Style | 2 Level |
| Basement Development | Unfinished |
| Basement Type | Full (unfinished) |
| Construction Style Attachment | Detached |
| Cooling Type | Central Air Conditioning |
| Exterior Finish | Brick |
| Half Bath Total | 1 |
| Heating Fuel | Natural Gas |
| Heating Type | Forced Air |
| Stories Total | 2 |
| Size Interior | 2030 Sqft |
| Type | House |
| Utility Water | Municipal Water |
Parking
| Attached Garage |
Land
| Access Type | Highway Access |
| Acreage | No |
| Land Amenities | Park, Schools, Shopping |
| Sewer | Municipal Sewage System |
| Size Frontage | 30 Ft |
| Size Total Text | Unknown |
| Zoning Description | R1-46 |
Rooms
| Level | Type | Length | Width | Dimensions |
|---|---|---|---|---|
| Second Level | 4pc Bathroom | Measurements not available | ||
| Second Level | Bedroom | 11'3'' x 11'11'' | ||
| Second Level | Bedroom | 10'5'' x 10'3'' | ||
| Second Level | Laundry Room | Measurements not available | ||
| Second Level | Full Bathroom | Measurements not available | ||
| Second Level | Primary Bedroom | 11'11'' x 17'4'' | ||
| Main Level | Dinette | 9'10'' x 9'10'' | ||
| Main Level | Kitchen | 9'10'' x 11'6'' | ||
| Main Level | 2pc Bathroom | Measurements not available | ||
| Main Level | Mud Room | Measurements not available | ||
| Main Level | Great Room | 11'8'' x 20'6'' |
https://www.realtor.ca/real-estate/27521287/19-hitchman-street-paris
Interested?
Contact us for more information

The trademarks REALTOR®, REALTORS®, and the REALTOR® logo are controlled by The Canadian Real Estate Association (CREA) and identify real estate professionals who are members of CREA. The trademarks MLS®, Multiple Listing Service® and the associated logos are owned by The Canadian Real Estate Association (CREA) and identify the quality of services provided by real estate professionals who are members of CREA. The trademark DDF® is owned by The Canadian Real Estate Association (CREA) and identifies CREA's Data Distribution Facility (DDF®)
October 09 2024 03:34:35
Brantford Regional Real Estate Assn Inc
Century 21 Heritage House Ltd