
181 Elmira Road S Unit# 216 Guelph, Ontario N1K 0E4
$2,150 Monthly
Water
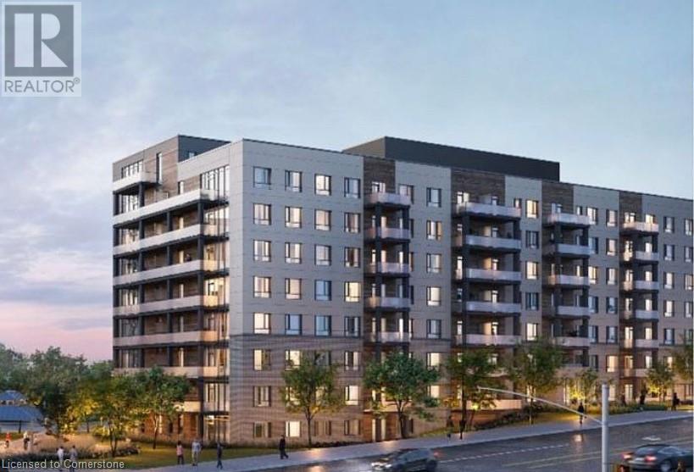
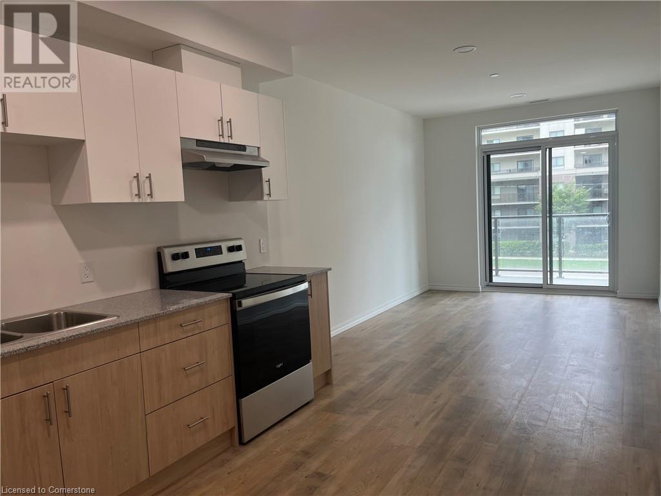
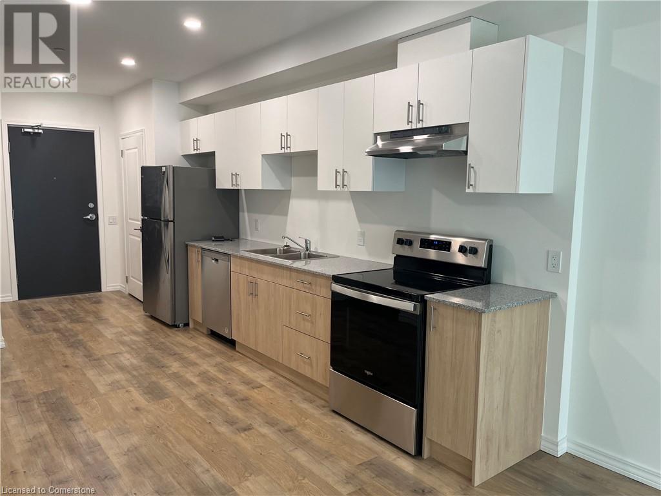
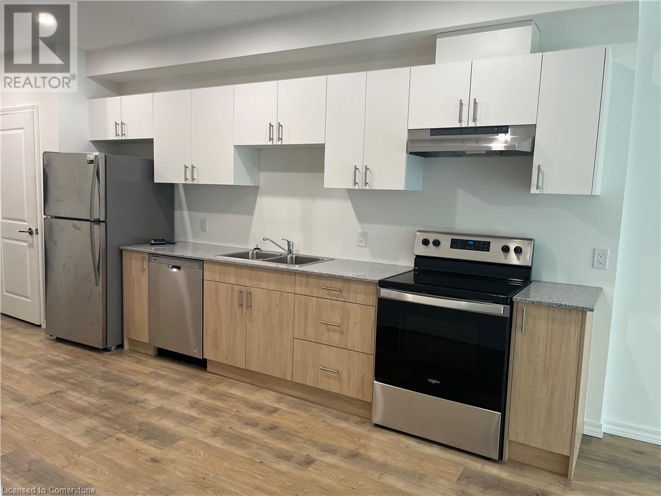
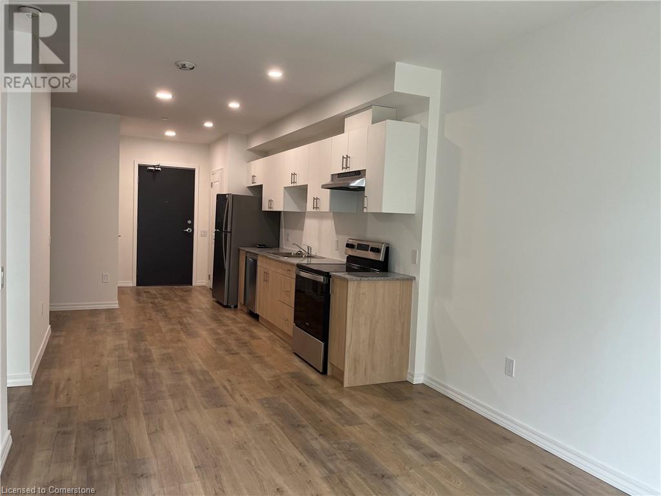
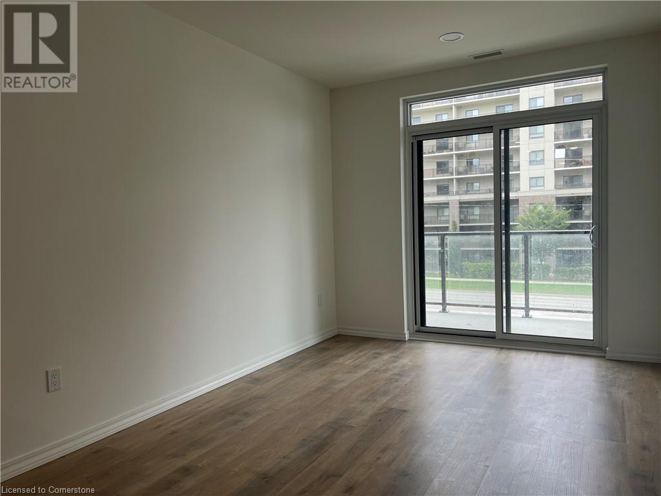
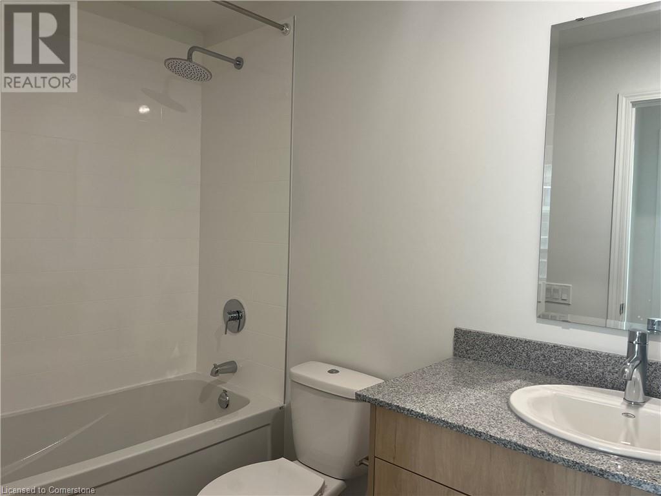
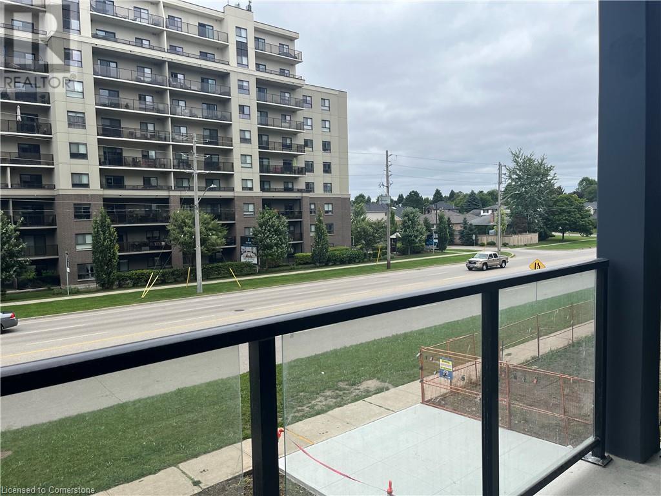
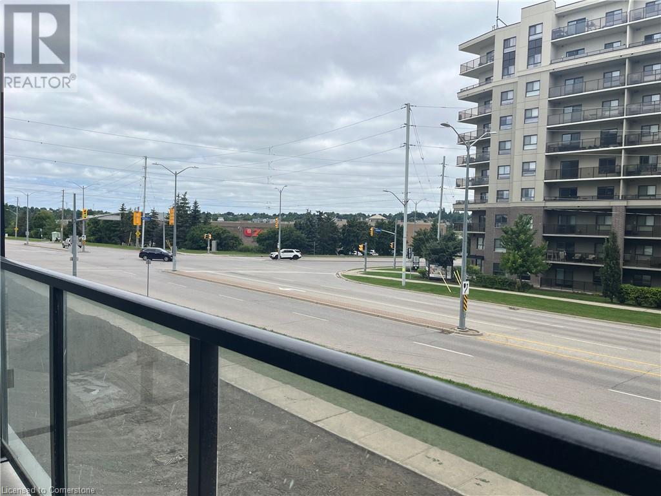
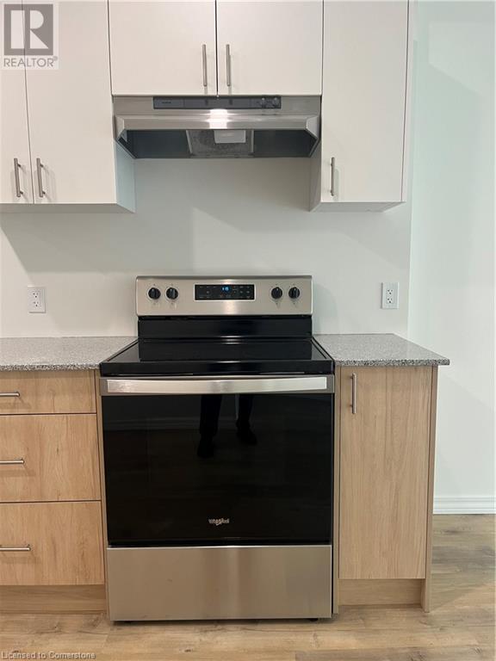
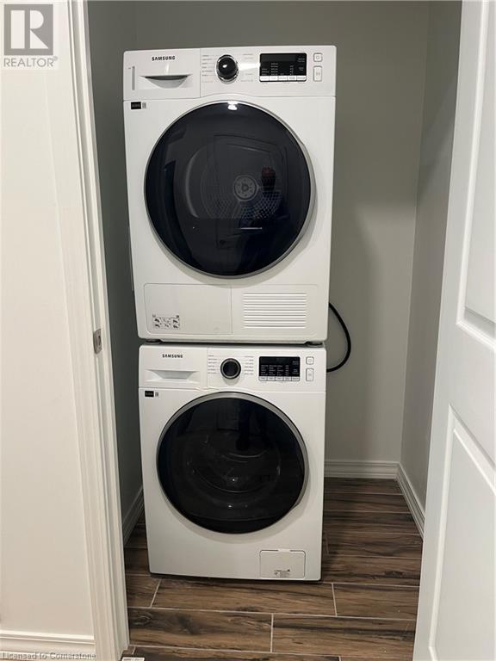
Brand new apartment in West Peak Condos Development. This 1 bedroom + den features new appliances , with open balcony. Great location minutes drive to downtown, walking distance to Costco, shoppings, schools and parks. Highway (401 & hwy 6) and minutes to University of Guelph and Conestoga College. Building amenities gym, party room, outdoor pool, roof top patios. Application must include Equifax credit report and Employment letter/references. (id:55009)
Property Details
| MLS® Number | XH4204773 |
| Property Type | Single Family |
| Neigbourhood | Parkwood Gardens |
| Equipment Type | None |
| Features | Balcony, No Driveway |
| Parking Space Total | 1 |
| Rental Equipment Type | None |
Building
| Bathroom Total | 1 |
| Bedrooms Above Ground | 1 |
| Bedrooms Below Ground | 1 |
| Bedrooms Total | 2 |
| Amenities | Exercise Centre, Party Room |
| Construction Style Attachment | Attached |
| Exterior Finish | Brick |
| Heating Fuel | Electric |
| Heating Type | Forced Air |
| Stories Total | 1 |
| Size Interior | 791 Sqft |
| Type | Apartment |
| Utility Water | Municipal Water |
Parking
| Underground |
Land
| Acreage | No |
| Sewer | Municipal Sewage System |
| Size Total Text | Unknown |
Rooms
| Level | Type | Length | Width | Dimensions |
|---|---|---|---|---|
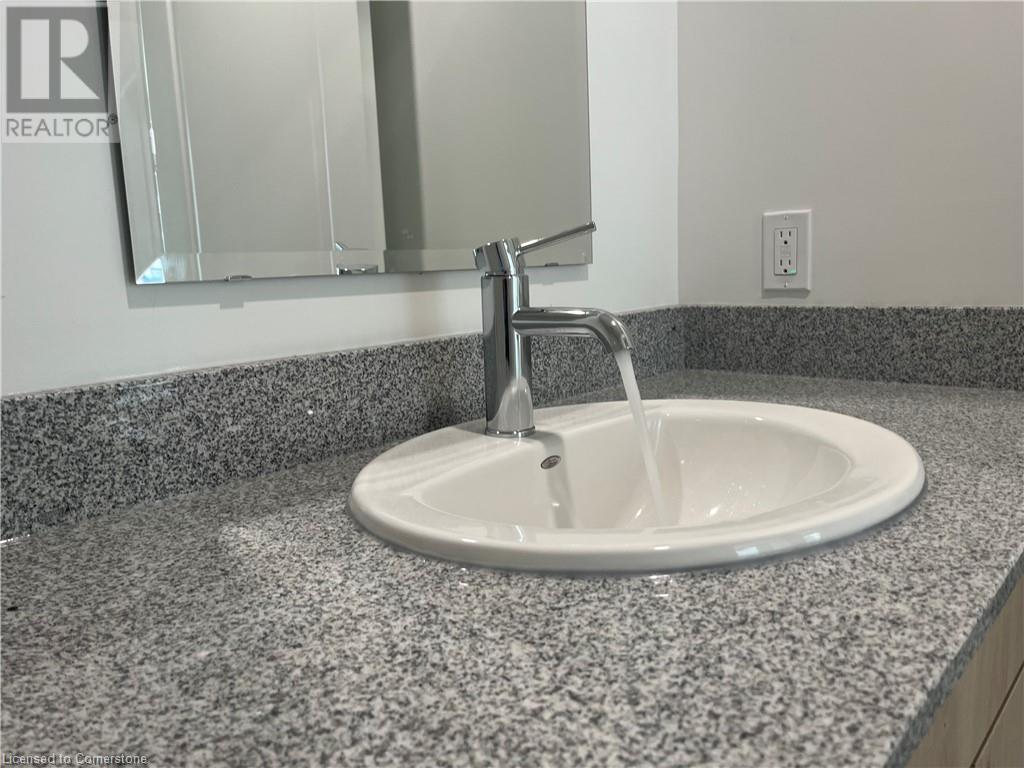
| Main Level | 3pc Bathroom | Measurements not available | ||
| Main Level | Laundry Room | 5'1'' x 6'1'' | ||
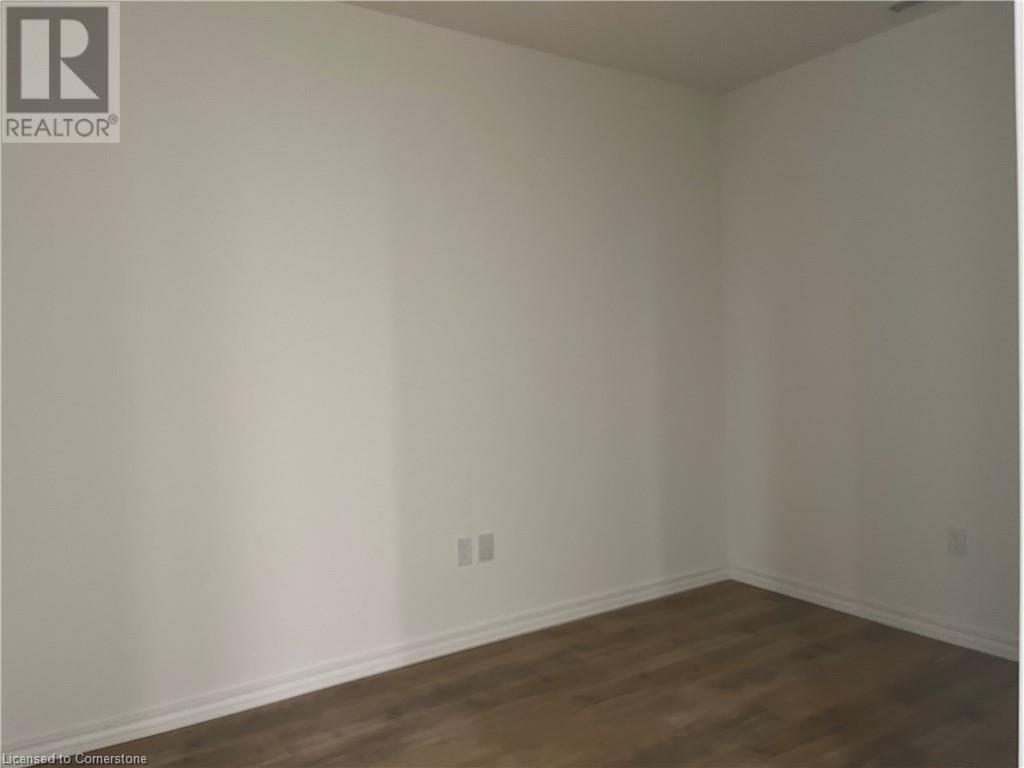
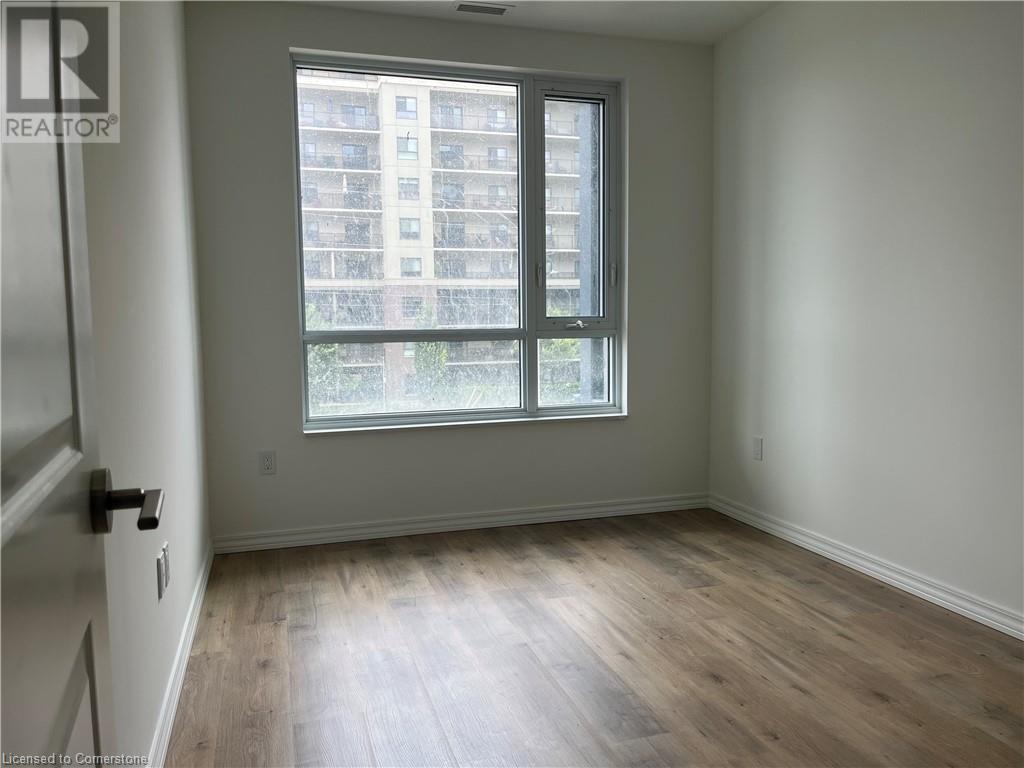
| Main Level | Den | 7'1'' x 11'1'' | ||
| Main Level | Primary Bedroom | 11'5'' x 9'0'' | ||
| Main Level | Living Room | 14'6'' x 10'1'' | ||
| Main Level | Kitchen | 14'1'' x 9'6'' |
https://www.realtor.ca/real-estate/27426861/181-elmira-road-s-unit-216-guelph
Interested?
Contact us for more information

The trademarks REALTOR®, REALTORS®, and the REALTOR® logo are controlled by The Canadian Real Estate Association (CREA) and identify real estate professionals who are members of CREA. The trademarks MLS®, Multiple Listing Service® and the associated logos are owned by The Canadian Real Estate Association (CREA) and identify the quality of services provided by real estate professionals who are members of CREA. The trademark DDF® is owned by The Canadian Real Estate Association (CREA) and identifies CREA's Data Distribution Facility (DDF®)
October 07 2024 06:36:39
REALTORS® Association of Hamilton-Burlington
Apex Results Realty Inc.