
18 Hawkins Crescent Tillsonburg, Ontario N4G 5K6
$449,000
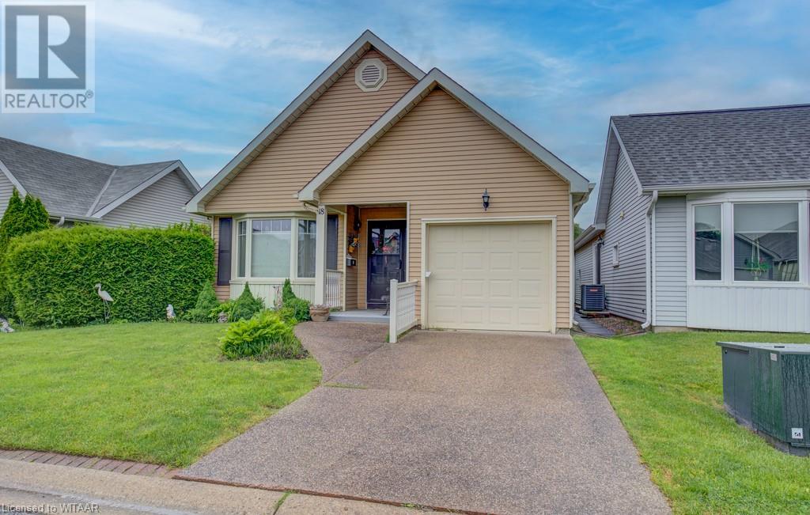
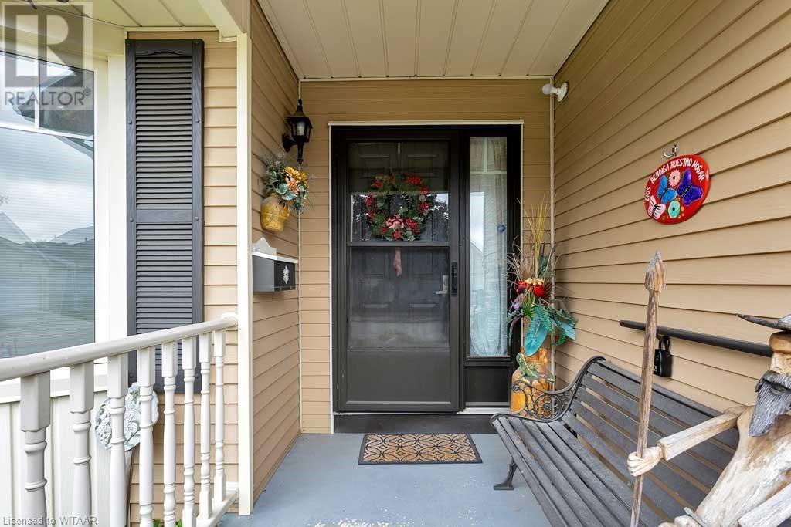
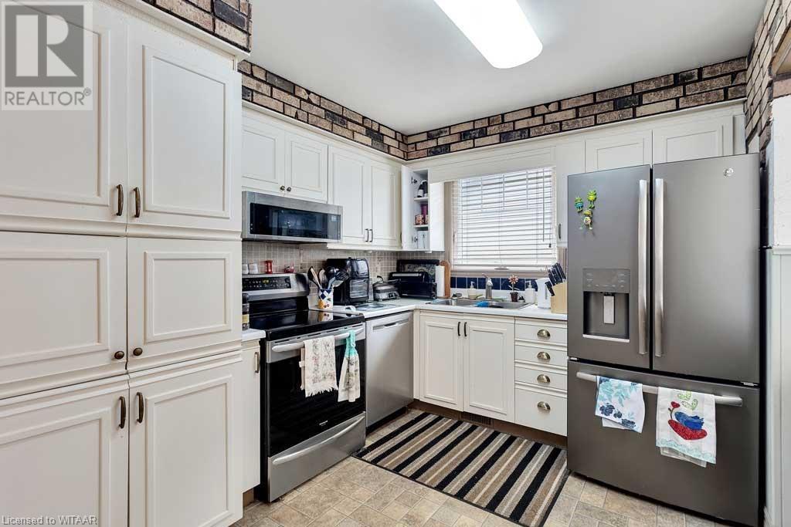
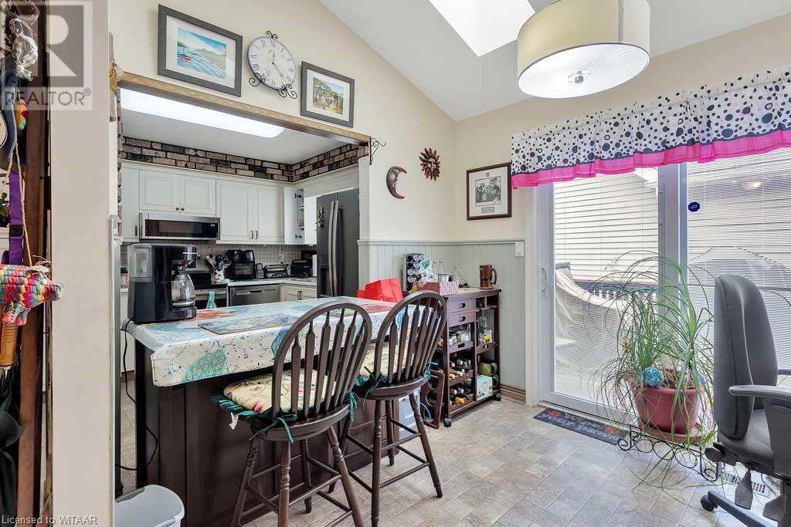
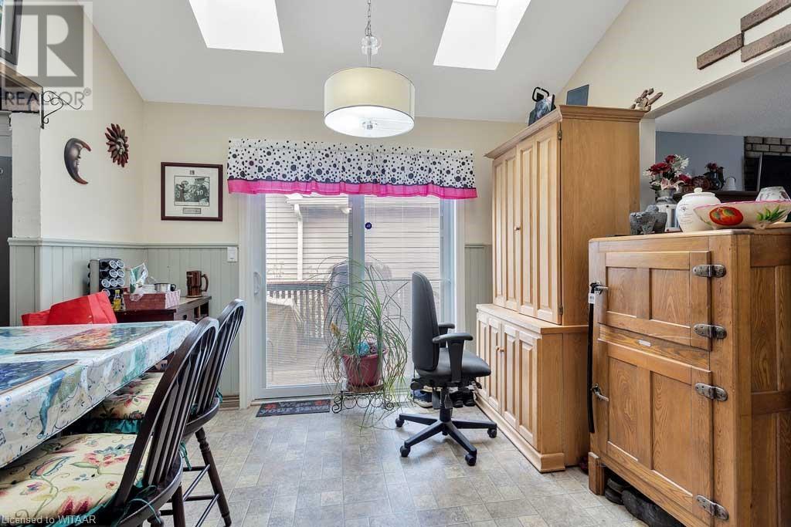
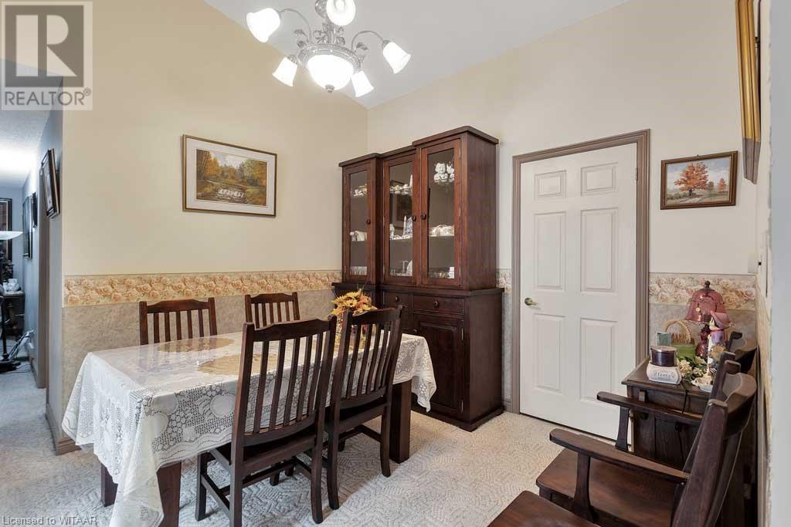
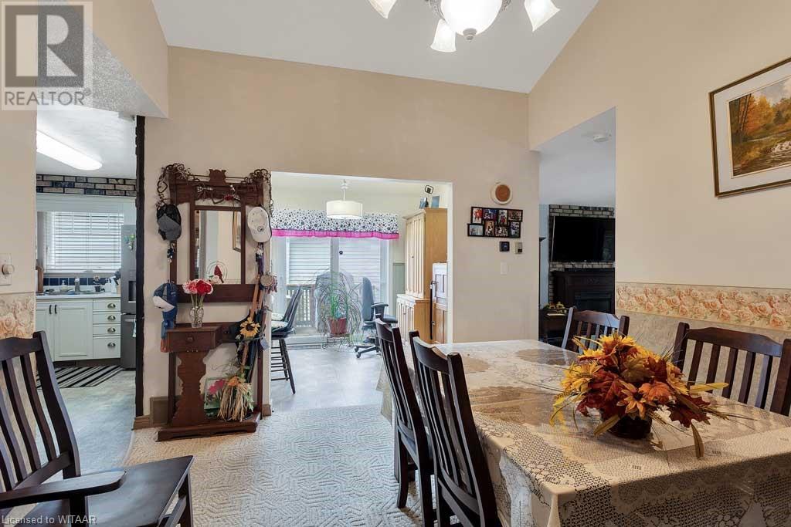
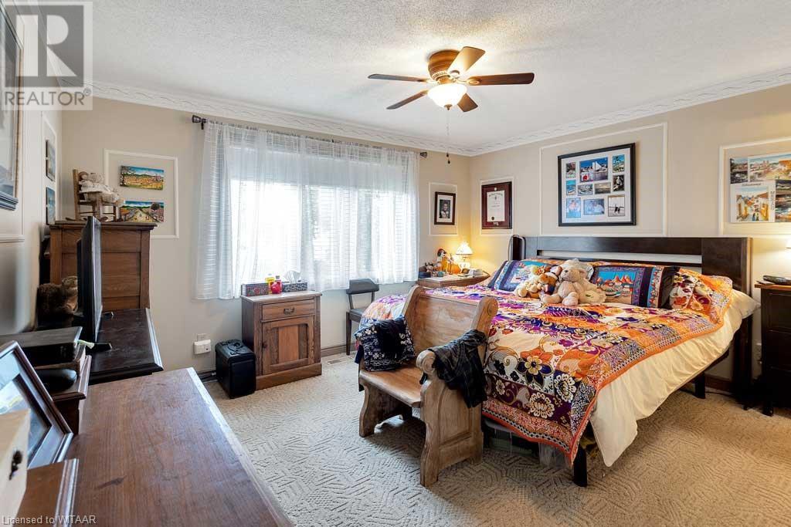
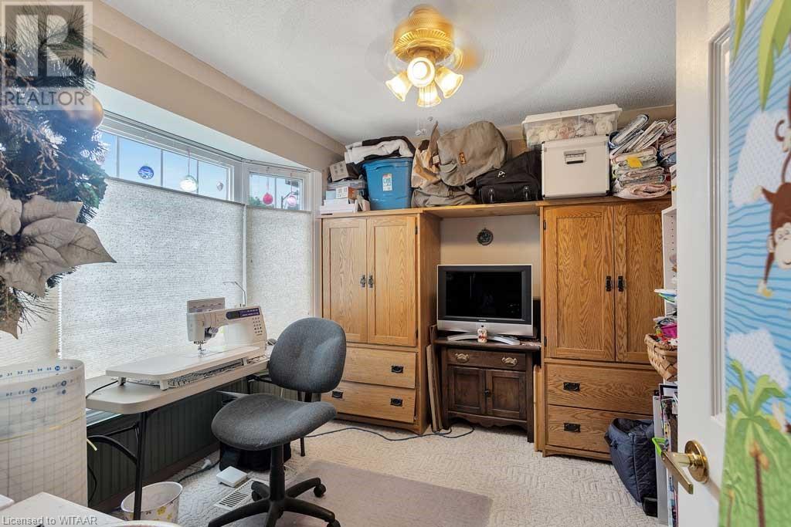
Welcome to Hickory Hills, an adult living community that offers tranquility and comfort. Presenting this 2 bedroom bungalow that embodies convenience and easy living. Step inside to find a spacious kitchen featuring an island and a delightful breakfast room plus a dining room perfect for entertaining guests. You'll appreciate the ample closet space throughout, ensuring all your storage needs are met. Stay cozy in the family room with a natural gas fireplace plus walk out patio doors to the serenity of a private covered patio area keeping you warm and dry from rain and wind. This home also includes an attached single car garage. Embrace the lifestyle of Hickory Hills with a pool and clubhouse full of activities to keep you active and enjoying life! All measurements approximate. Buyers to acknowledge a one time transfer fee of $2000.00 plus an annual fee of $385.00 both payable to the Hickory Hills Residents Association. (id:55009)
Property Details
| MLS® Number | 40595930 |
| Property Type | Single Family |
| Amenities Near By | Hospital, Shopping |
| Communication Type | Internet Access |
| Community Features | Community Centre |
| Equipment Type | Water Heater |
| Features | Paved Driveway, Automatic Garage Door Opener |
| Parking Space Total | 2 |
| Pool Type | Pool |
| Rental Equipment Type | Water Heater |
Building
| Bathroom Total | 2 |
| Bedrooms Above Ground | 2 |
| Bedrooms Total | 2 |
| Appliances | Dishwasher, Dryer, Refrigerator, Stove, Washer, Microwave Built-in, Window Coverings |
| Architectural Style | Bungalow |
| Basement Development | Unfinished |
| Basement Type | Crawl Space (unfinished) |
| Constructed Date | 1991 |
| Construction Style Attachment | Detached |
| Cooling Type | Central Air Conditioning |
| Exterior Finish | Vinyl Siding |
| Fireplace Present | Yes |
| Fireplace Total | 1 |
| Foundation Type | Poured Concrete |
| Half Bath Total | 1 |
| Heating Fuel | Natural Gas |
| Heating Type | Forced Air |
| Stories Total | 1 |
| Size Interior | 1196.1 Sqft |
| Type | House |
| Utility Water | Municipal Water |
Parking
| Attached Garage |
Land
| Acreage | No |
| Land Amenities | Hospital, Shopping |

| Landscape Features | Landscaped |
| Sewer | Municipal Sewage System |
| Size Frontage | 45 Ft |
| Size Total Text | Under 1/2 Acre |
| Zoning Description | R2-2 |
Rooms
| Level | Type | Length | Width | Dimensions |
|---|---|---|---|---|
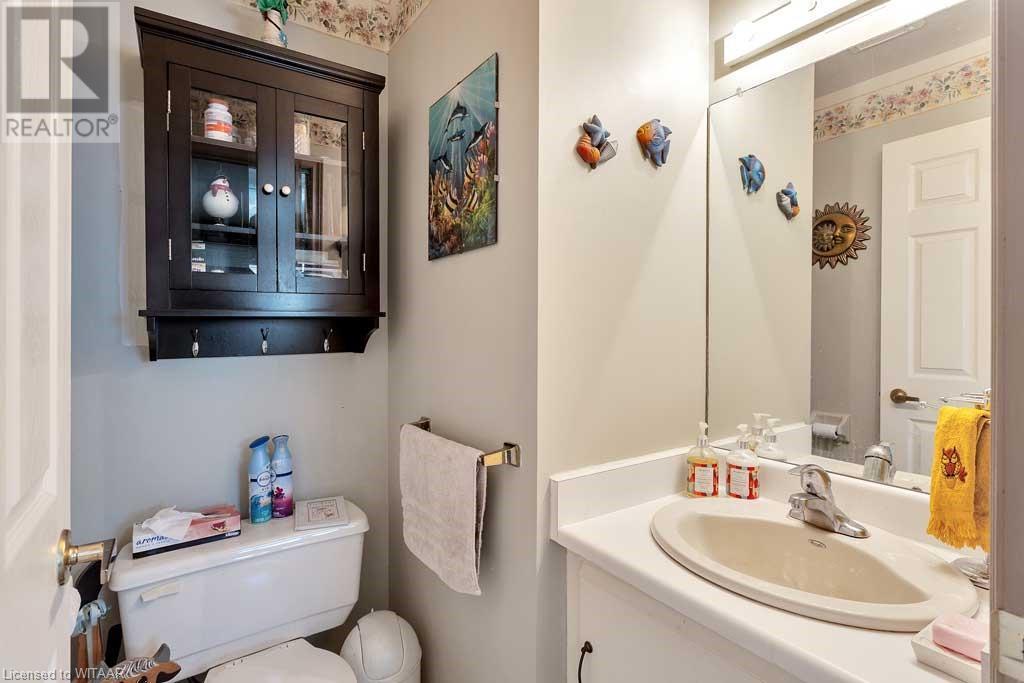
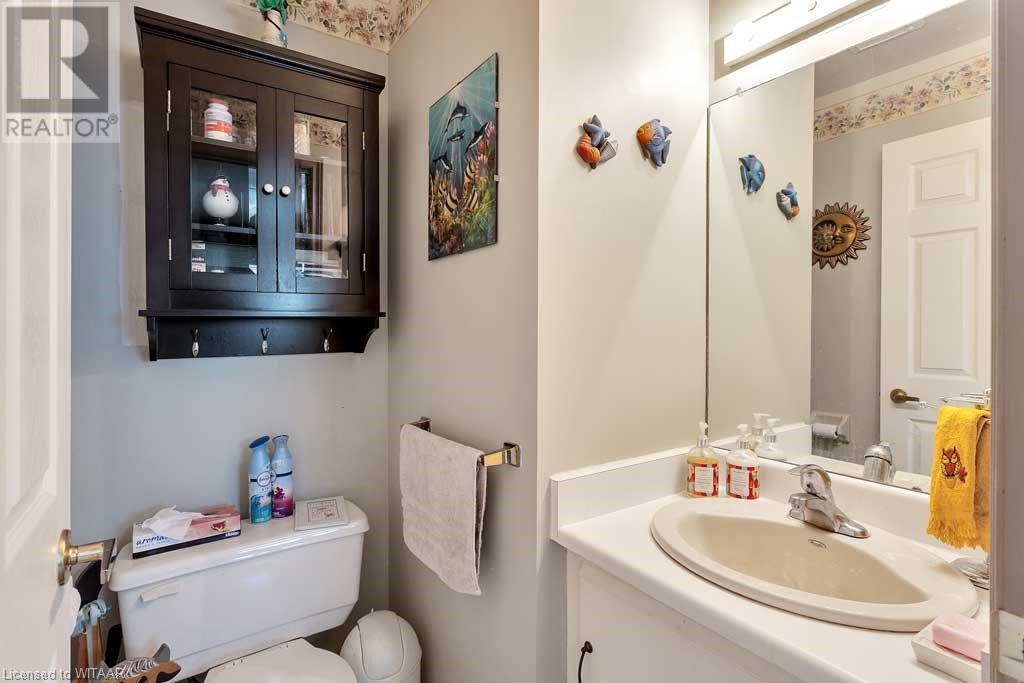
| Main Level | 2pc Bathroom | Measurements not available | ||
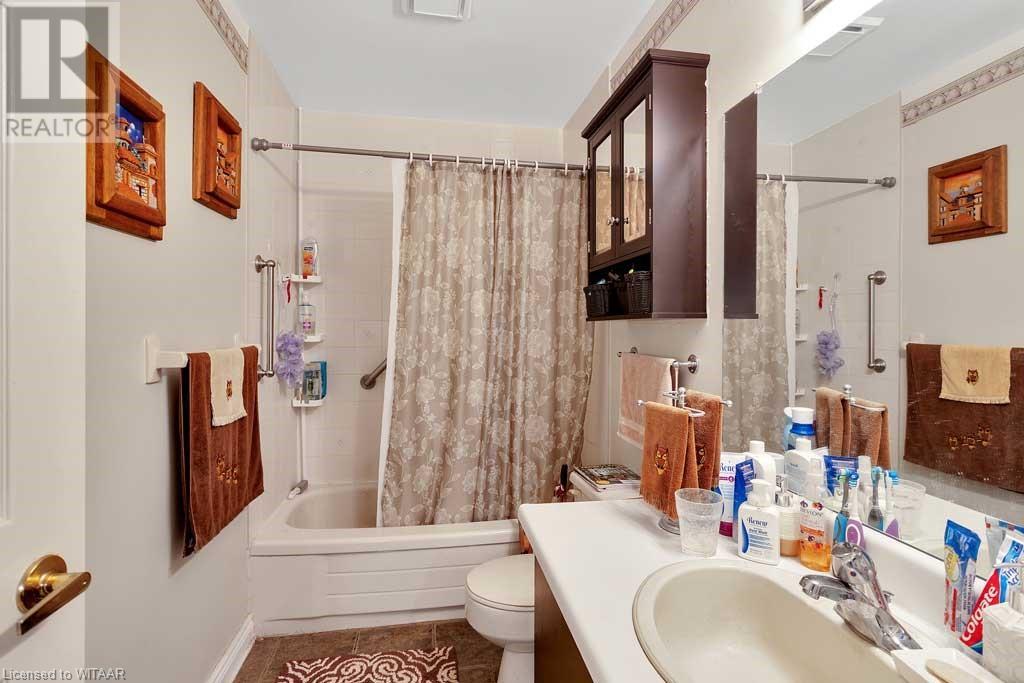
| Main Level | Full Bathroom | Measurements not available | ||
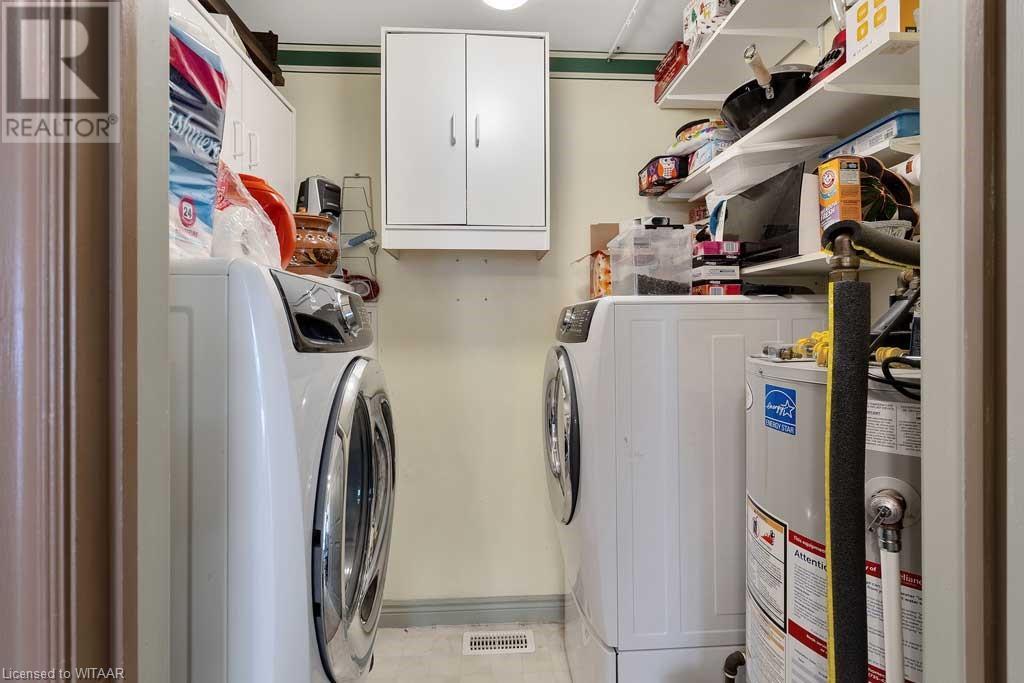
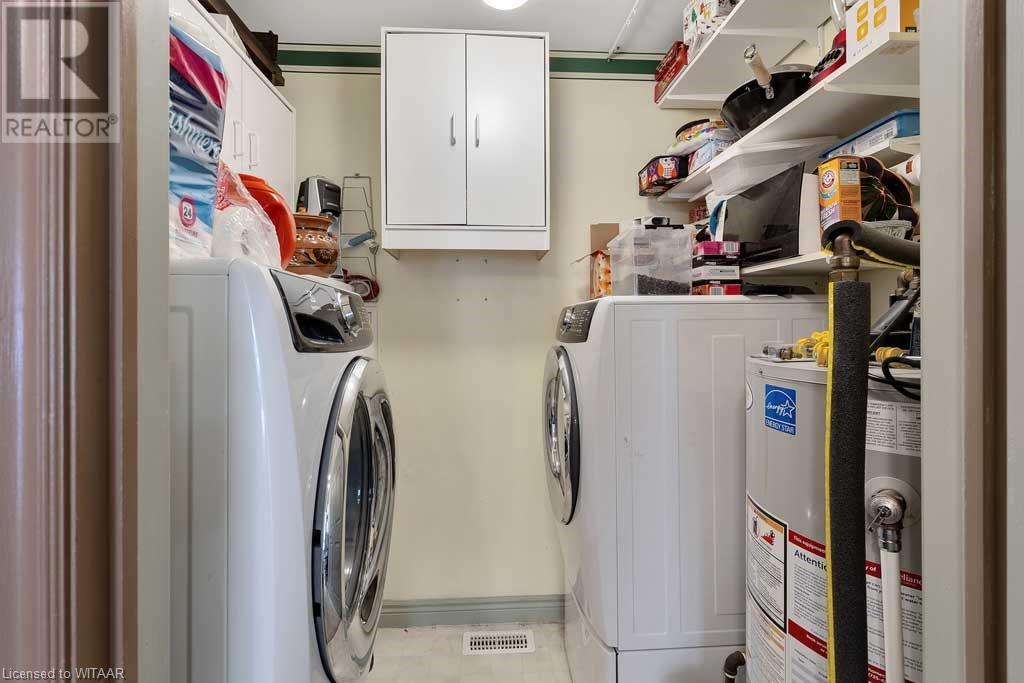
| Main Level | Laundry Room | 5'2'' x 7'1'' | ||
| Main Level | Bedroom | 10'9'' x 9'10'' | ||
| Main Level | Primary Bedroom | 13'10'' x 15'10'' | ||
| Main Level | Sunroom | 11'0'' x 9'2'' | ||
| Main Level | Family Room | 12'11'' x 18'7'' | ||
| Main Level | Dining Room | 12'3'' x 11'3'' | ||
| Main Level | Breakfast | 8'11'' x 10'11'' | ||
| Main Level | Kitchen | 10'11'' x 9'0'' |
Utilities
| Electricity | Available |
| Natural Gas | Available |
https://www.realtor.ca/real-estate/26957988/18-hawkins-crescent-tillsonburg
Interested?
Contact us for more information

The trademarks REALTOR®, REALTORS®, and the REALTOR® logo are controlled by The Canadian Real Estate Association (CREA) and identify real estate professionals who are members of CREA. The trademarks MLS®, Multiple Listing Service® and the associated logos are owned by The Canadian Real Estate Association (CREA) and identify the quality of services provided by real estate professionals who are members of CREA. The trademark DDF® is owned by The Canadian Real Estate Association (CREA) and identifies CREA's Data Distribution Facility (DDF®)
October 08 2024 08:34:18
Woodstock-Ingersoll Real Estate Board
Century 21 Heritage House Ltd Brokerage