
16 Lawrence Avenue Stoney Creek, Ontario L8G 2M7
$768,000
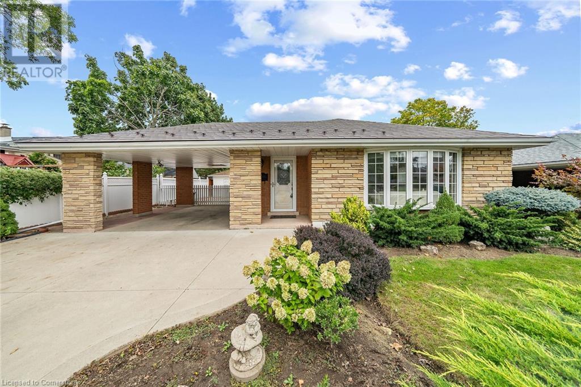
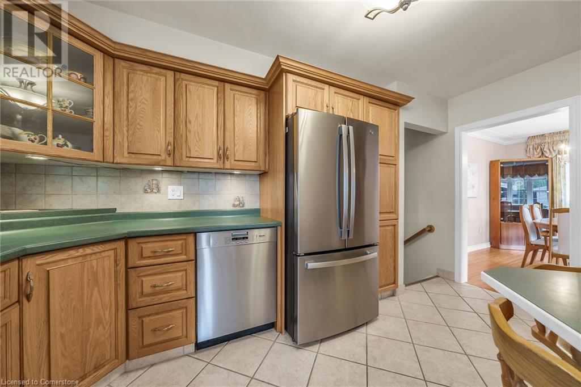
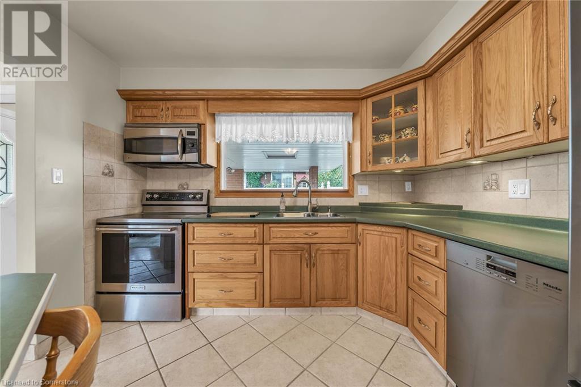
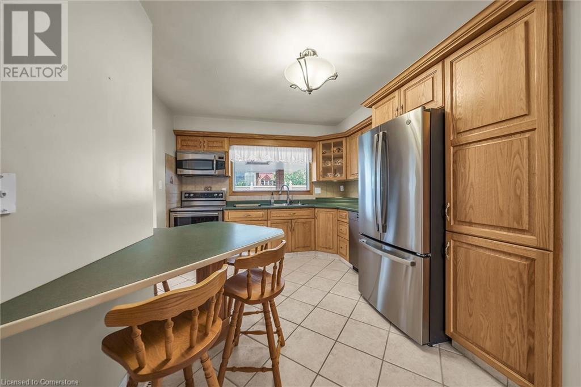
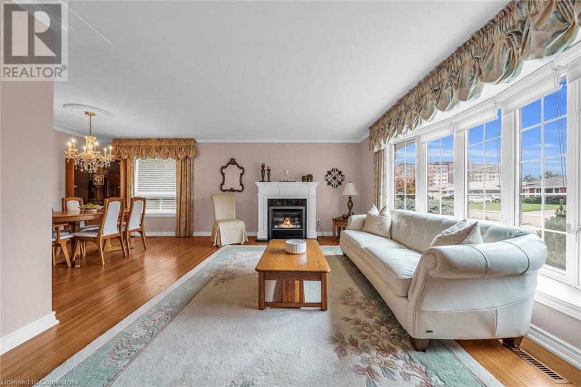
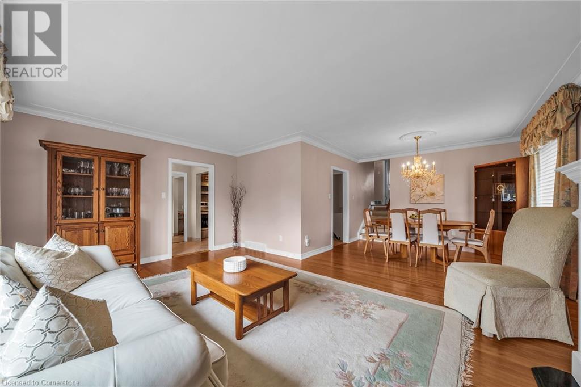
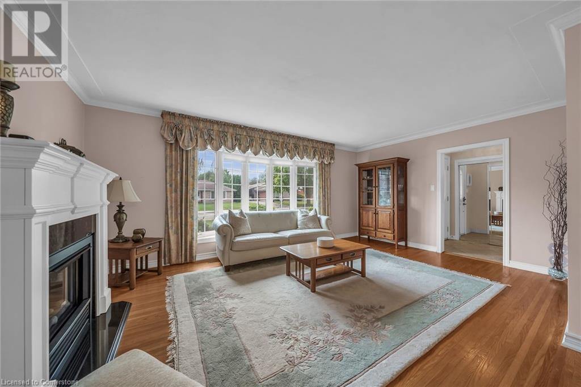
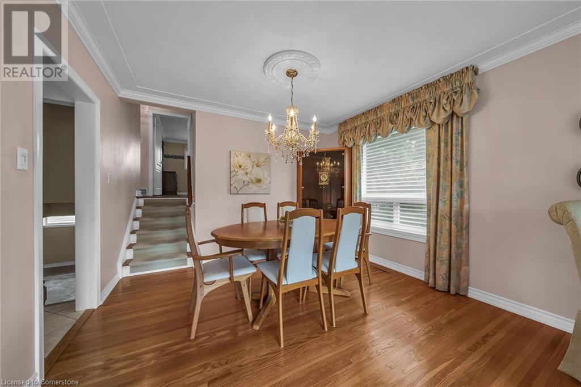
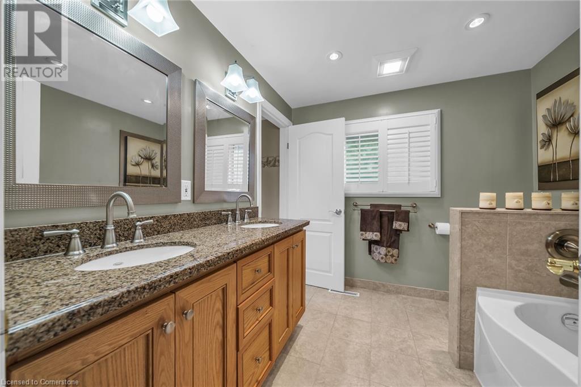
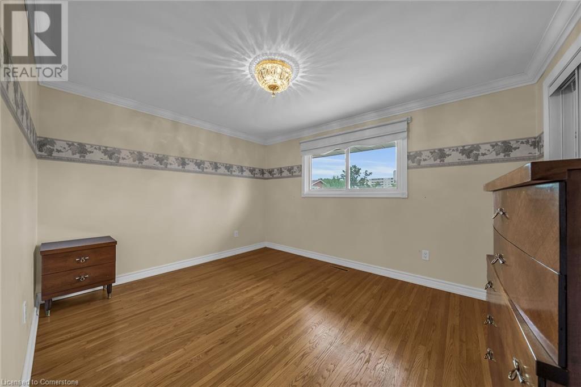
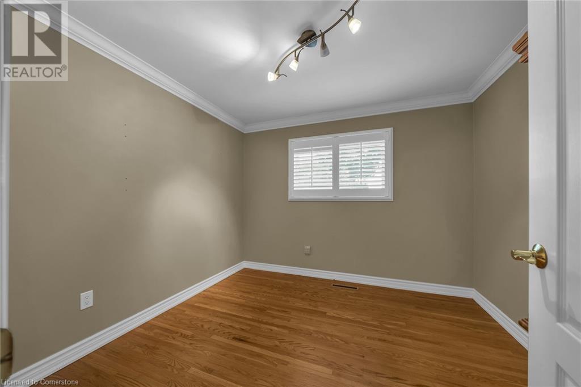

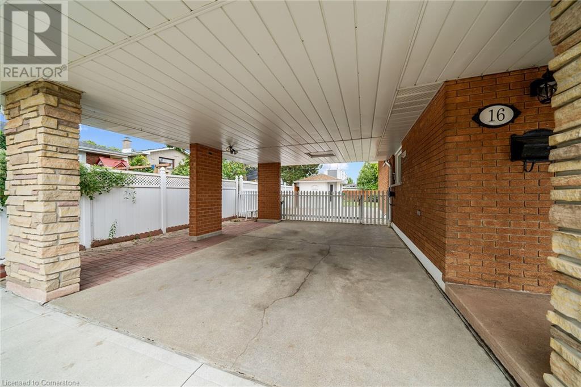
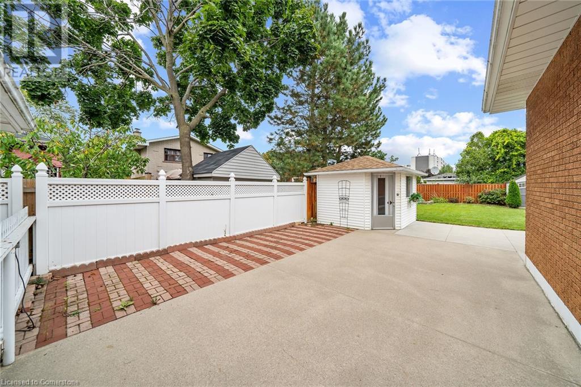
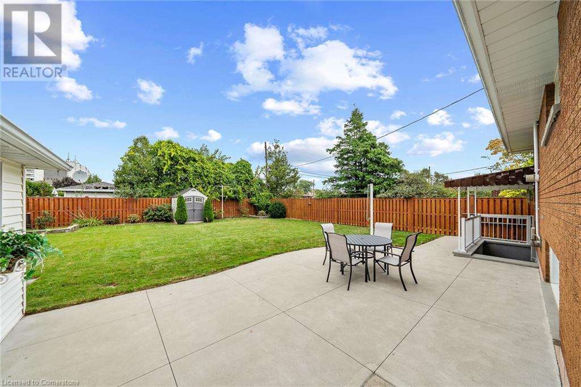
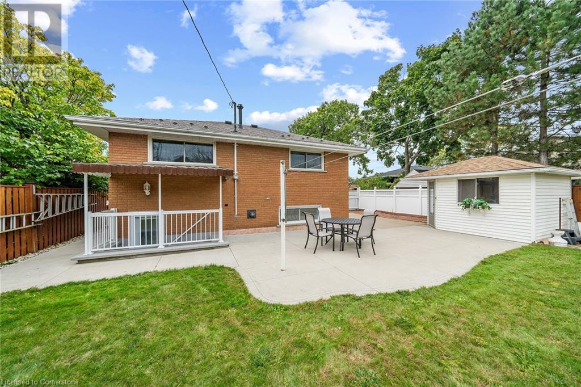
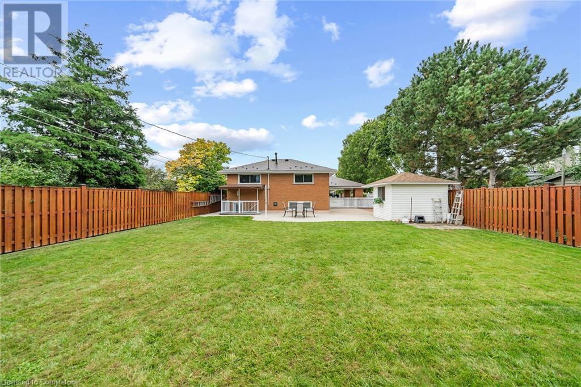
Outstanding value offered with this quality built, well maintained and upgraded home set in an attractive neighborhood and on a generous sized lot with 54 foot frontage and 134 foot depth. Features include a metal roof, brick exterior, rear yard access to basement, hardwood floors, solid oak kitchen cupboards, crown moulding, gas fireplace, double concrete driveway and much more. Must be seen to be fully appreciated! Convenient to amenities, schools, highway and express routes. (id:55009)
Property Details
| MLS® Number | 40657577 |
| Property Type | Single Family |
| Amenities Near By | Park, Place Of Worship, Schools |
| Community Features | Community Centre |
| Equipment Type | Water Heater |
| Parking Space Total | 5 |
| Rental Equipment Type | Water Heater |
| Structure | Shed |
Building
| Bathroom Total | 2 |
| Bedrooms Above Ground | 3 |
| Bedrooms Total | 3 |
| Appliances | Dishwasher, Dryer, Refrigerator, Stove, Washer |
| Basement Development | Partially Finished |
| Basement Type | Full (partially Finished) |
| Constructed Date | 1964 |
| Construction Style Attachment | Detached |
| Cooling Type | None |
| Exterior Finish | Brick |
| Fireplace Present | Yes |
| Fireplace Total | 1 |
| Foundation Type | Block |
| Heating Type | Forced Air |
| Size Interior | 1182 Sqft |
| Type | House |
| Utility Water | Municipal Water |
Parking
| Carport |
Land
| Access Type | Road Access |
| Acreage | No |
| Land Amenities | Park, Place Of Worship, Schools |
| Sewer | Municipal Sewage System |
| Size Depth | 134 Ft |
| Size Frontage | 54 Ft |
| Size Total Text | Under 1/2 Acre |
| Zoning Description | Residential |
Rooms
| Level | Type | Length | Width | Dimensions |
|---|---|---|---|---|
| Second Level | 4pc Bathroom | Measurements not available | ||
| Second Level | Bedroom | 9'10'' x 8'10'' | ||
| Second Level | Bedroom | 11'10'' x 8'10'' | ||
| Second Level | Bedroom | 12'0'' x 11'1'' | ||
| Lower Level | Laundry Room | Measurements not available | ||
| Lower Level | 3pc Bathroom | Measurements not available | ||
| Lower Level | Recreation Room | 19'10'' x 14'6'' | ||
| Main Level | Kitchen | 10'9'' x 14'3'' | ||
| Main Level | Dining Room | 10'1'' x 11'4'' | ||
| Main Level | Living Room | 12'0'' x 11'1'' |
Utilities
| Natural Gas | Available |
https://www.realtor.ca/real-estate/27501156/16-lawrence-avenue-stoney-creek
Interested?
Contact us for more information

The trademarks REALTOR®, REALTORS®, and the REALTOR® logo are controlled by The Canadian Real Estate Association (CREA) and identify real estate professionals who are members of CREA. The trademarks MLS®, Multiple Listing Service® and the associated logos are owned by The Canadian Real Estate Association (CREA) and identify the quality of services provided by real estate professionals who are members of CREA. The trademark DDF® is owned by The Canadian Real Estate Association (CREA) and identifies CREA's Data Distribution Facility (DDF®)
October 06 2024 08:16:34
REALTORS® Association of Hamilton-Burlington
RE/MAX Escarpment Realty Inc.