
1441 Walker's Line Unit# 301 Burlington, Ontario L7M 4P2
$639,999Maintenance, Insurance, Water
$509 Monthly
Maintenance, Insurance, Water
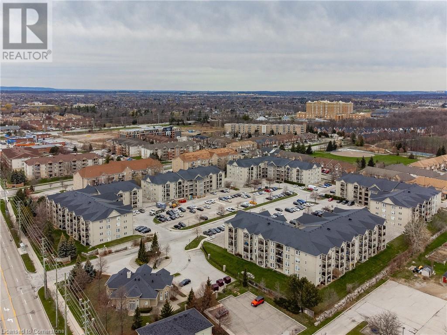
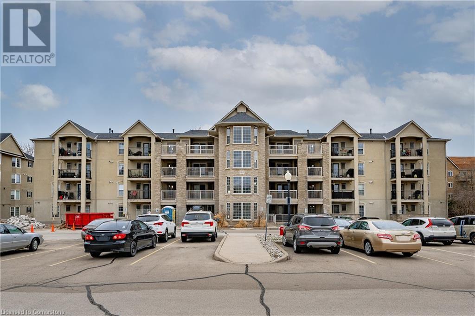
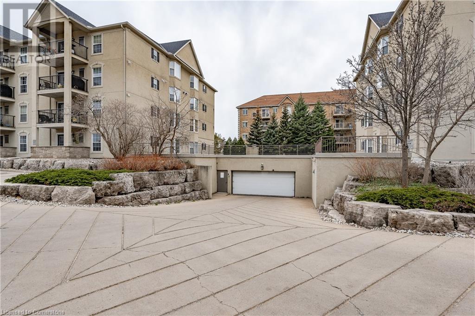
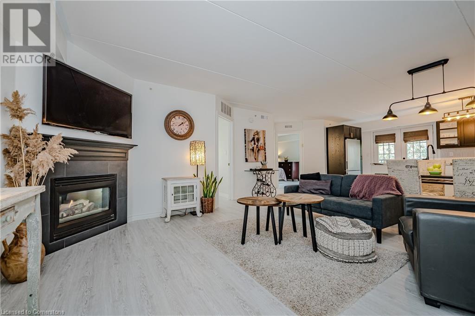
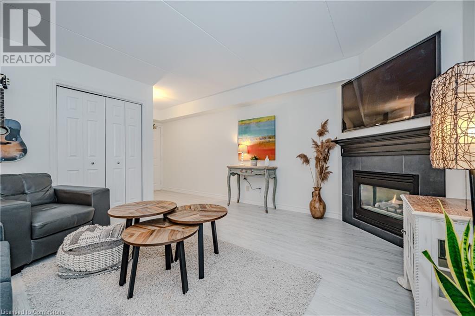
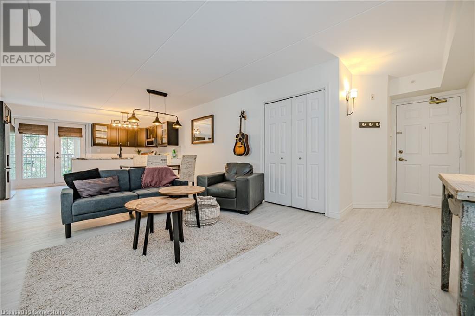
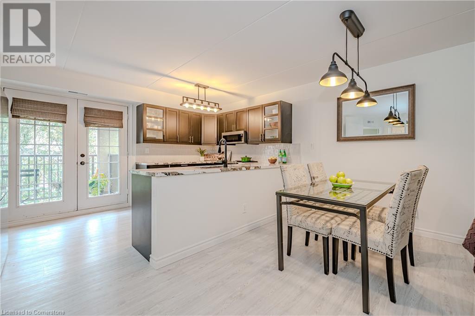
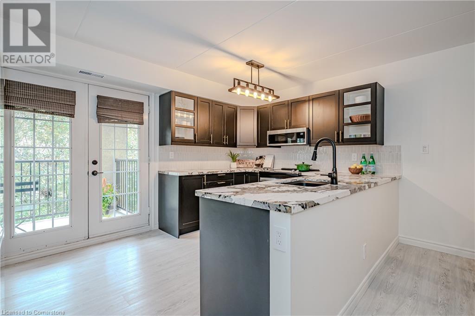
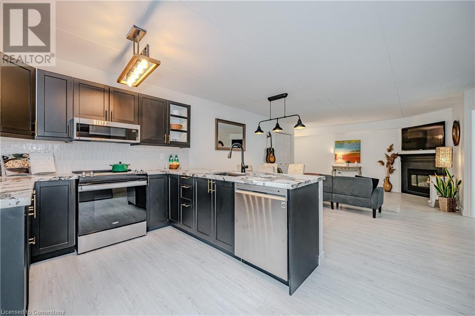
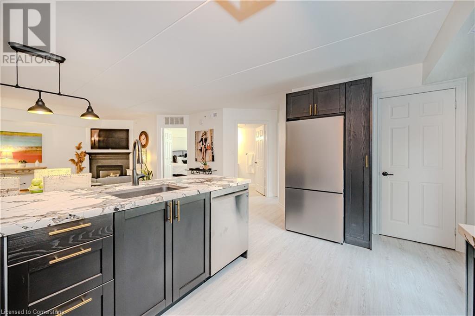
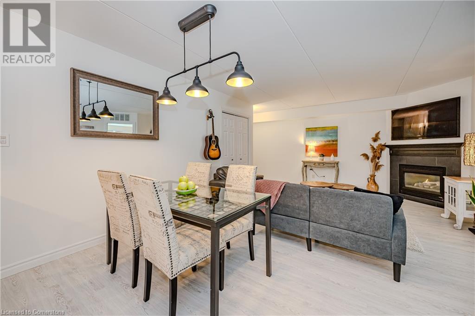
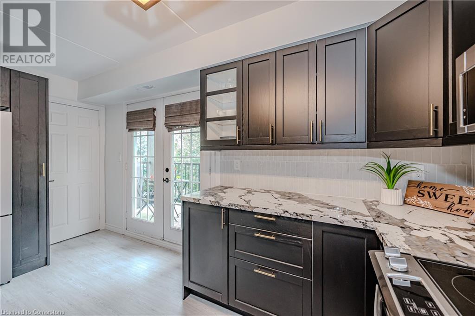
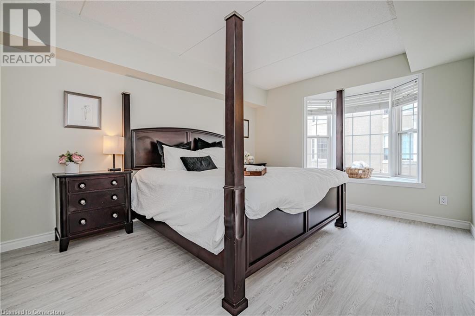
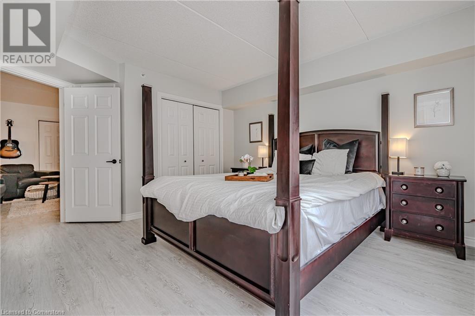
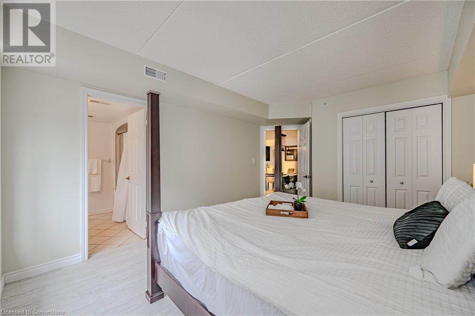

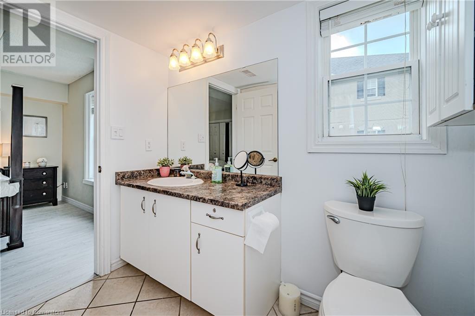
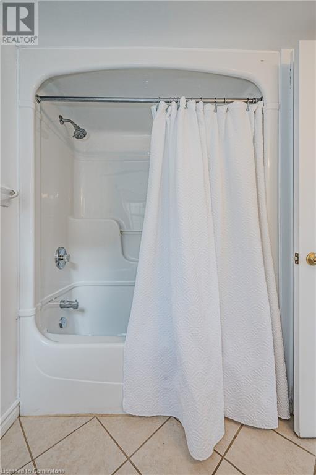
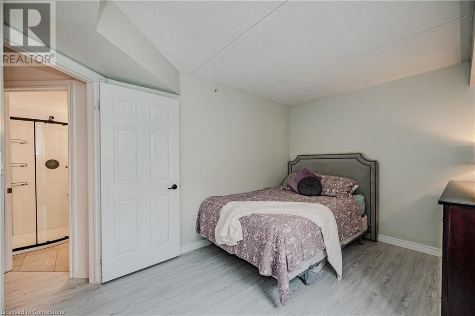
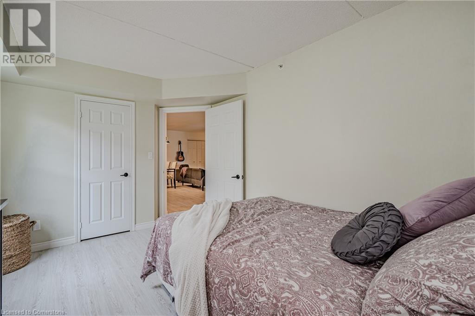
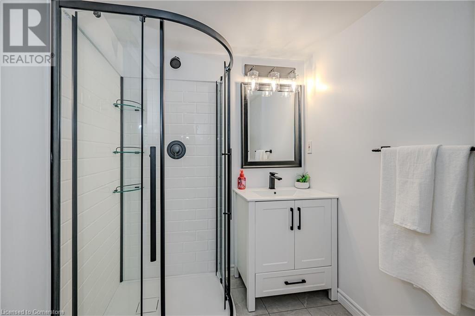

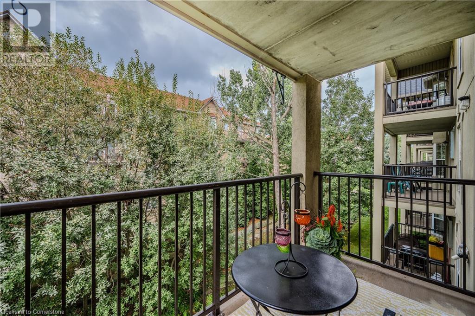
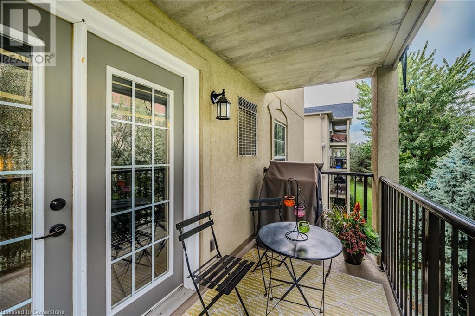
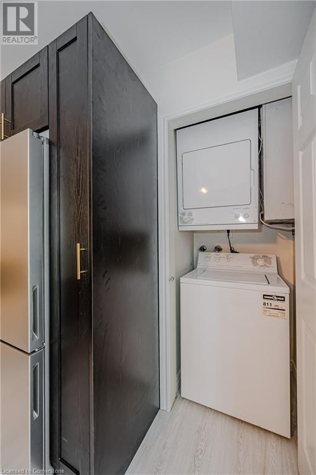
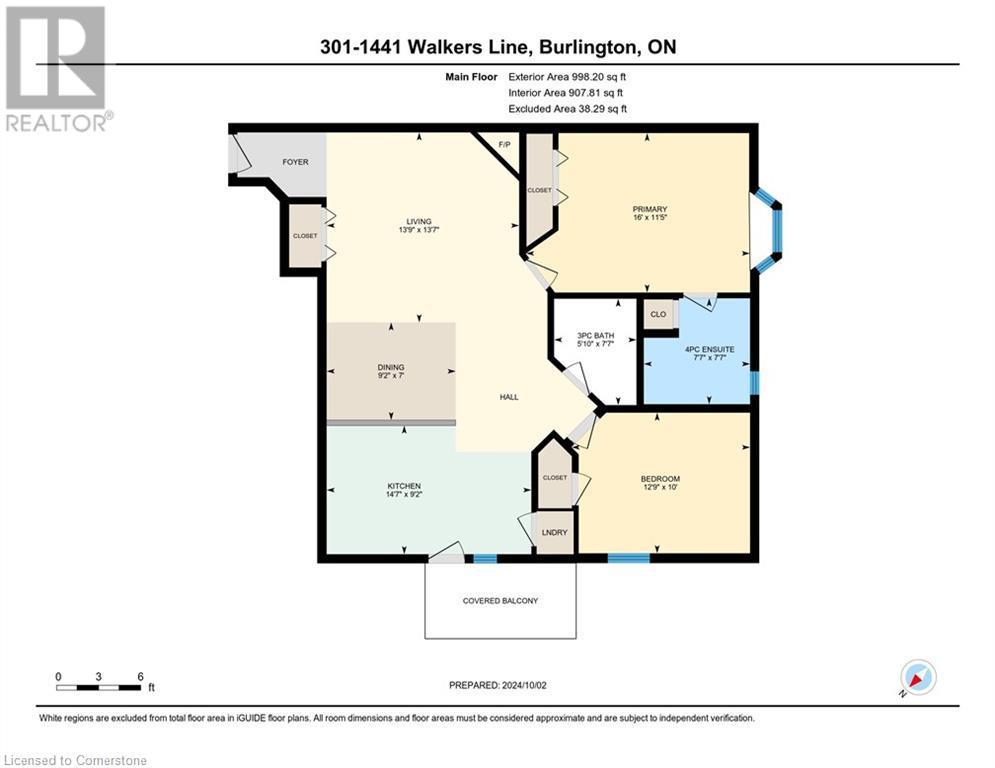
$509 MonthlyWow - Full Renovation! This 2-bedroom, 2-bathroom condo has one just been fully updated and has one of the most private balconies in the building! The open-concept layout features a brand-new modern kitchen with quartz countertops, stainless steel appliances, and custom cabinetry. The bright living and dining area offers a cozy place to sit around a fireplace while perfectly situated for entertaining. The primary bedroom includes a 4 PC ensuite bathroom and ample closet space, while the second bedroom is a fantastic size and could be ideal for guests or a home office. Both bathrooms have been beautifully updated with high-end finishes. The unit has 1 underground parking spot and a private locker for convenience. Located close to shopping, transit, and local amenities, this is a perfect place to call home! (id:55009)
Property Details
| MLS® Number | 40657595 |
| Property Type | Single Family |
| Amenities Near By | Park, Public Transit, Schools |
| Equipment Type | Water Heater |
| Features | Balcony |
| Parking Space Total | 1 |
| Rental Equipment Type | Water Heater |
| Storage Type | Locker |
Building
| Bathroom Total | 2 |
| Bedrooms Above Ground | 2 |
| Bedrooms Total | 2 |
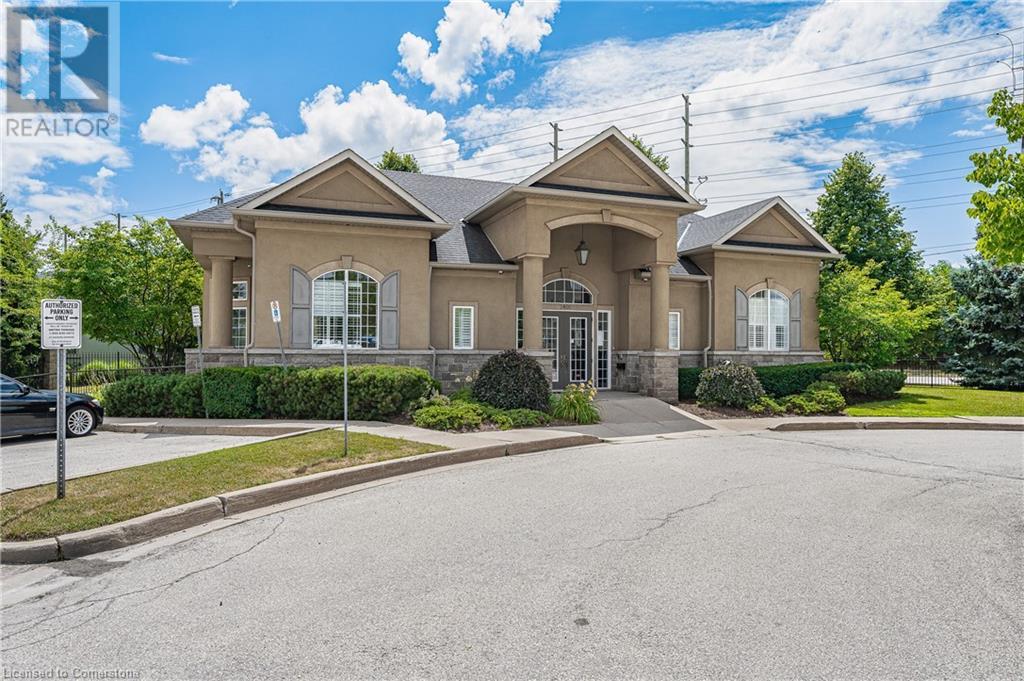
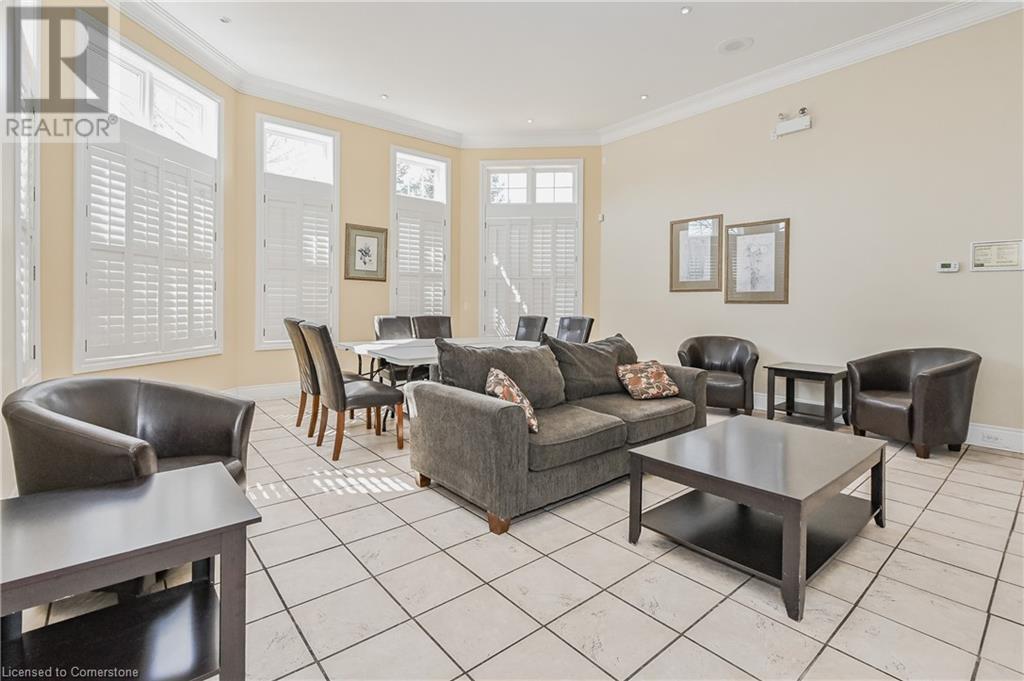
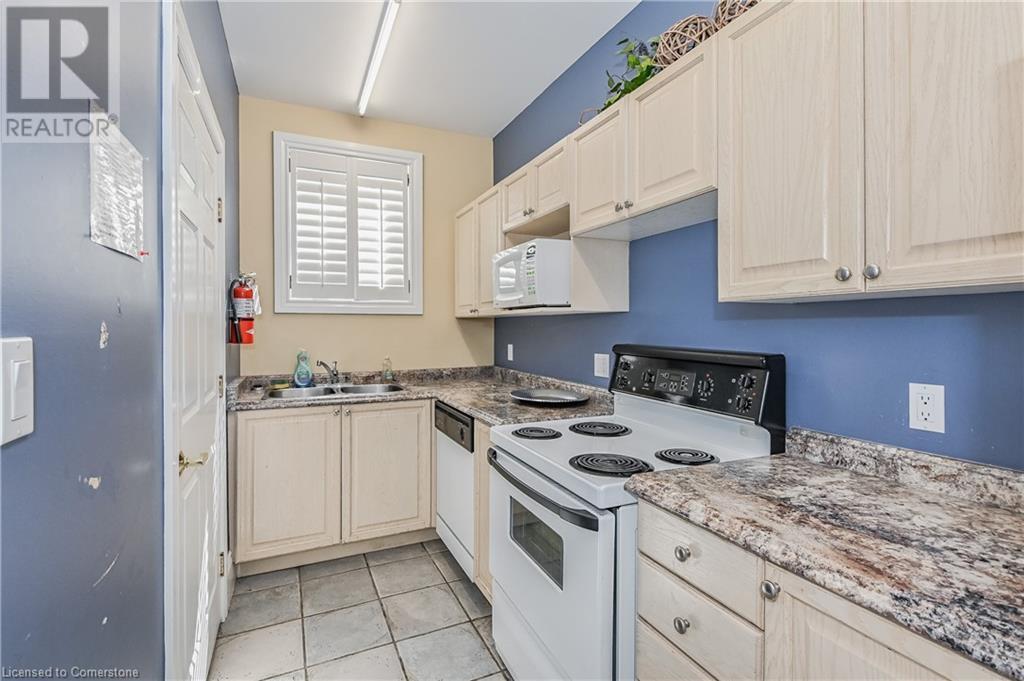
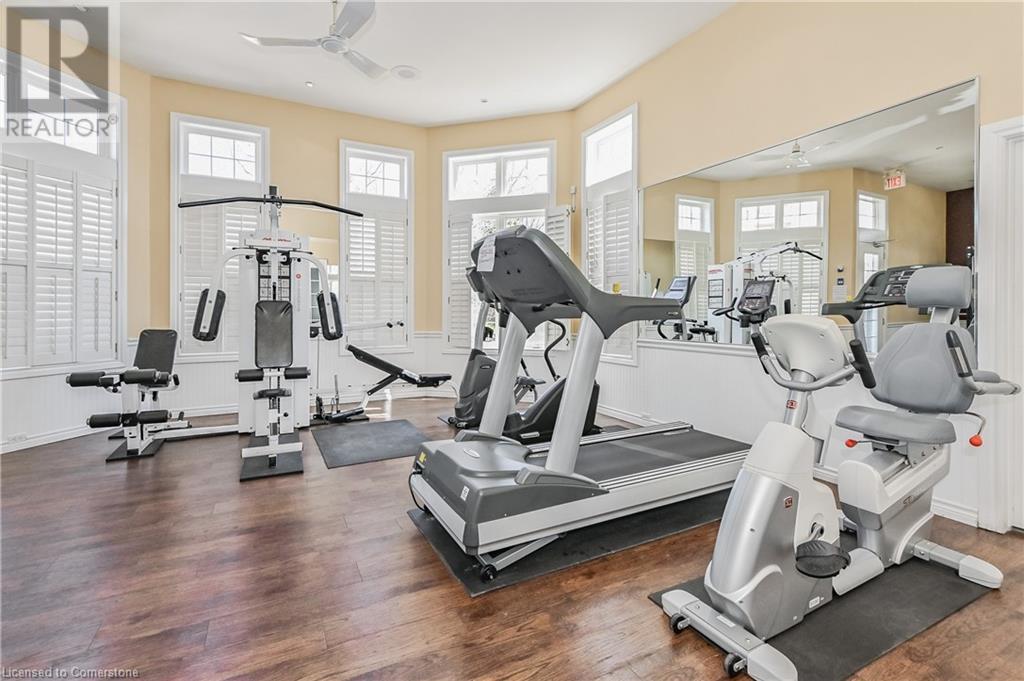
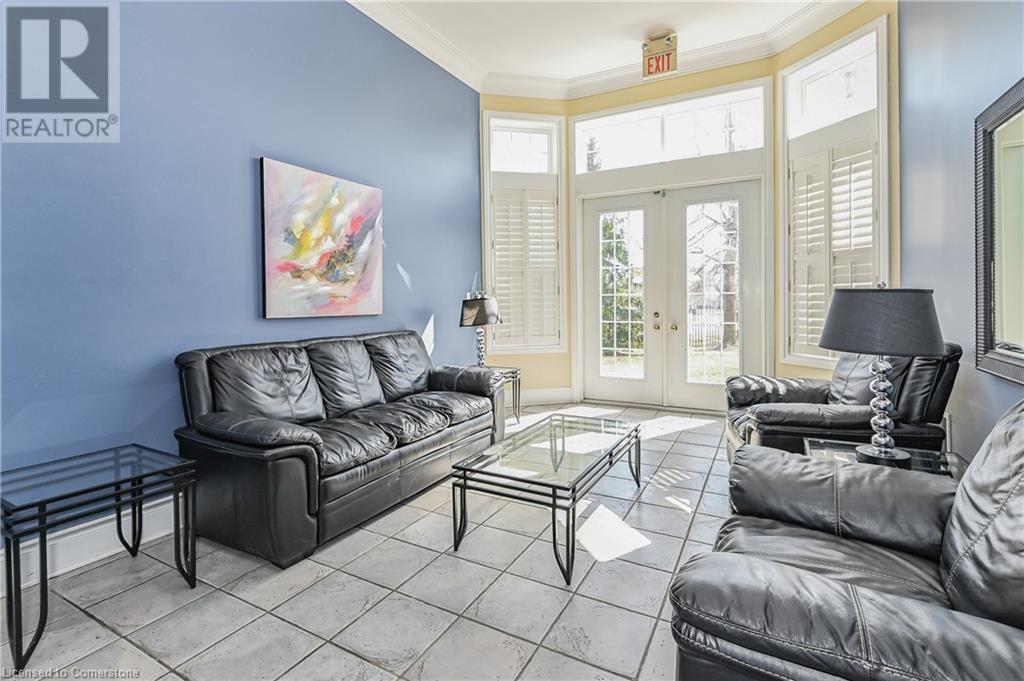
| Amenities | Exercise Centre, Party Room |
| Appliances | Dishwasher, Dryer, Microwave, Refrigerator, Stove, Washer, Window Coverings |
| Basement Type | None |
| Construction Style Attachment | Attached |
| Cooling Type | Central Air Conditioning |
| Exterior Finish | Stucco |
| Fireplace Present | Yes |
| Fireplace Total | 1 |
| Foundation Type | Poured Concrete |
| Heating Type | Forced Air |
| Stories Total | 1 |
| Size Interior | 1025 Sqft |
| Type | Apartment |
| Utility Water | Municipal Water |
Parking
| Underground | |
| Visitor Parking |
Land
| Access Type | Road Access |
| Acreage | No |
| Land Amenities | Park, Public Transit, Schools |
| Sewer | Municipal Sewage System |
| Size Total Text | Unknown |
| Zoning Description | Res |
Rooms
| Level | Type | Length | Width | Dimensions |
|---|---|---|---|---|
| Main Level | Bedroom | 12'9'' x 10'0'' | ||
| Main Level | Living Room | 13'7'' x 13'9'' | ||
| Main Level | Kitchen | 9'2'' x 14'7'' | ||
| Main Level | Dining Room | 7'0'' x 9'2'' | ||
| Main Level | Primary Bedroom | 10'0'' x 12'9'' | ||
| Main Level | 4pc Bathroom | 7'7'' x 7'7'' | ||
| Main Level | 3pc Bathroom | 7'7'' x 5'10'' |
https://www.realtor.ca/real-estate/27500570/1441-walkers-line-unit-301-burlington
Interested?
Contact us for more information

The trademarks REALTOR®, REALTORS®, and the REALTOR® logo are controlled by The Canadian Real Estate Association (CREA) and identify real estate professionals who are members of CREA. The trademarks MLS®, Multiple Listing Service® and the associated logos are owned by The Canadian Real Estate Association (CREA) and identify the quality of services provided by real estate professionals who are members of CREA. The trademark DDF® is owned by The Canadian Real Estate Association (CREA) and identifies CREA's Data Distribution Facility (DDF®)
October 06 2024 08:16:33
REALTORS® Association of Hamilton-Burlington
Keller Williams Edge Realty, Brokerage