
10 Huntley Street Hamilton, Ontario L8L 5X8
$619,900
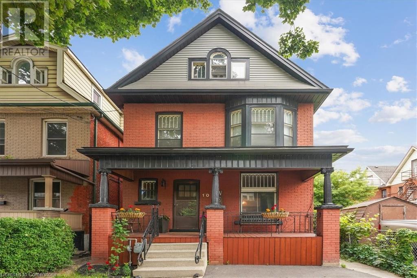
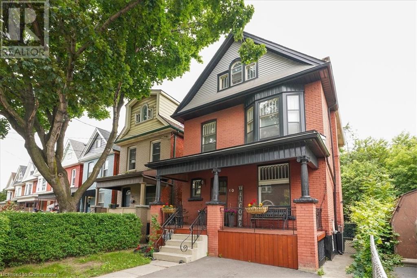
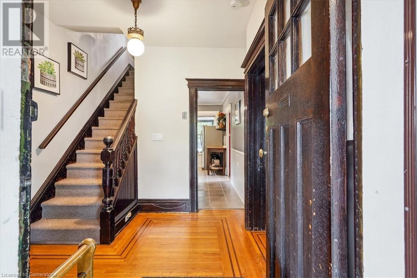
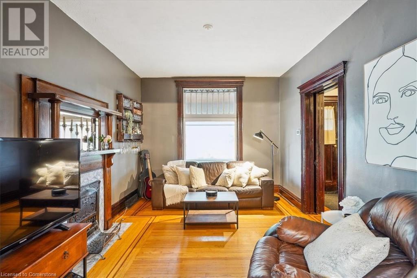
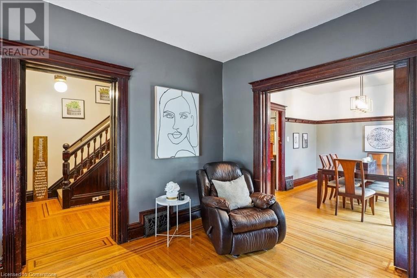
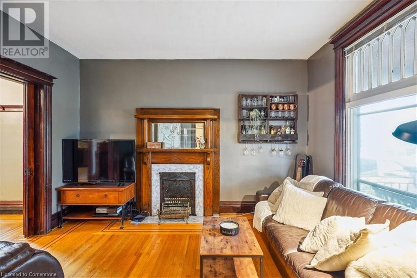
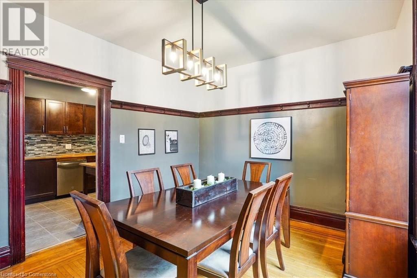
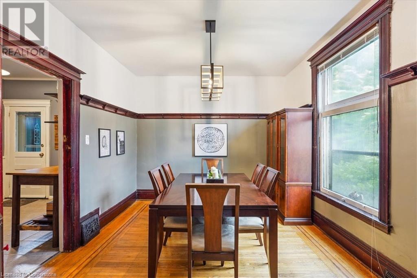
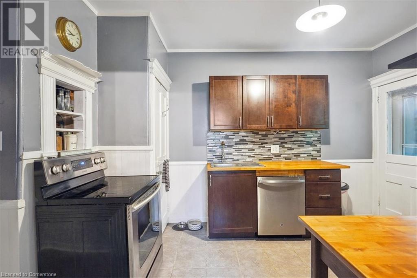
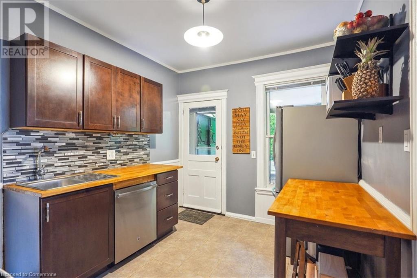
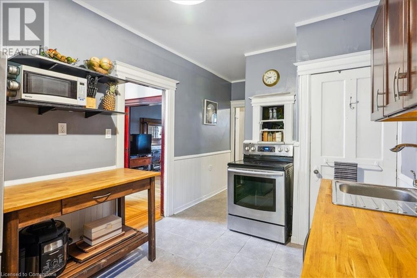
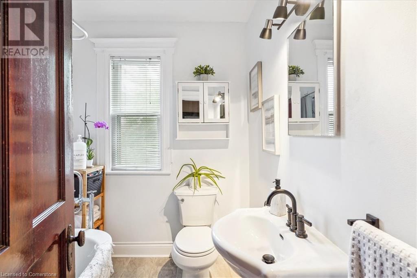
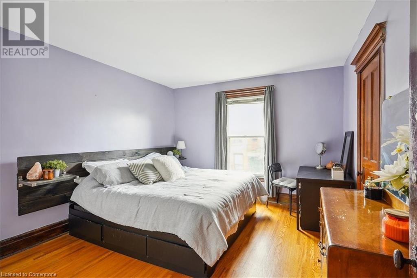
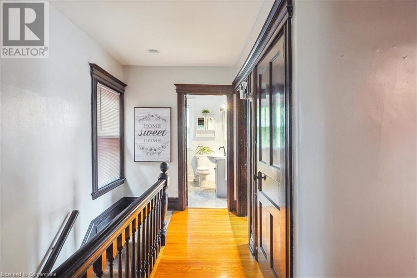
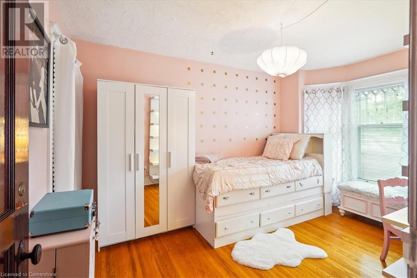
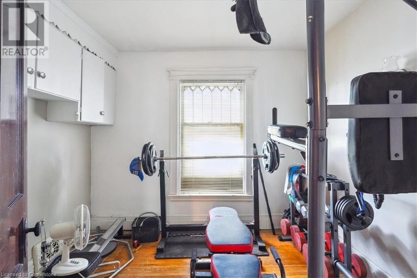
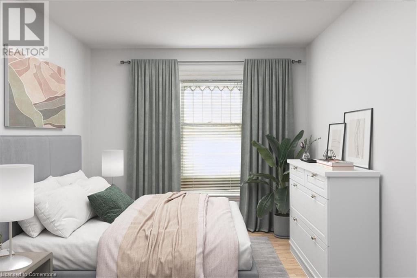
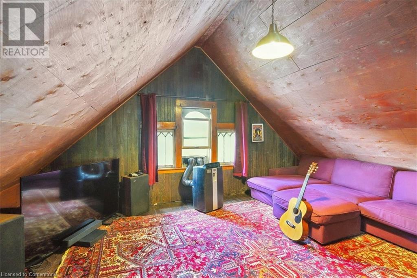
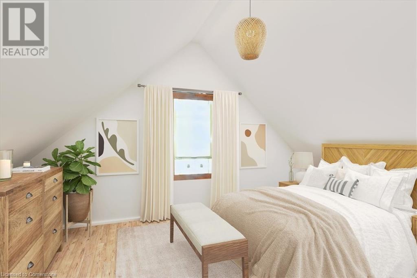
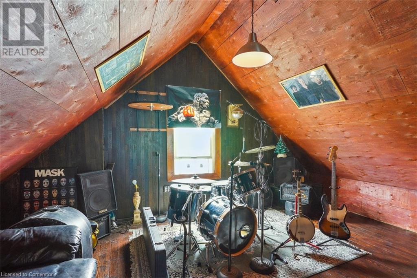
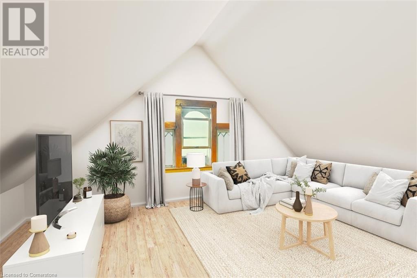
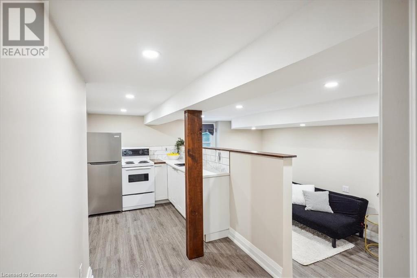
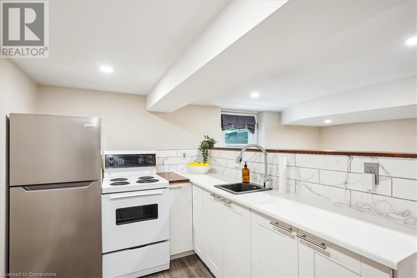
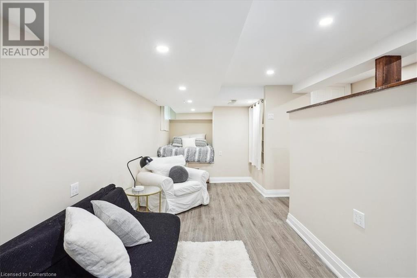
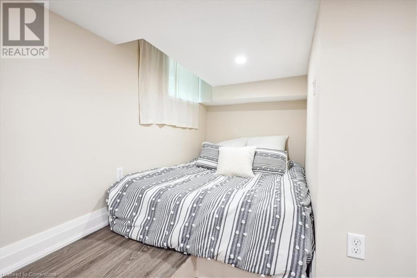
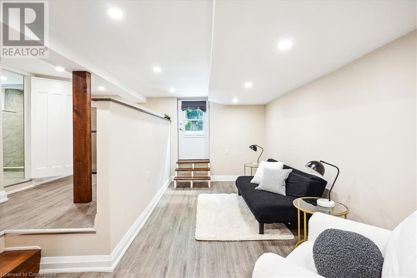
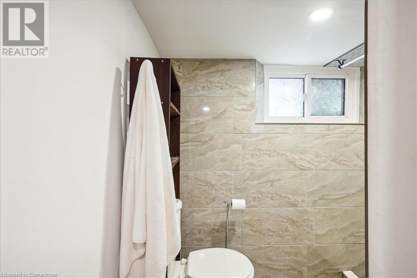
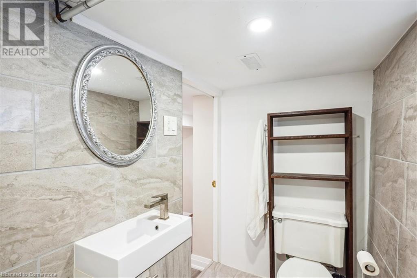
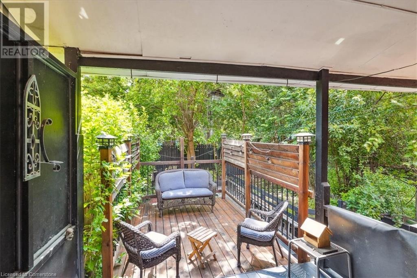
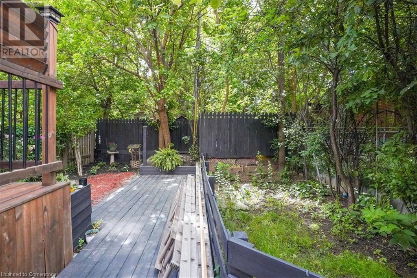

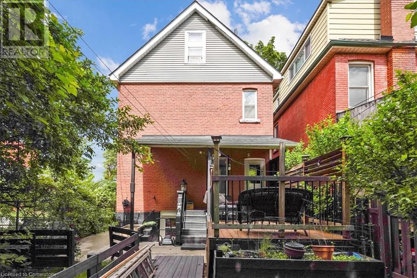
Welcome to your dream home! This charming 2.5-storey century residence combines historical elegance with modern convenience. This delightful property offers 3 spacious bedrooms, an inviting loft, and a basement bachelor suite perfect for generating supplemental income. As you step inside, you'll be greeted by the warm ambiance of this lovingly maintained home. The main floor boasts a cozy living area, a well-appointed dining room and a cozy kitchen with an exterior door to the back deck. Original hardwood floors and detailed woodwork add to the home's timeless appeal. The second floor hosts three bedrooms and a 4piece bathroom. The versatile loft space awaits your creativity, offering endless possibilities as an additional living area, home office, or a luxurious primary bedroom retreat. The basement bachelor suite, complete with a private entrance, kitchenette, and full bathroom, provides an excellent opportunity to offset your mortgage or accommodate guests. Outside, you'll find a private single driveway, ensuring convenient parking. The backyard is a serene oasis, perfect for relaxing or entertaining friends and family. (id:55009)
Property Details
| MLS® Number | XH4206962 |
| Property Type | Single Family |
| Equipment Type | Water Heater |
| Features | Paved Driveway, No Driveway |
| Parking Space Total | 1 |
| Rental Equipment Type | Water Heater |
Building
| Bathroom Total | 2 |
| Bedrooms Above Ground | 3 |
| Bedrooms Total | 3 |
| Basement Development | Finished |
| Basement Type | Full (finished) |
| Constructed Date | 1911 |
| Construction Style Attachment | Detached |
| Exterior Finish | Brick |
| Foundation Type | Poured Concrete |
| Heating Fuel | Natural Gas |
| Heating Type | Forced Air |
| Stories Total | 3 |
| Size Interior | 1680 Sqft |
| Type | House |
| Utility Water | Municipal Water |
Land
| Acreage | No |
| Sewer | Municipal Sewage System |
| Size Depth | 86 Ft |
| Size Frontage | 27 Ft |
| Size Total Text | Under 1/2 Acre |
| Zoning Description | Res |
Rooms
| Level | Type | Length | Width | Dimensions |
|---|---|---|---|---|
| Second Level | 4pc Bathroom | Measurements not available | ||
| Second Level | Bedroom | 9'9'' x 13'9'' | ||
| Second Level | Bedroom | 10'3'' x 8'7'' | ||
| Second Level | Primary Bedroom | 13'5'' x 11'6'' | ||
| Third Level | Loft | 17'2'' x 29'2'' | ||
| Basement | Kitchen | 6'6'' x 15'4'' | ||
| Basement | Den | 10'6'' x 26'4'' | ||
| Basement | 3pc Bathroom | Measurements not available | ||
| Main Level | Kitchen | 9'2'' x 17'4'' | ||
| Main Level | Dining Room | 10'9'' x 13'3'' | ||
| Main Level | Living Room | 10'9'' x 13'3'' | ||

| Main Level | Foyer | 9'1'' x 9'4'' |
https://www.realtor.ca/real-estate/27425089/10-huntley-street-hamilton
Interested?
Contact us for more information

The trademarks REALTOR®, REALTORS®, and the REALTOR® logo are controlled by The Canadian Real Estate Association (CREA) and identify real estate professionals who are members of CREA. The trademarks MLS®, Multiple Listing Service® and the associated logos are owned by The Canadian Real Estate Association (CREA) and identify the quality of services provided by real estate professionals who are members of CREA. The trademark DDF® is owned by The Canadian Real Estate Association (CREA) and identifies CREA's Data Distribution Facility (DDF®)
October 07 2024 02:17:03
REALTORS® Association of Hamilton-Burlington
Keller Williams Edge Realty, Brokerage