
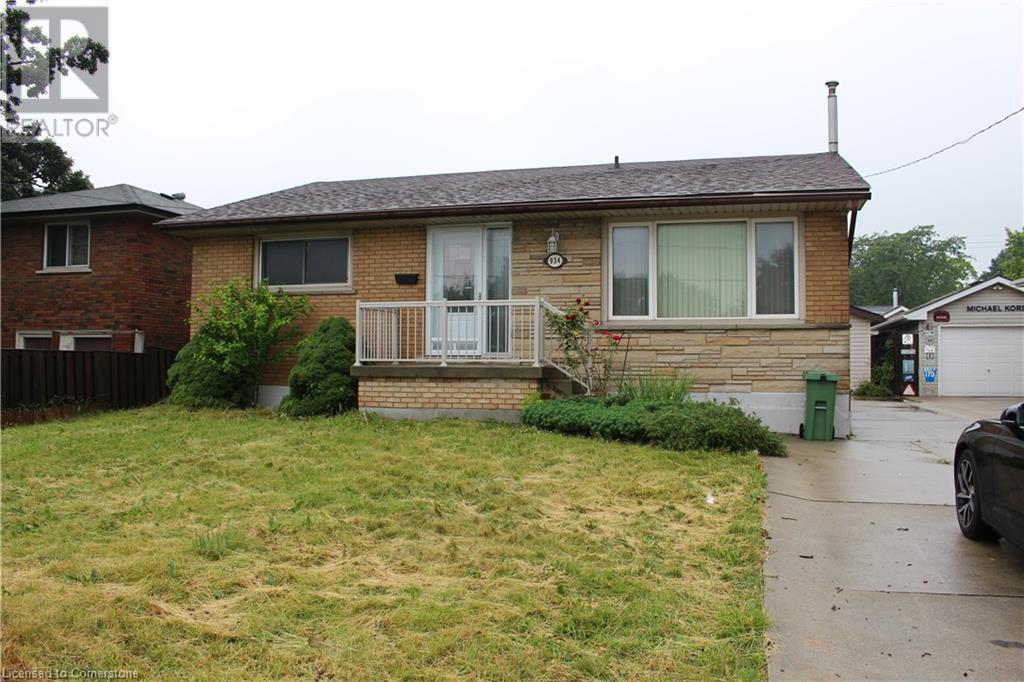
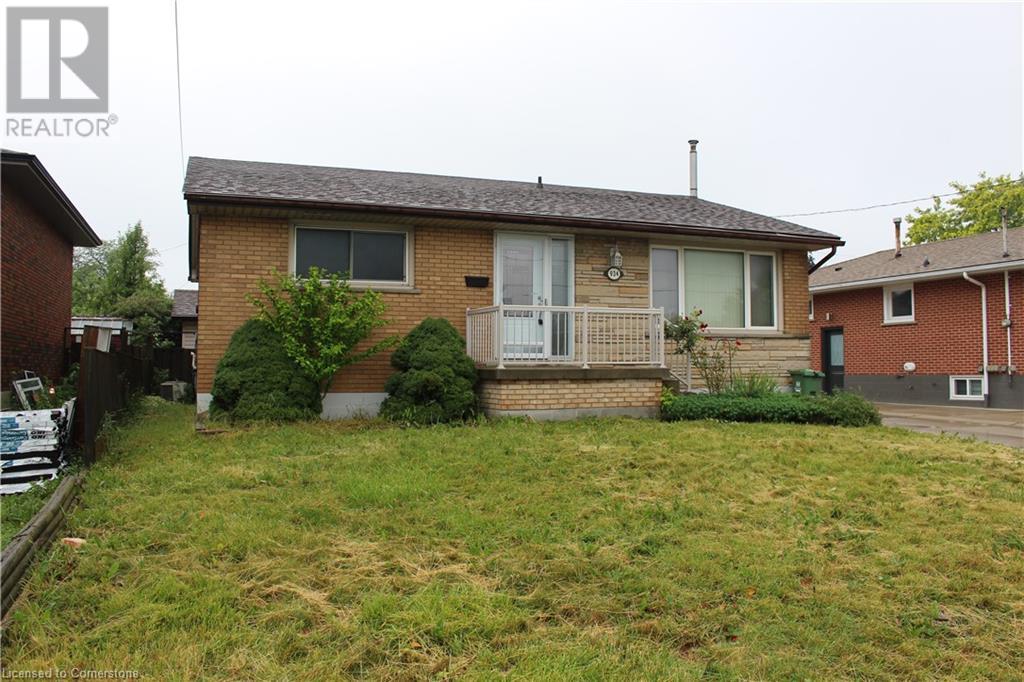
934 Upper Ottawa Street Hamilton, Ontario L8T 3V7
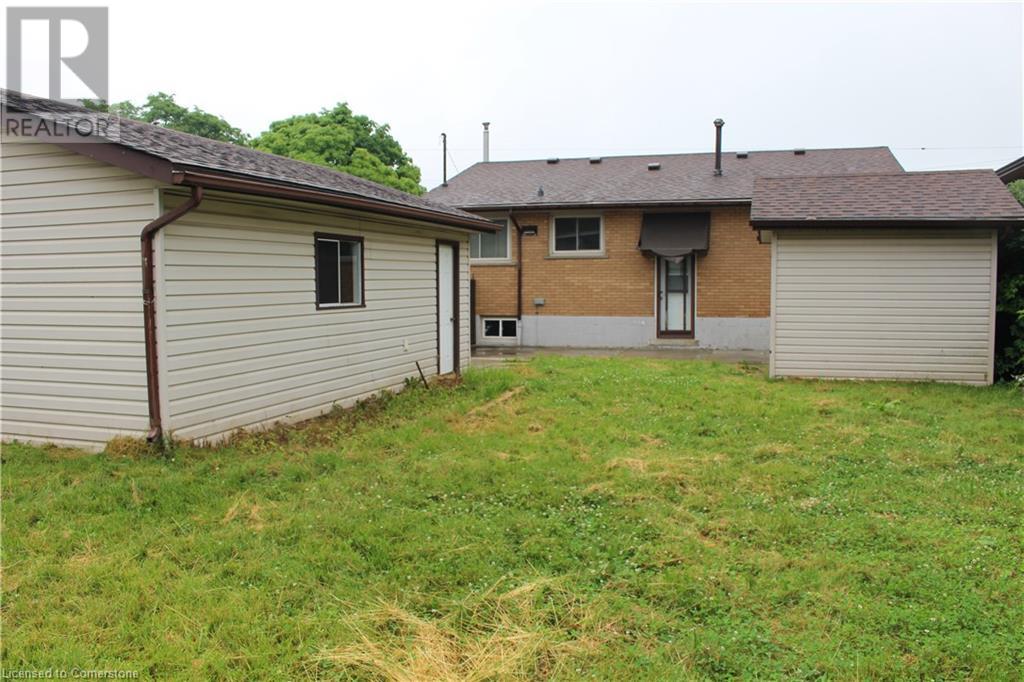
$649,900
SCHEDULE B+C MUST ACCOMPANY ALL OFFERS. SOLD 'AS IS, WHERE IS' BASIS. SELLER HAS NO KNOWLEDGE OF UFFI. BUYER IS TO VERIFY TAXES AND ANY RENTAL EQUIPMENT. SELLER MAKES NO REPRESENTATIONS AND/OR WARRANTIES. (id:55009)
Property Details
| MLS® Number | XH4200169 |
| Property Type | Single Family |
| Neigbourhood | Berrisfield |
| Equipment Type | Water Heater |
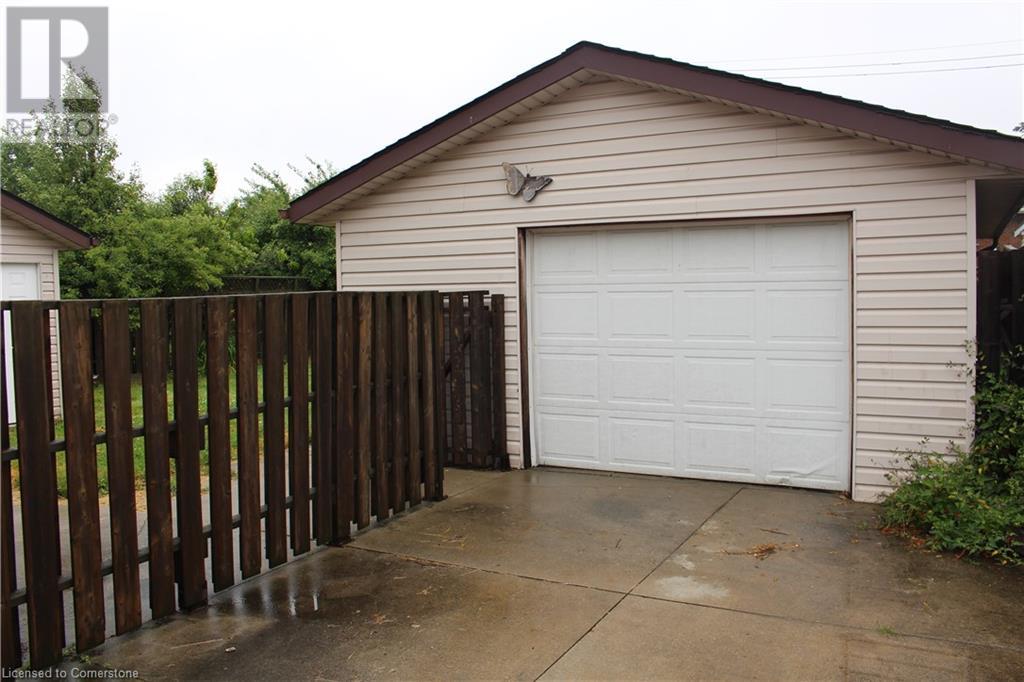
| Parking Space Total | 2 |
| Rental Equipment Type | Water Heater |
Building
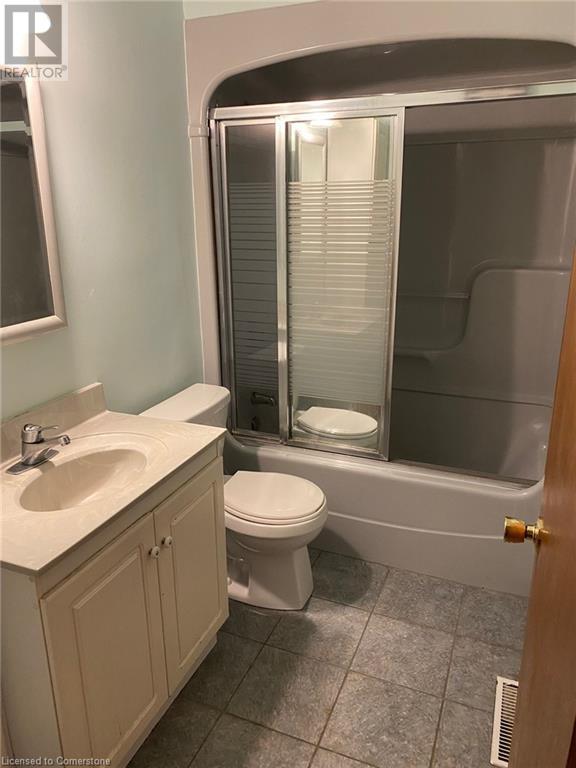
| Bathroom Total | 2 |
| Bedrooms Above Ground | 3 |
| Bedrooms Below Ground | 1 |
| Bedrooms Total | 4 |
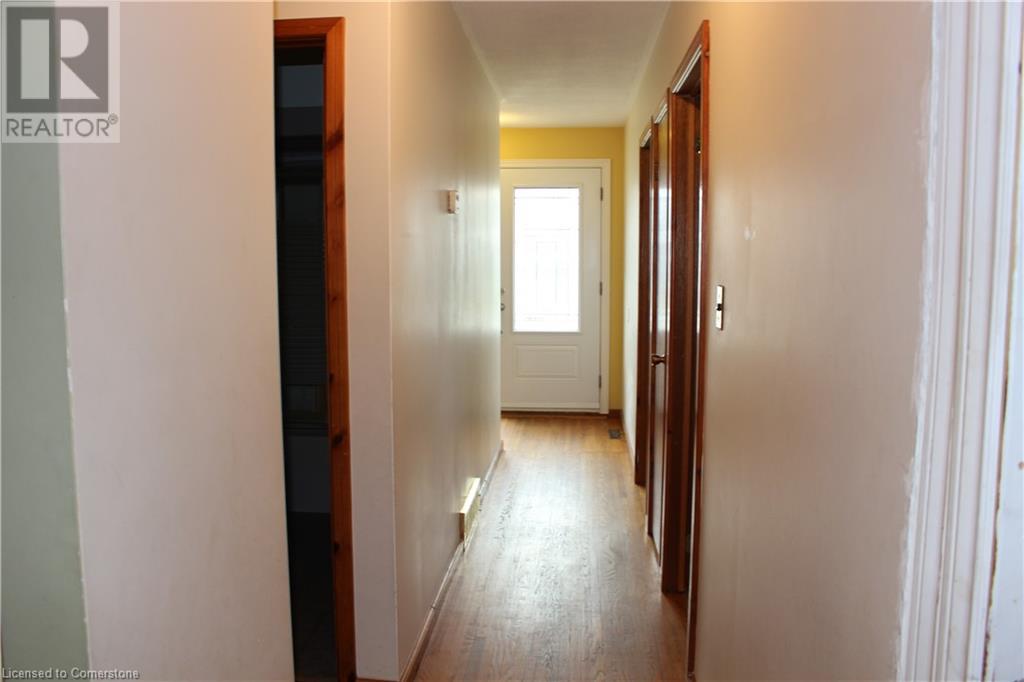
| Architectural Style | Bungalow |
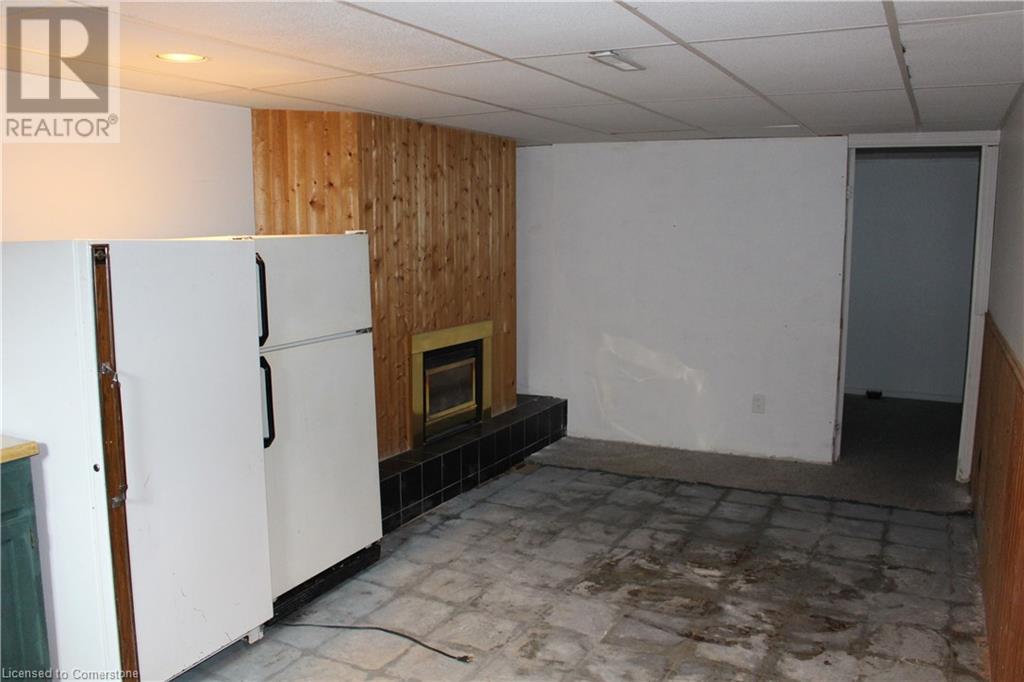
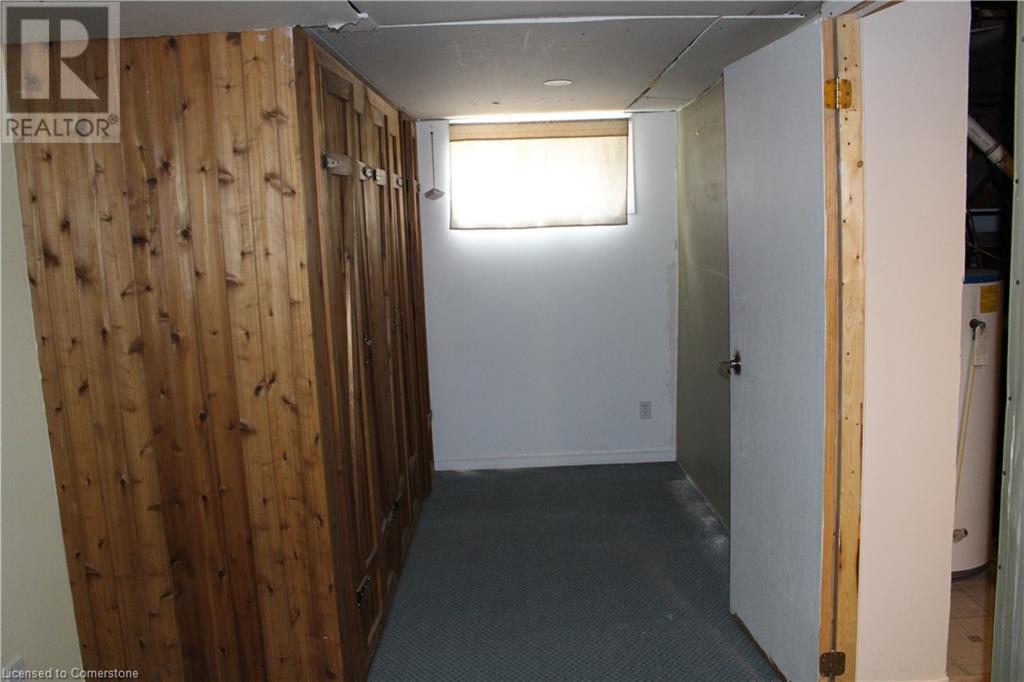
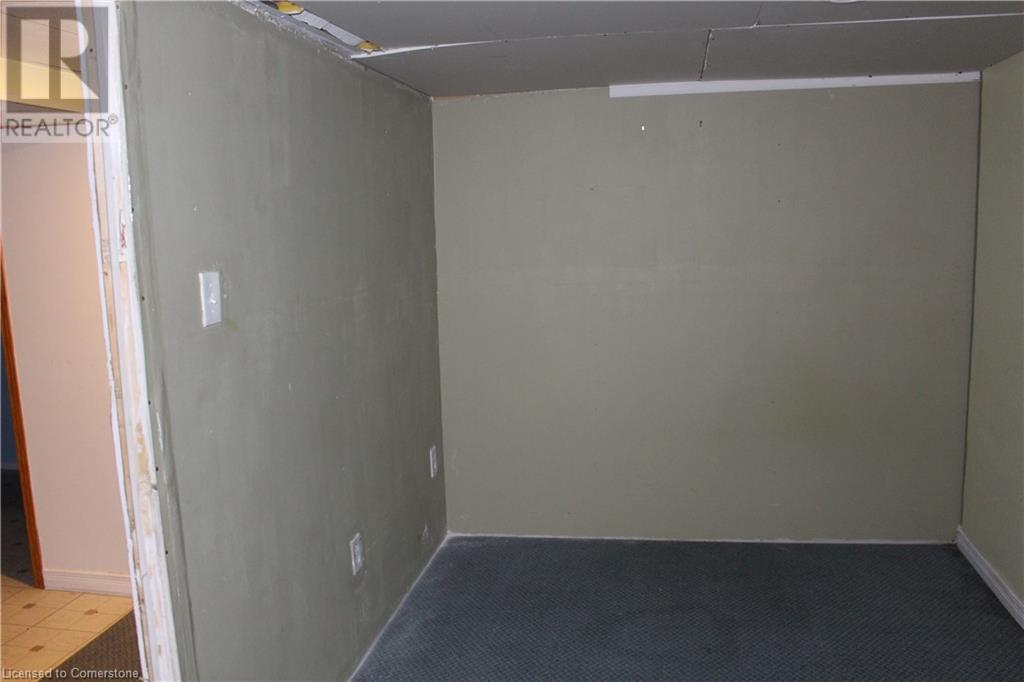
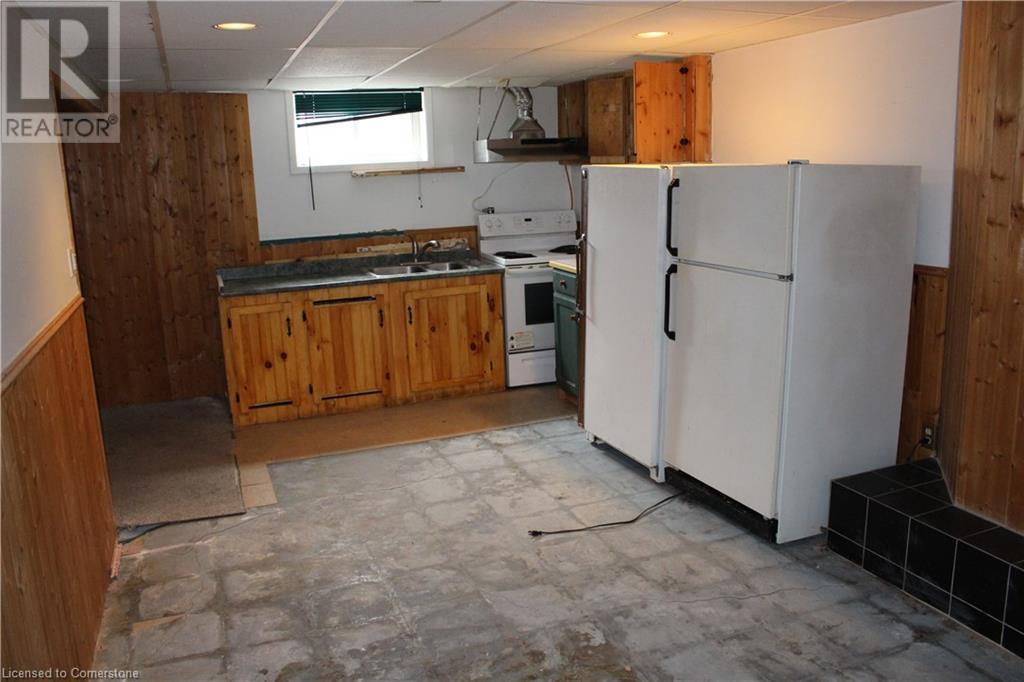
| Basement Development | Partially Finished |
| Basement Type | Full (partially Finished) |
| Constructed Date | 1962 |
| Construction Style Attachment | Detached |
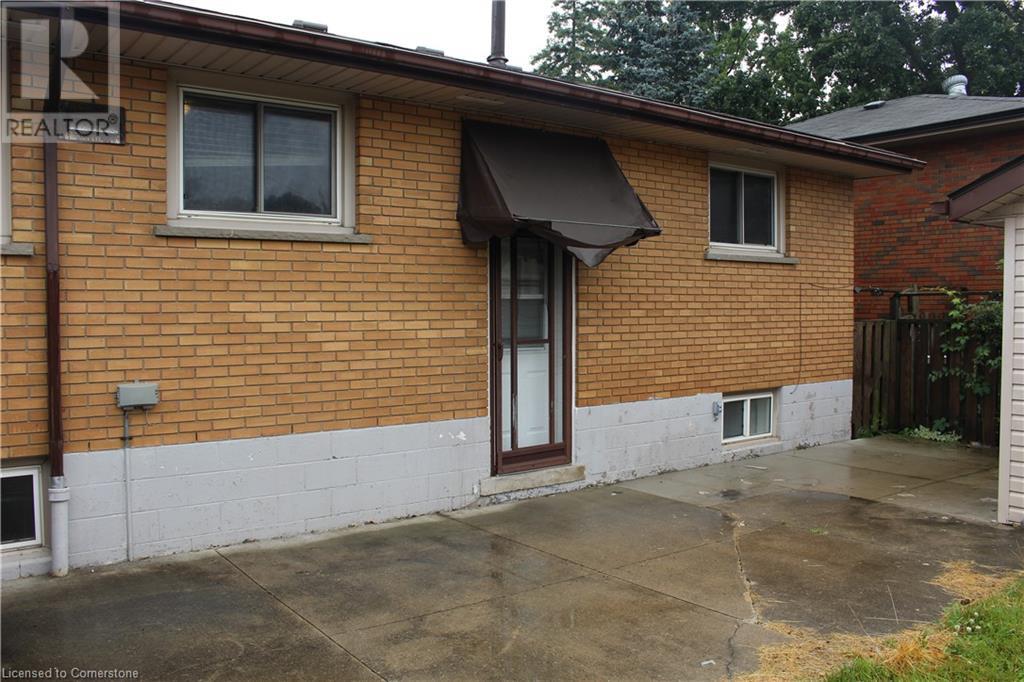
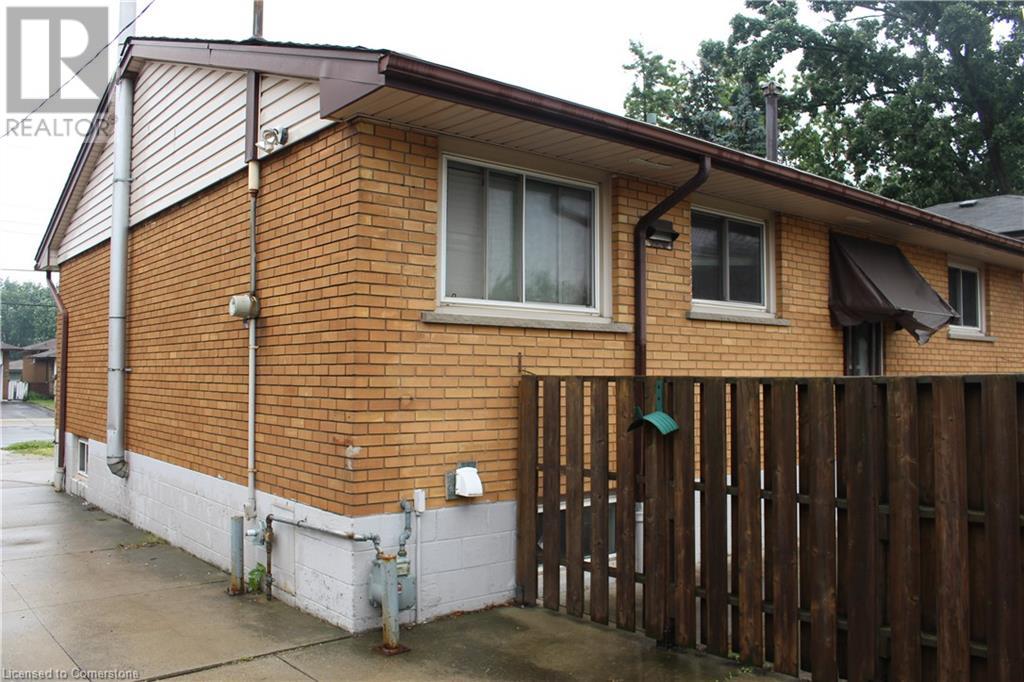
| Exterior Finish | Brick, Stone, Vinyl Siding |
| Foundation Type | Block |
| Heating Fuel | Natural Gas |
| Heating Type | Forced Air |
| Stories Total | 1 |
| Size Interior | 1000 Sqft |
| Type | House |
| Utility Water | Municipal Water |
Parking
| Detached Garage |
Land
| Acreage | No |
| Sewer | Municipal Sewage System |
| Size Depth | 125 Ft |
| Size Frontage | 50 Ft |
| Size Total Text | Under 1/2 Acre |
| Soil Type | Clay, Loam |
Rooms
| Level | Type | Length | Width | Dimensions |
|---|---|---|---|---|
| Basement | Bedroom | 8'9'' x 11' | ||
| Basement | Recreation Room | 20' x 10'9'' | ||
| Basement | Laundry Room | ' x ' | ||
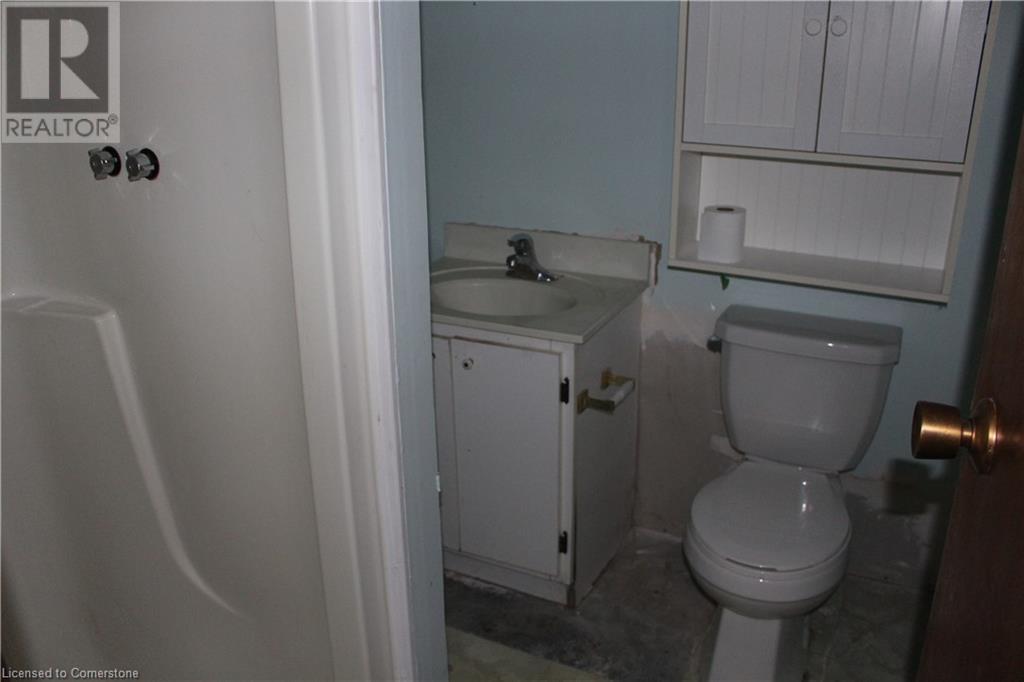
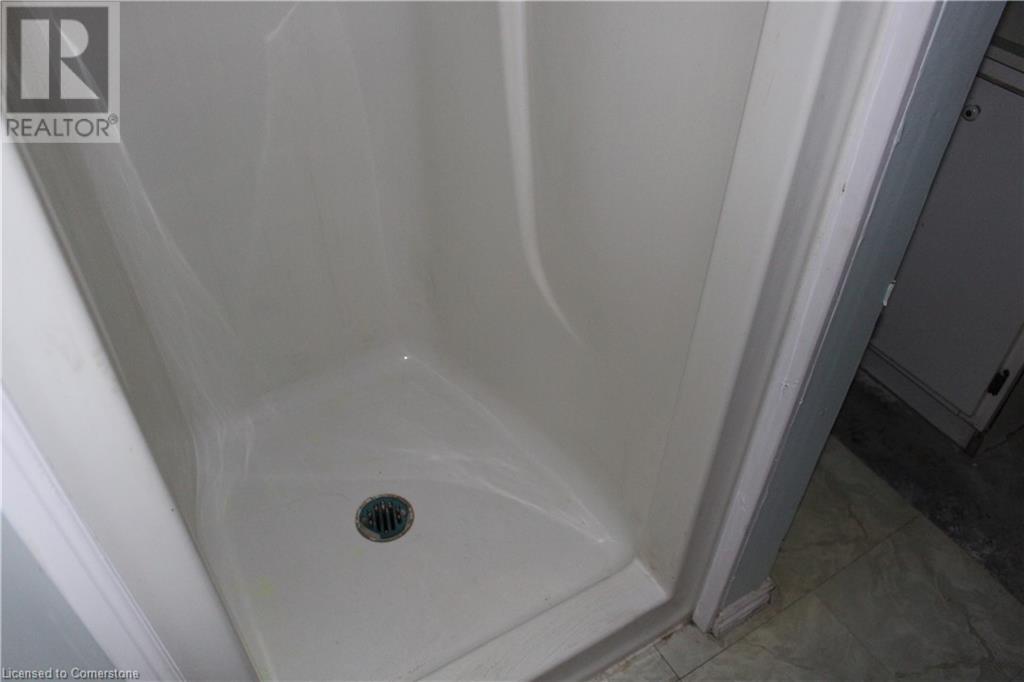
| Basement | 3pc Bathroom | ' x ' | ||
| Basement | Utility Room | ' x ' | ||
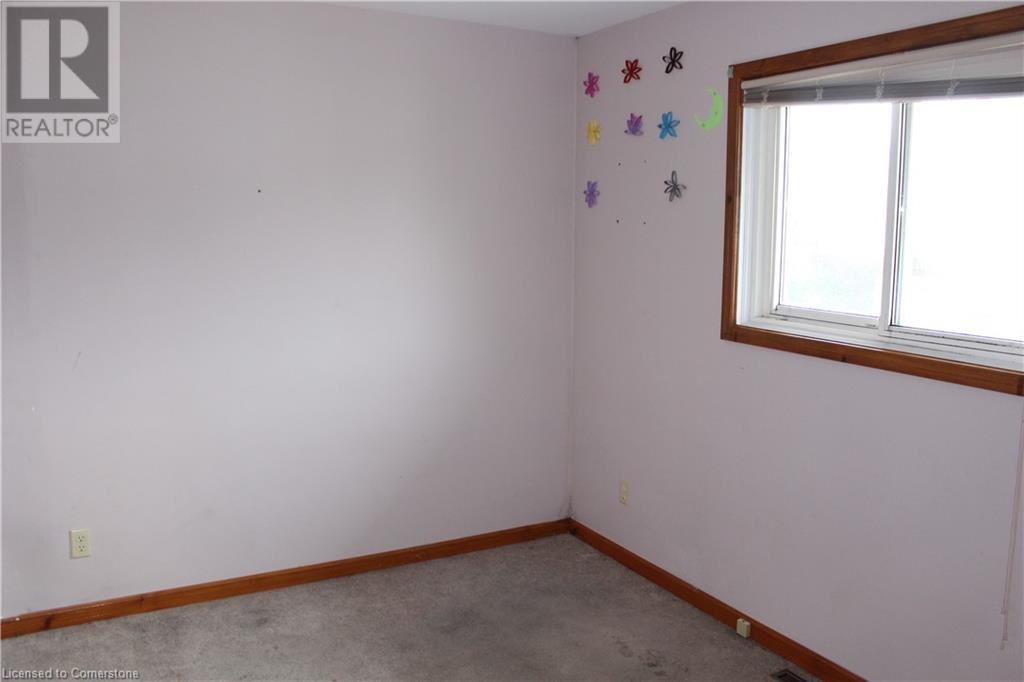
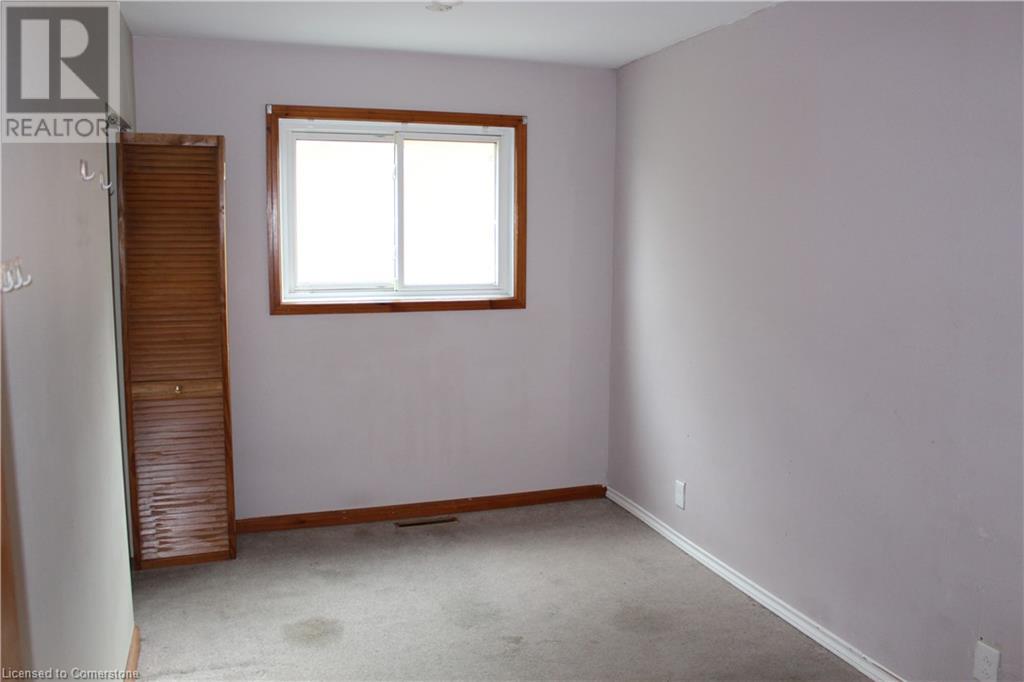
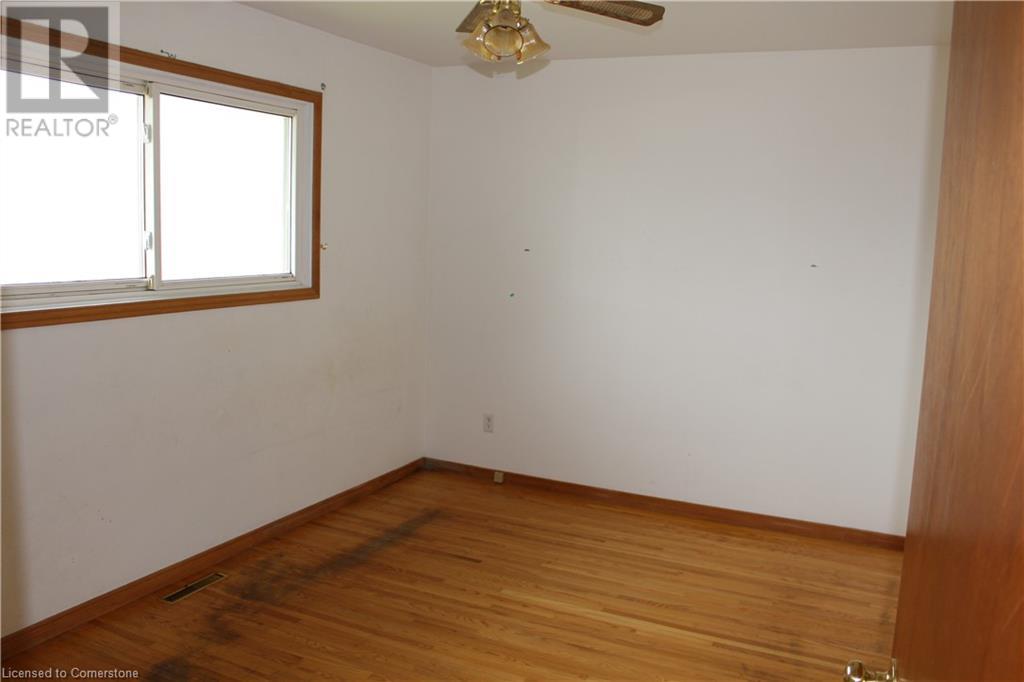
| Main Level | Bedroom | 11' x 8'5'' | ||
| Main Level | Bedroom | 13'2'' x 8' | ||
| Main Level | Bedroom | 12' x 9' | ||
| Main Level | 4pc Bathroom | ' x ' | ||
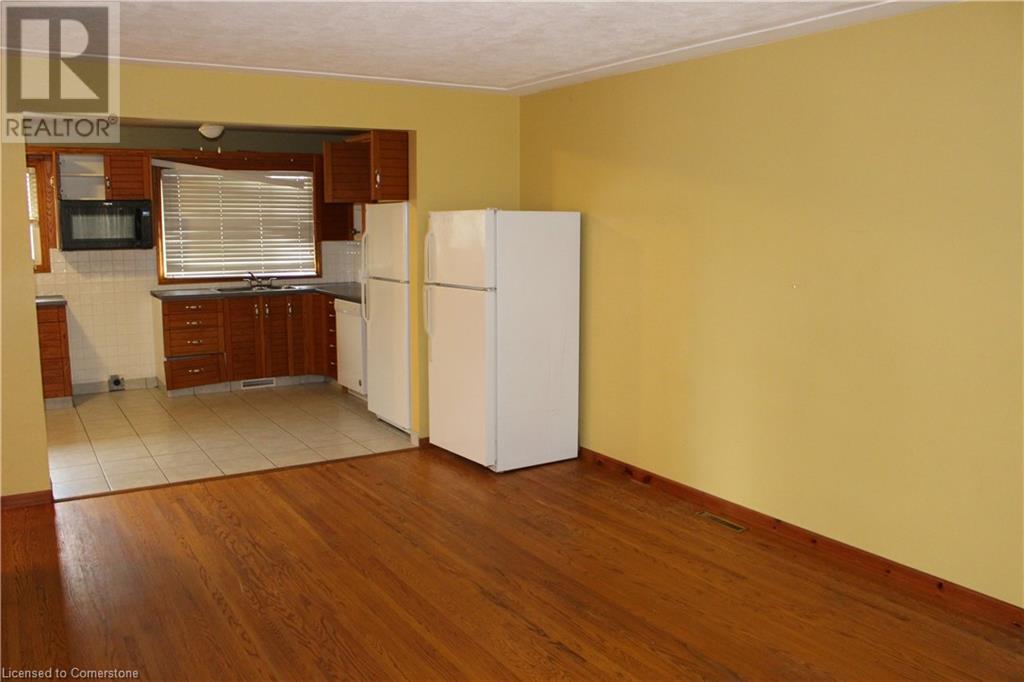
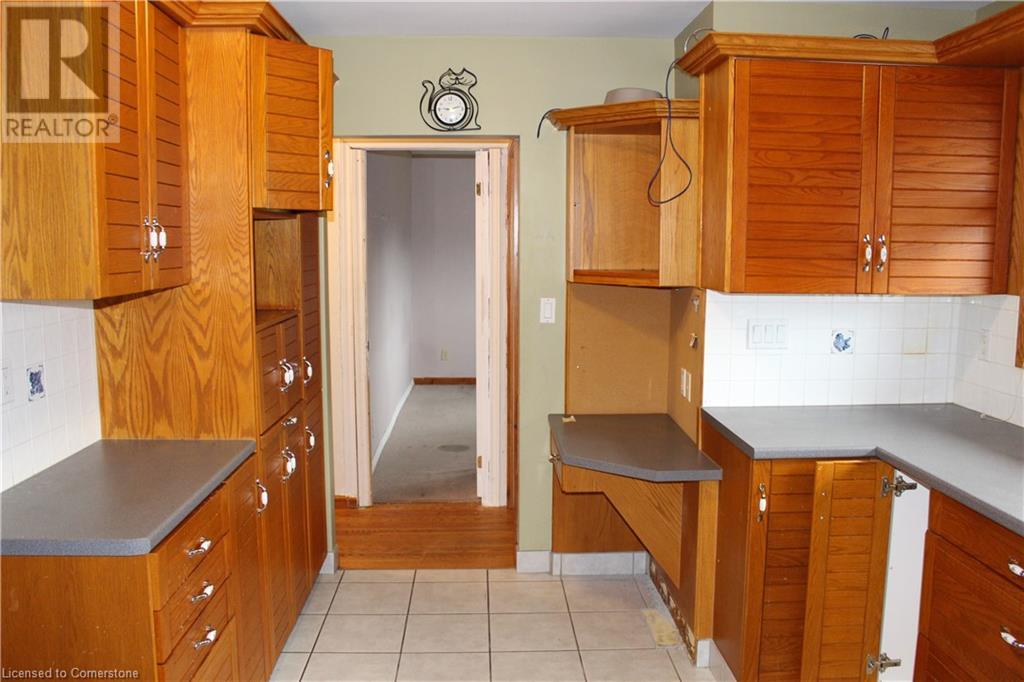
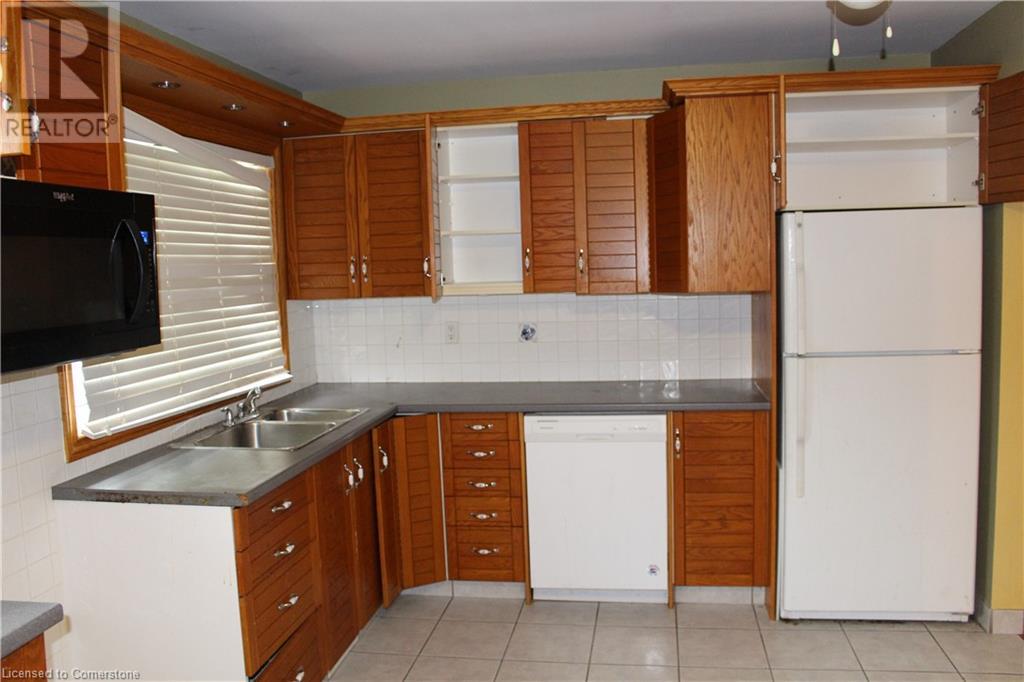
| Main Level | Eat In Kitchen | 18' x 11' | ||
| Main Level | Family Room | 18' x 11' |
https://www.realtor.ca/real-estate/27428527/934-upper-ottawa-street-hamilton
Interested?
Contact us for more information

The trademarks REALTOR®, REALTORS®, and the REALTOR® logo are controlled by The Canadian Real Estate Association (CREA) and identify real estate professionals who are members of CREA. The trademarks MLS®, Multiple Listing Service® and the associated logos are owned by The Canadian Real Estate Association (CREA) and identify the quality of services provided by real estate professionals who are members of CREA. The trademark DDF® is owned by The Canadian Real Estate Association (CREA) and identifies CREA's Data Distribution Facility (DDF®)
October 05 2024 04:46:44
REALTORS® Association of Hamilton-Burlington
Royal LePage State Realty