
80 Livingston Avenue Grimsby, Ontario L3M 1L5

$729,900
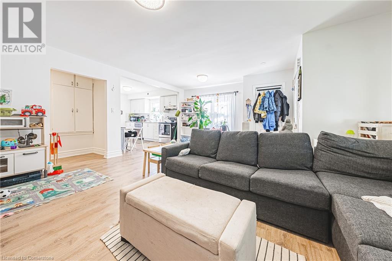
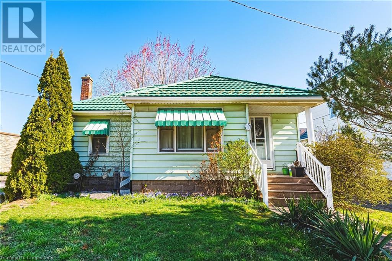
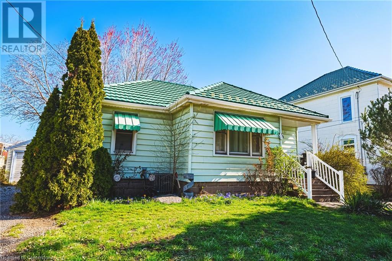
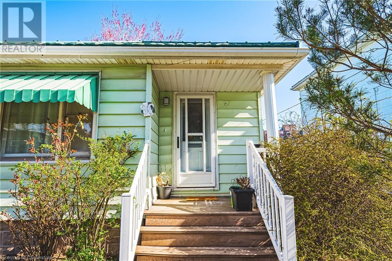
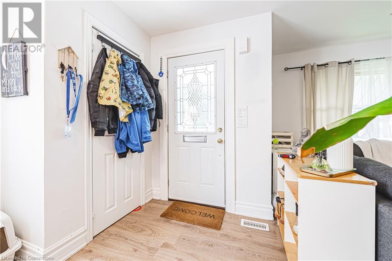
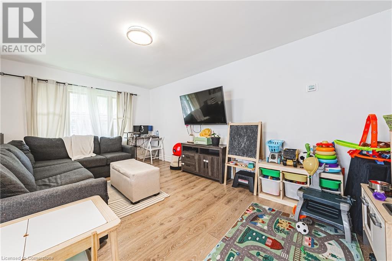
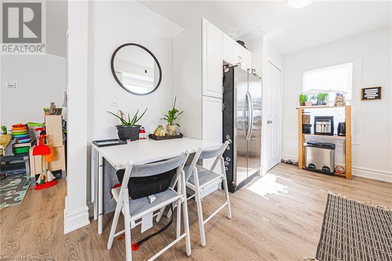
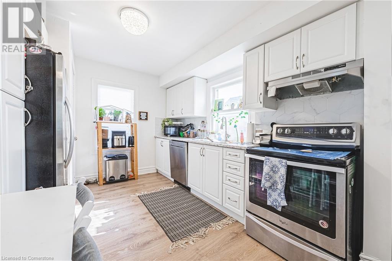
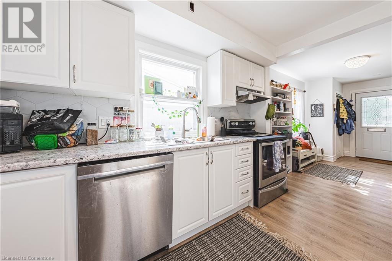
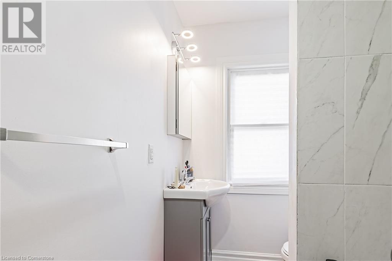
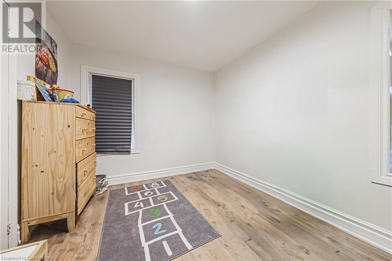
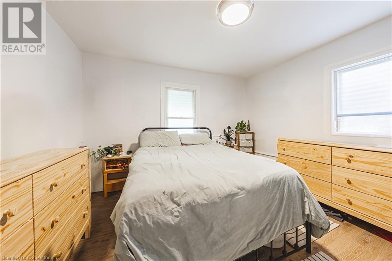
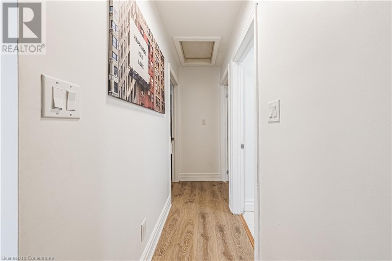
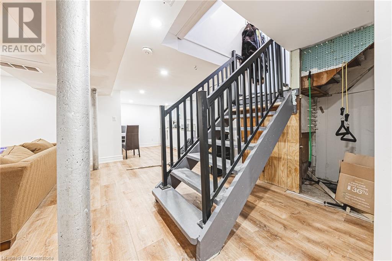
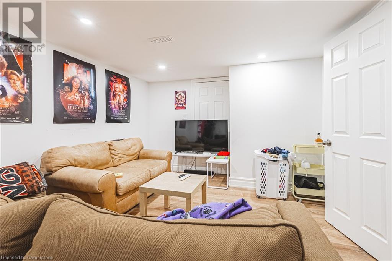
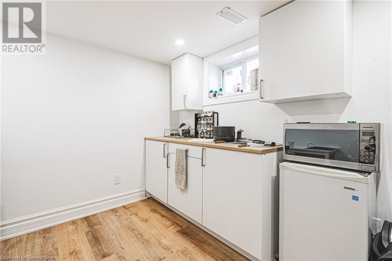
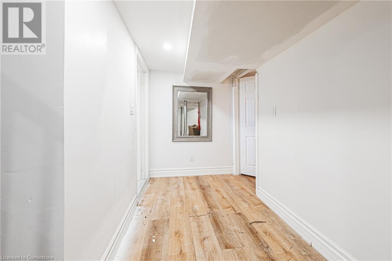
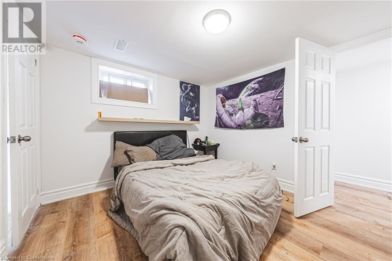
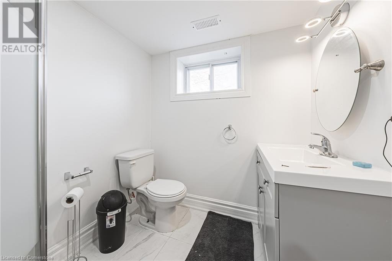
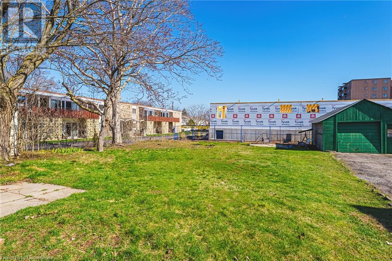
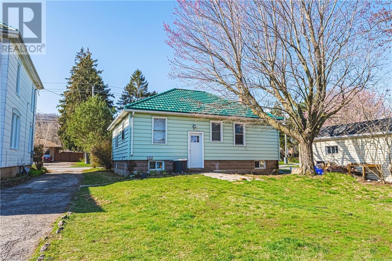
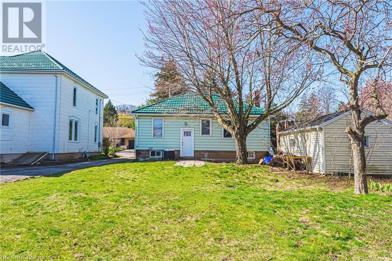
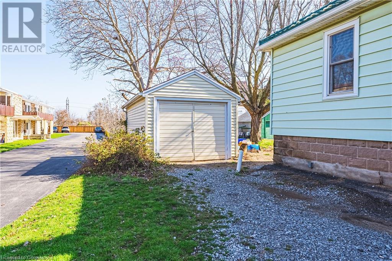
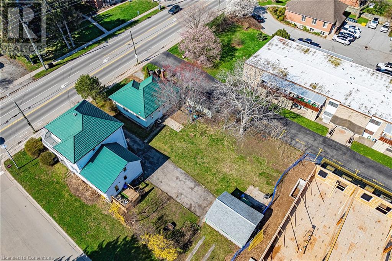
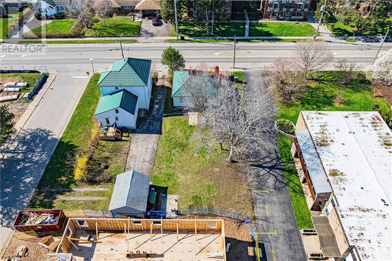
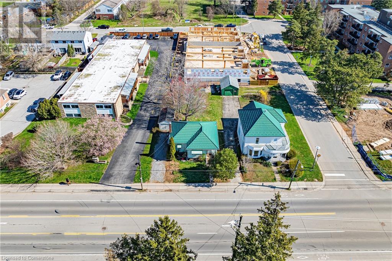
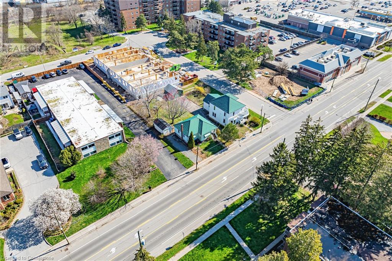
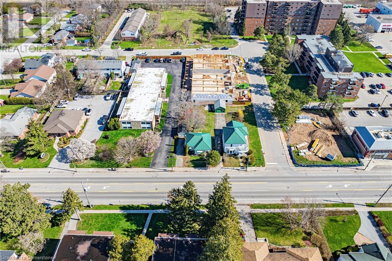
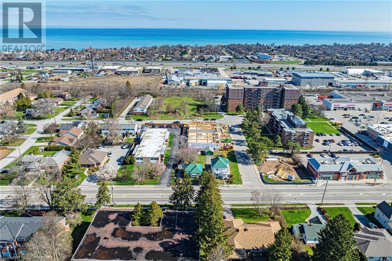
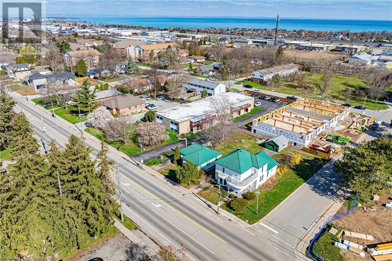
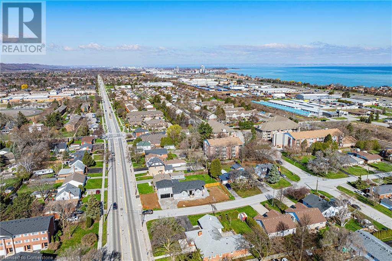
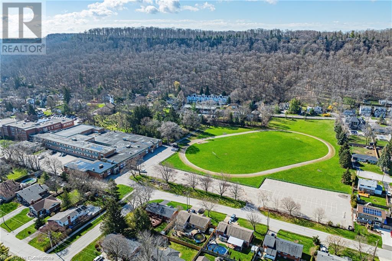
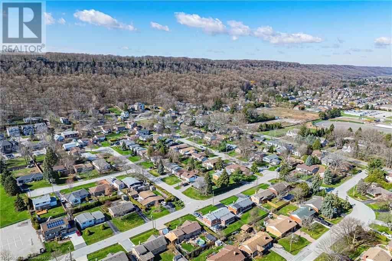
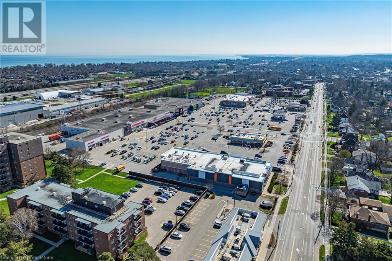
Cozy bungalow that offers comfortable living with ample space both indoors and outdoors. Situated on a great sized lot, this two-bedroom home boasts an open concept living room, dining room and kitchen, and a full main floor bathroom completes the main floor. Descending to the basement, you'll find additional living space, including a convenient kitchenette, a spacious living area perfect for relaxation or recreation, a bathroom, and an extra bedroom. This layout offers versatility and the potential for various lifestyle needs, whether accommodating guests, creating a separate living area, or utilizing the space for hobbies and activities. Outside, the property features a generous backyard, offering plenty of room for outdoor enjoyment, gardening, or even potential expansion. With its ample space and potential, the backyard provides a serene retreat where one can unwind or entertain outdoors. The property's proximity to numerous amenities adds to its appeal, providing convenience and accessibility to shopping, dining, recreational facilities, and more. (id:55009)
Property Details
| MLS® Number | 40657649 |
| Property Type | Single Family |
| Amenities Near By | Hospital, Park, Place Of Worship, Public Transit, Schools |
| Community Features | Community Centre |
| Equipment Type | None |
| Features | Crushed Stone Driveway, In-law Suite |
| Parking Space Total | 3 |
| Rental Equipment Type | None |
Building
| Bathroom Total | 2 |
| Bedrooms Above Ground | 2 |
| Bedrooms Below Ground | 1 |
| Bedrooms Total | 3 |
| Appliances | Dishwasher, Dryer, Refrigerator, Stove, Washer |
| Architectural Style | Bungalow |
| Basement Development | Finished |
| Basement Type | Full (finished) |
| Constructed Date | 1949 |
| Construction Style Attachment | Detached |
| Cooling Type | Central Air Conditioning |
| Exterior Finish | Vinyl Siding |
| Foundation Type | Block |
| Heating Fuel | Natural Gas |
| Heating Type | Forced Air |
| Stories Total | 1 |
| Size Interior | 884 Sqft |
| Type | House |
| Utility Water | Municipal Water |
Parking
| Detached Garage |
Land
| Acreage | No |
| Land Amenities | Hospital, Park, Place Of Worship, Public Transit, Schools |
| Sewer | Municipal Sewage System |
| Size Frontage | 50 Ft |
| Size Total Text | Under 1/2 Acre |
| Zoning Description | Rm3 |
Rooms
| Level | Type | Length | Width | Dimensions |
|---|---|---|---|---|
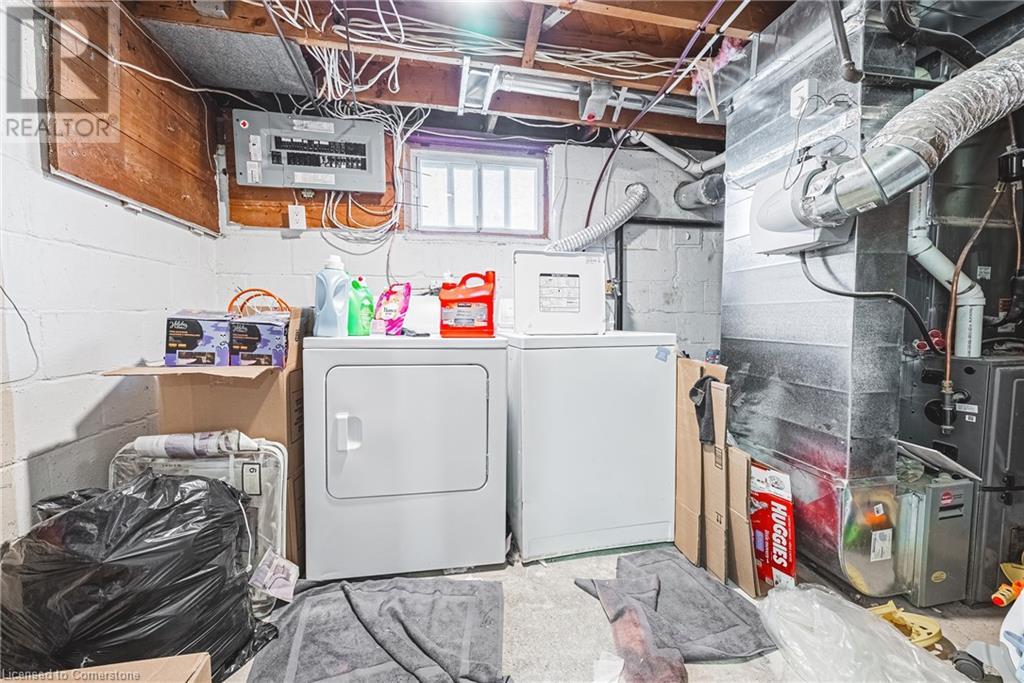
| Basement | Laundry Room | 6'6'' x 12'6'' | ||
| Basement | Kitchen | 17'0'' x 9'2'' | ||
| Basement | Living Room | 30'10'' x 22'10'' | ||
| Basement | Bedroom | 10'6'' x 10'9'' | ||
| Basement | 3pc Bathroom | 9'3'' x 7'10'' | ||
| Main Level | Primary Bedroom | 11'10'' x 11'5'' | ||
| Main Level | Bedroom | 11'10'' x 9'2'' | ||
| Main Level | 4pc Bathroom | 5'4'' x 8'1'' | ||
| Main Level | Kitchen | 11'5'' x 9'10'' | ||
| Main Level | Dining Room | 7'6'' x 13'6'' | ||
| Main Level | Living Room | 11'7'' x 17'7'' |
https://www.realtor.ca/real-estate/27499699/80-livingston-avenue-grimsby
Interested?
Contact us for more information

The trademarks REALTOR®, REALTORS®, and the REALTOR® logo are controlled by The Canadian Real Estate Association (CREA) and identify real estate professionals who are members of CREA. The trademarks MLS®, Multiple Listing Service® and the associated logos are owned by The Canadian Real Estate Association (CREA) and identify the quality of services provided by real estate professionals who are members of CREA. The trademark DDF® is owned by The Canadian Real Estate Association (CREA) and identifies CREA's Data Distribution Facility (DDF®)
October 04 2024 06:01:19
REALTORS® Association of Hamilton-Burlington
RE/MAX Escarpment Realty Inc