
711 Upper Wellington Street Hamilton, Ontario L9A 3R3
$499,000
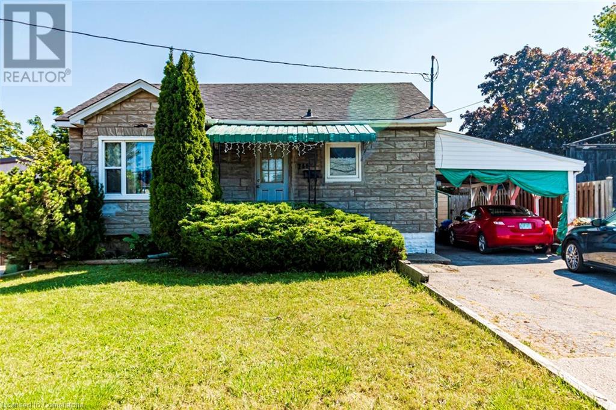
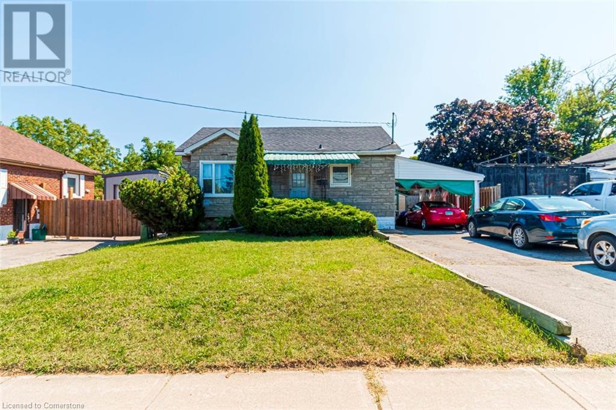
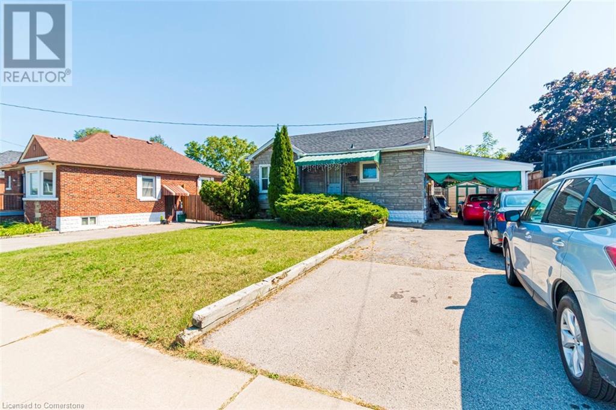
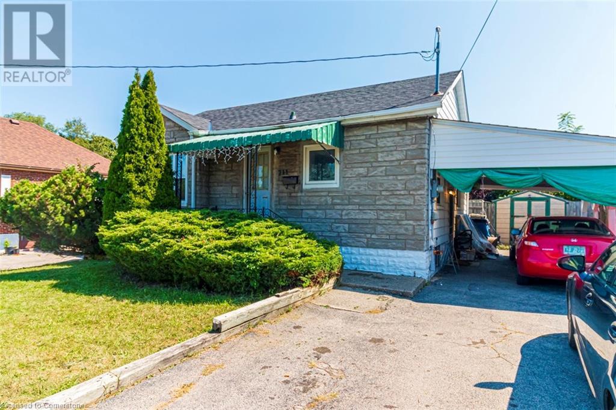
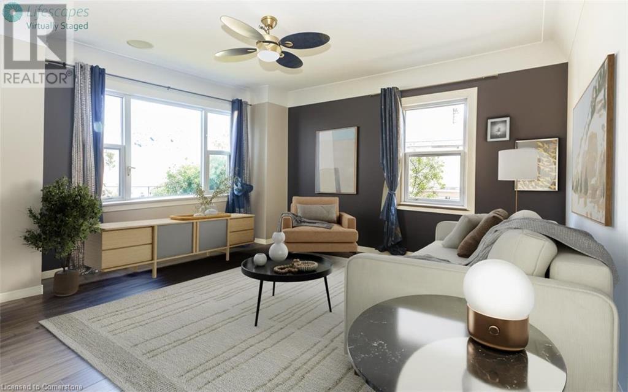
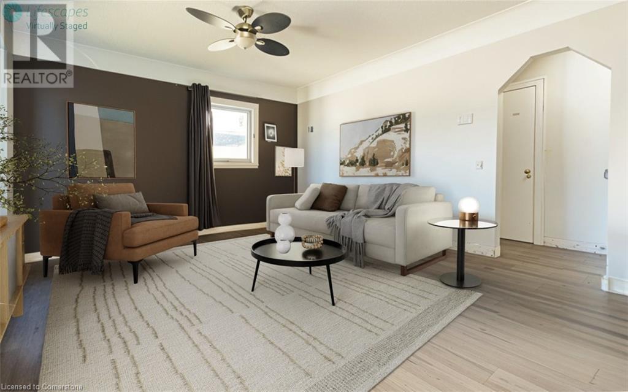
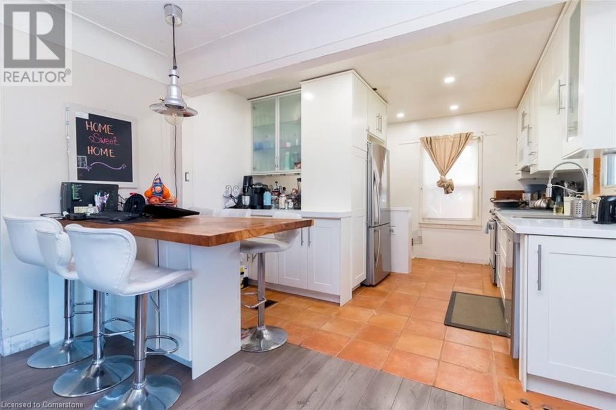
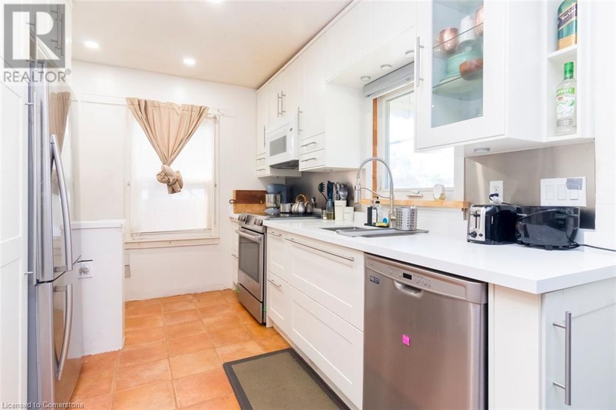
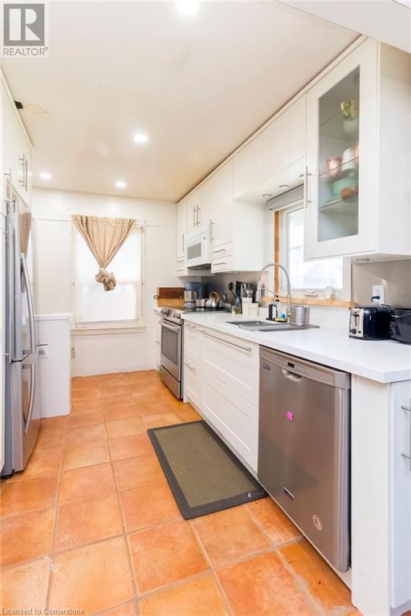
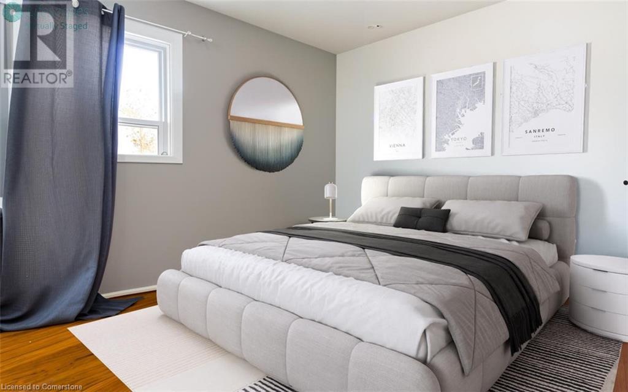
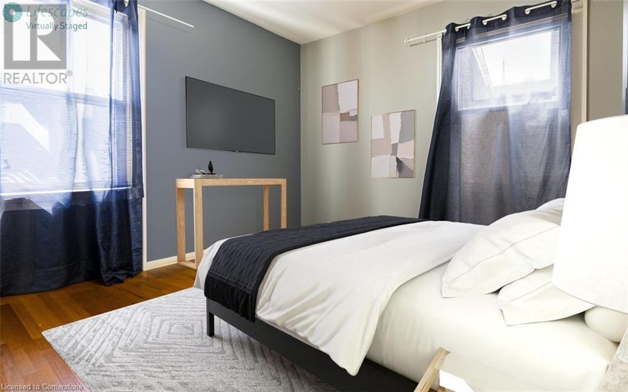
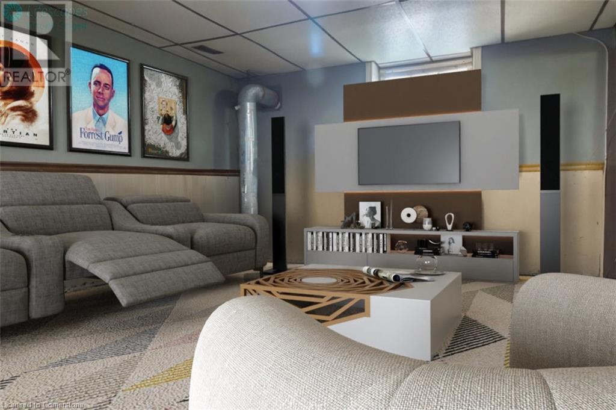
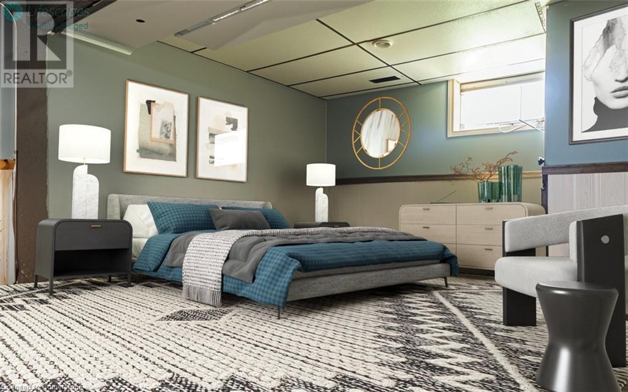
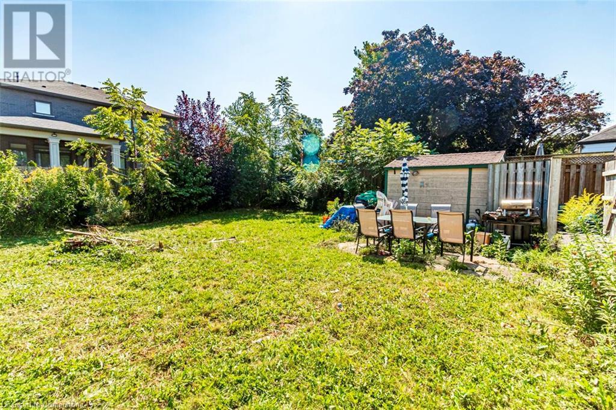
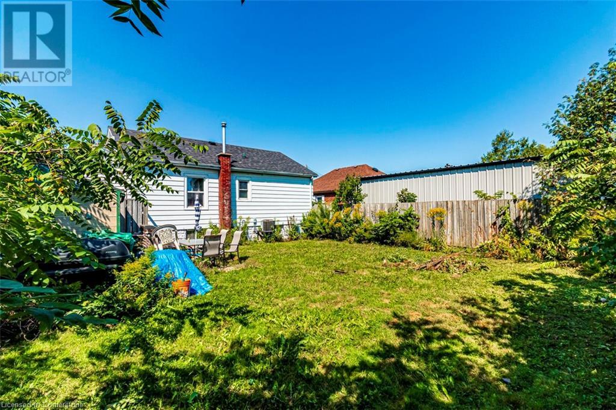
Ideal opportunity for first time buyer, investor, renovator and handyman. Situated on an oversized 50 foot lot with lots of possibilities for renovation or development. Showings Saturday-Wednesday. Bright open concept living area open to a Modern kitchen approx 3 years old. Partially finished basement with finished recreation room and In-law potential with side door entrance. Property has been virtually enhanced and staged. Ideal location minutes to transit, Mohawk College and downtown. All serious offers will be considered. To avoid disappointment call me directly to arrange a private viewing before I say sorry it's been SOLD! (id:55009)
Property Details
| MLS® Number | XH4206028 |
| Property Type | Single Family |
| Neigbourhood | Hamilton Mountain |
| Amenities Near By | Park, Place Of Worship, Public Transit, Schools |
| Community Features | Community Centre |
| Equipment Type | Water Heater |
| Features | Paved Driveway |
| Parking Space Total | 5 |
| Rental Equipment Type | Water Heater |
Building
| Bathroom Total | 1 |
| Bedrooms Above Ground | 2 |
| Bedrooms Total | 2 |
| Architectural Style | Bungalow |
| Basement Development | Partially Finished |
| Basement Type | Full (partially Finished) |
| Constructed Date | 1949 |
| Construction Style Attachment | Detached |
| Exterior Finish | Aluminum Siding, Stone |
| Foundation Type | Block |
| Heating Fuel | Natural Gas |
| Heating Type | Forced Air |
| Stories Total | 1 |
| Size Interior | 760 Sqft |
| Type | House |
| Utility Water | Municipal Water |
Parking
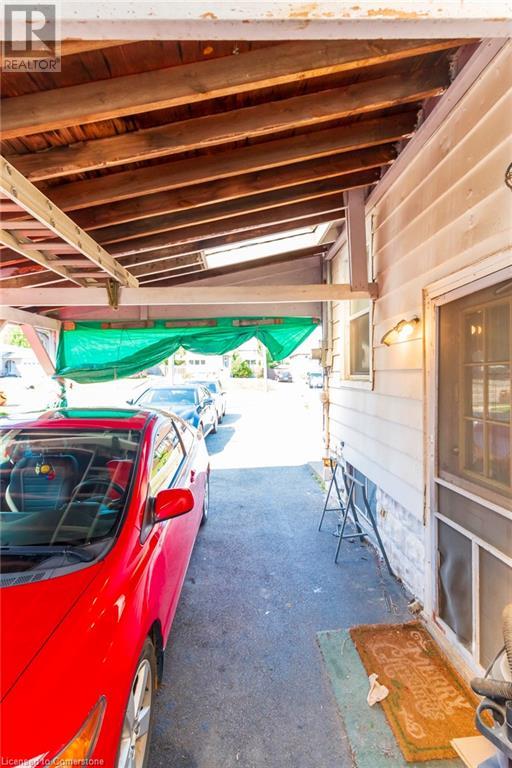
| Carport |
Land
| Acreage | No |
| Land Amenities | Park, Place Of Worship, Public Transit, Schools |
| Sewer | Municipal Sewage System |
| Size Depth | 111 Ft |
| Size Frontage | 50 Ft |
| Size Total Text | Under 1/2 Acre |
| Soil Type | Clay |
Rooms
| Level | Type | Length | Width | Dimensions |
|---|---|---|---|---|
| Basement | Other | Measurements not available | ||
| Basement | Laundry Room | Measurements not available | ||
| Basement | Recreation Room | 26' x 12' | ||
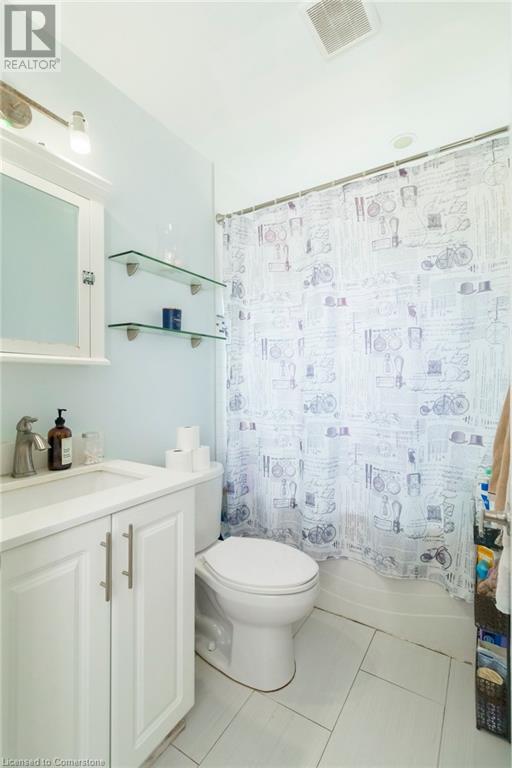
| Main Level | 4pc Bathroom | Measurements not available | ||
| Main Level | Bedroom | 11'0'' x 10'0'' | ||
| Main Level | Primary Bedroom | 12'0'' x 10'0'' | ||
| Main Level | Eat In Kitchen | 11' x 9' | ||
| Main Level | Living Room | 18'0'' x 14'0'' | ||
| Main Level | Foyer | Measurements not available |
https://www.realtor.ca/real-estate/27425879/711-upper-wellington-street-hamilton
Interested?
Contact us for more information

The trademarks REALTOR®, REALTORS®, and the REALTOR® logo are controlled by The Canadian Real Estate Association (CREA) and identify real estate professionals who are members of CREA. The trademarks MLS®, Multiple Listing Service® and the associated logos are owned by The Canadian Real Estate Association (CREA) and identify the quality of services provided by real estate professionals who are members of CREA. The trademark DDF® is owned by The Canadian Real Estate Association (CREA) and identifies CREA's Data Distribution Facility (DDF®)
October 04 2024 04:36:26
REALTORS® Association of Hamilton-Burlington
RE/MAX Escarpment Realty Inc.