
6045 Dunn Street Unit# 202 Niagara Falls, Ontario L2G 2P2

$335,000Maintenance, Insurance, Landscaping, Water, Parking
$410 Monthly
Maintenance, Insurance, Landscaping, Water, Parking
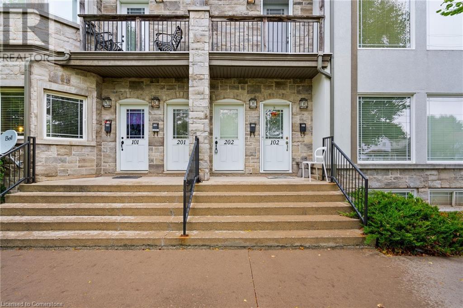
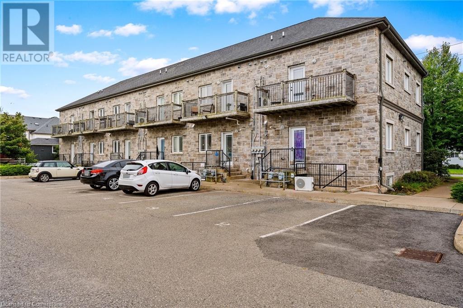
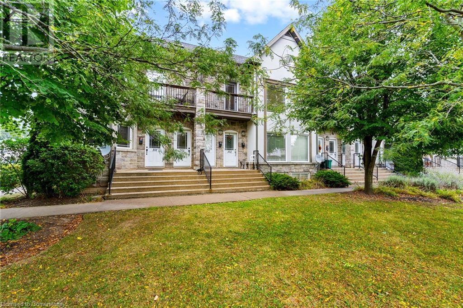
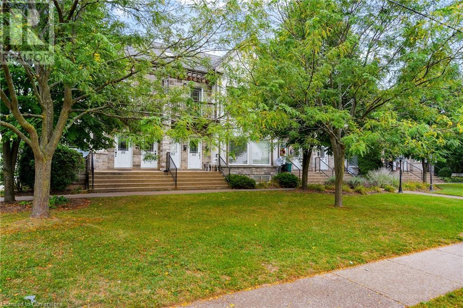
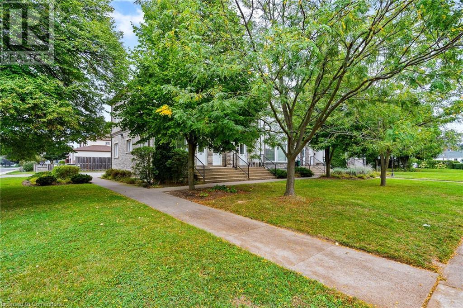
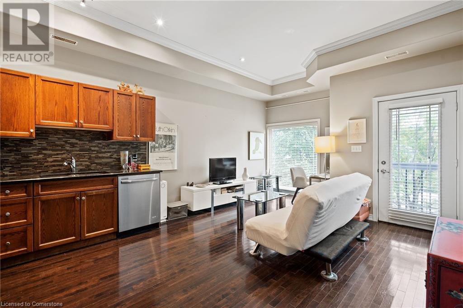
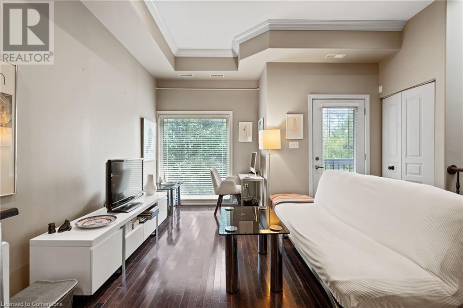
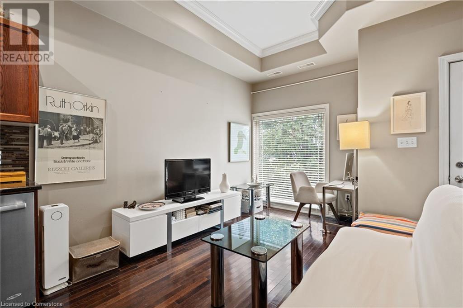
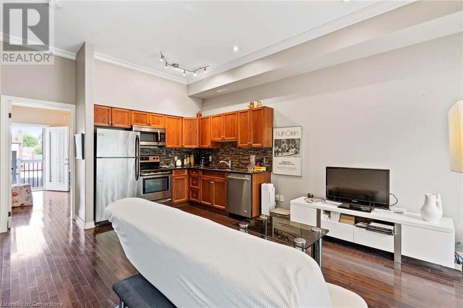
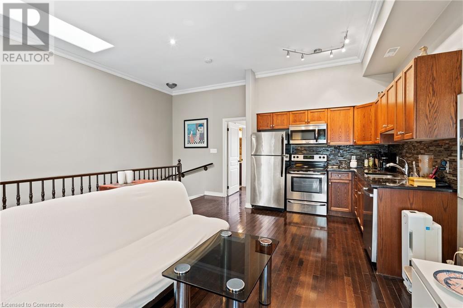
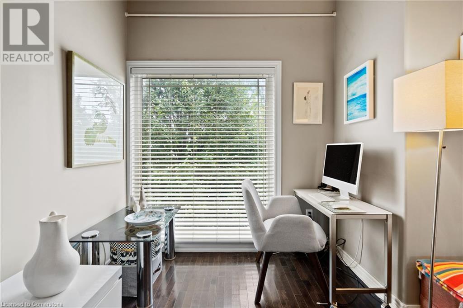
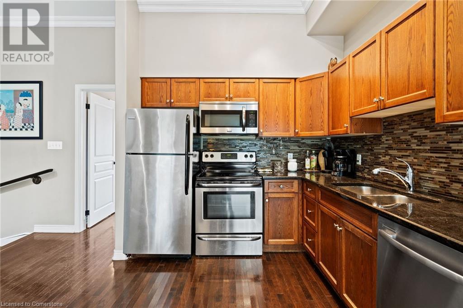
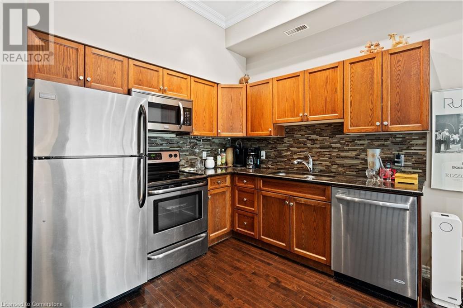
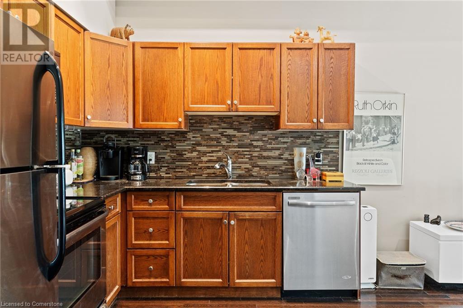
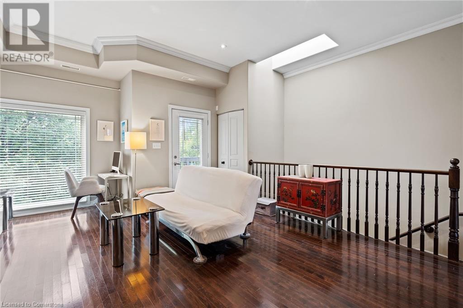
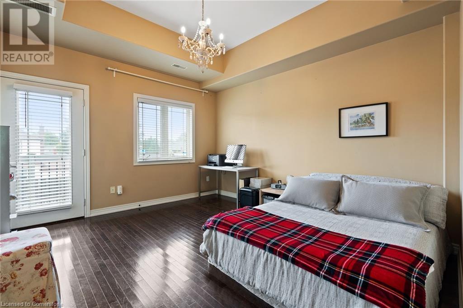
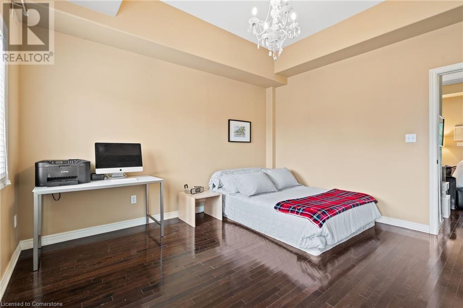
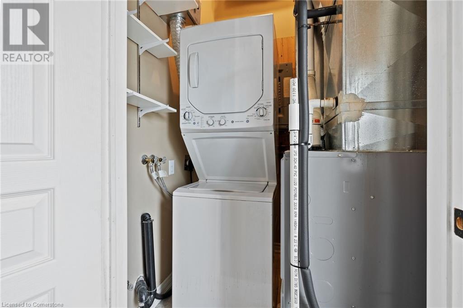
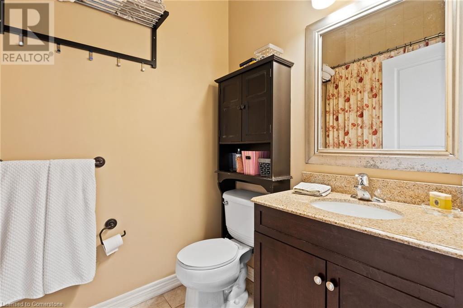
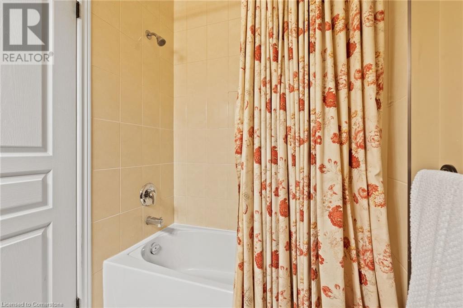
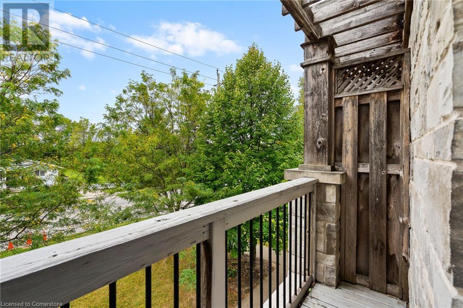
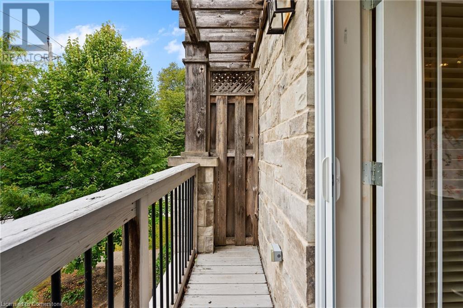
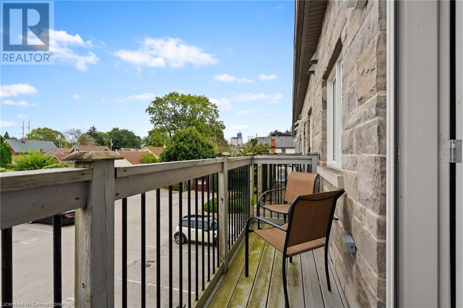
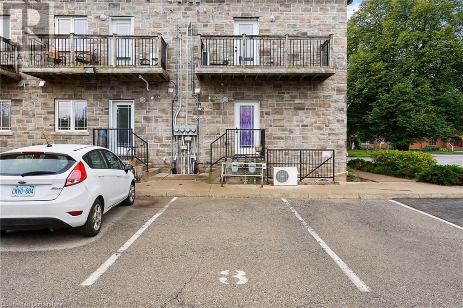
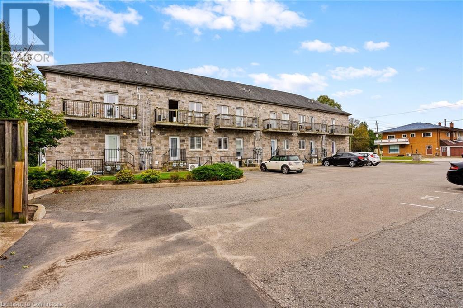
$410 MonthlyStylish 1-bedroom condo located at 6045 Dunn Street in the heart of Niagara Falls! This bright and airy unit offers a modern, open-concept layout with a spacious living room, a sleek kitchen featuring loafted ceilings and a skylight that brightens the whole unit. The generous-sized bedroom includes ample closet space, while the contemporary 4-piece bathroom adds to the condo's appeal. Enjoy the convenience of in-suite laundry. Step outside to a private balcony, perfect for relaxing or enjoying morning coffee. The building offers secure entry and parking. Situated just minutes from the world-famous Niagara Falls, entertainment district, shopping, and public transit, this condo is ideal for first-time buyers, downsizers, or investors. Low-maintenance living in a prime location! (id:55009)
Property Details
| MLS® Number | 40655540 |
| Property Type | Single Family |
| Community Features | High Traffic Area |
| Features | Southern Exposure, Balcony, Skylight |
| Parking Space Total | 1 |
Building
| Bathroom Total | 1 |
| Bedrooms Above Ground | 1 |
| Bedrooms Total | 1 |
| Appliances | Dishwasher, Microwave, Refrigerator, Stove, Washer, Window Coverings |
| Basement Type | None |
| Constructed Date | 2009 |
| Construction Style Attachment | Attached |
| Cooling Type | Central Air Conditioning |
| Exterior Finish | Stone, Stucco |
| Fire Protection | None |
| Foundation Type | Unknown |
| Heating Fuel | Natural Gas |
| Heating Type | Forced Air |
| Stories Total | 1 |
| Size Interior | 585 Sqft |
| Type | Apartment |
| Utility Water | Municipal Water |
Land
| Access Type | Road Access, Highway Access |
| Acreage | No |
| Sewer | Municipal Sewage System |
| Size Total Text | Unknown |
| Zoning Description | R4 |
Rooms
| Level | Type | Length | Width | Dimensions |
|---|---|---|---|---|
| Second Level | 4pc Bathroom | Measurements not available | ||
| Second Level | Bedroom | 13'3'' x 12'0'' | ||
| Second Level | Living Room | 13'5'' x 8'4'' | ||
| Second Level | Eat In Kitchen | 13'6'' x 8'3'' |
https://www.realtor.ca/real-estate/27492866/6045-dunn-street-unit-202-niagara-falls
Interested?
Contact us for more information

The trademarks REALTOR®, REALTORS®, and the REALTOR® logo are controlled by The Canadian Real Estate Association (CREA) and identify real estate professionals who are members of CREA. The trademarks MLS®, Multiple Listing Service® and the associated logos are owned by The Canadian Real Estate Association (CREA) and identify the quality of services provided by real estate professionals who are members of CREA. The trademark DDF® is owned by The Canadian Real Estate Association (CREA) and identifies CREA's Data Distribution Facility (DDF®)
October 03 2024 07:36:16
REALTORS® Association of Hamilton-Burlington
Michael St. Jean Realty Inc.