
60 Oakdale Boulevard Smithville, Ontario L0R 2A0
$995,000
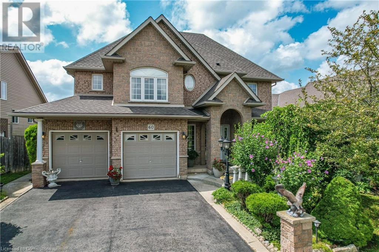
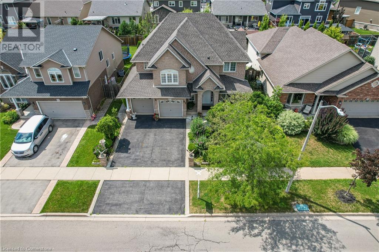
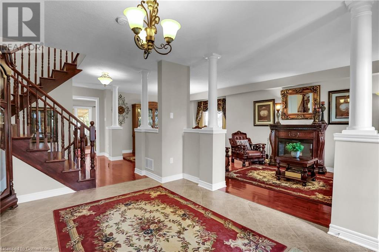
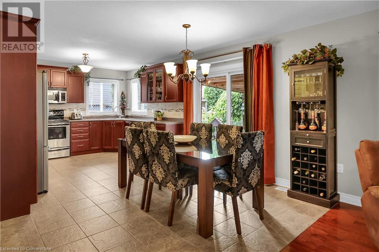
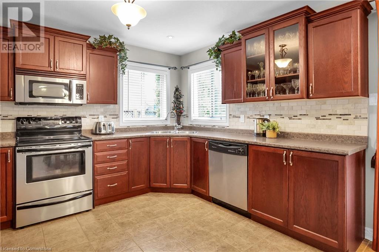
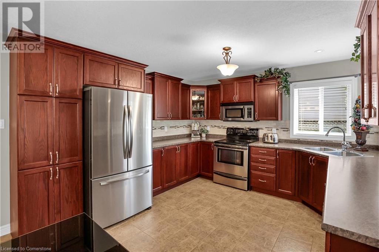
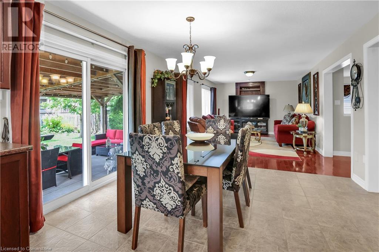
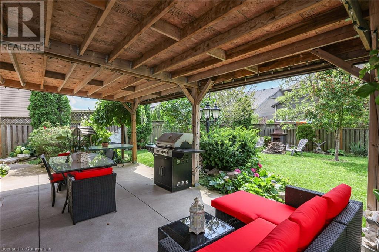
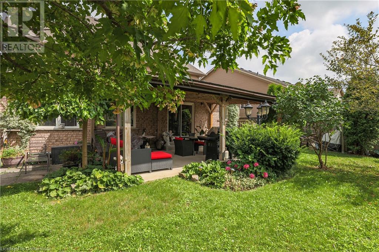
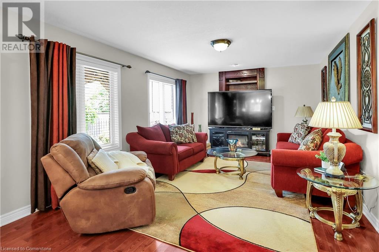
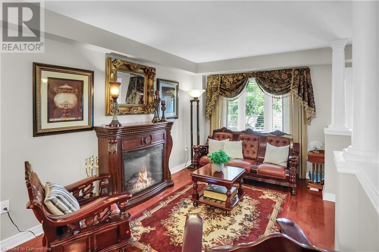
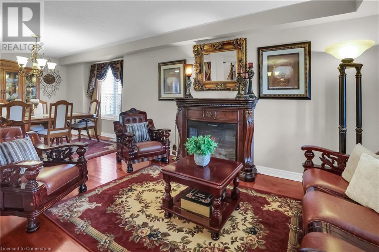
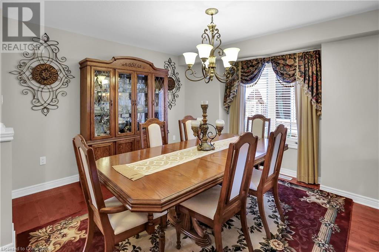
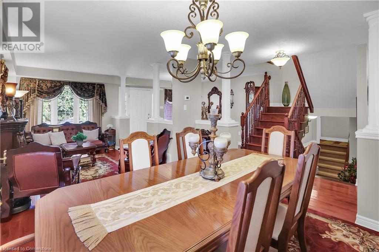
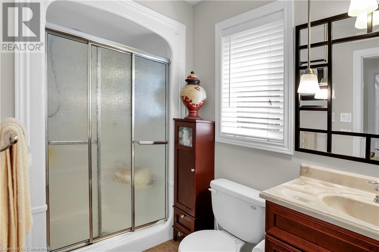
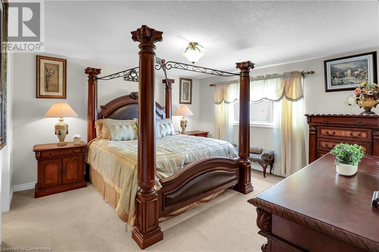
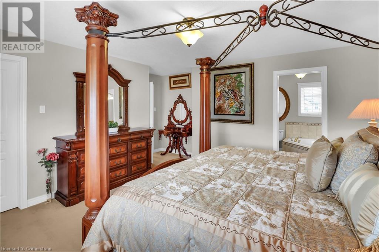
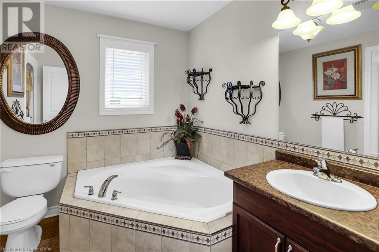
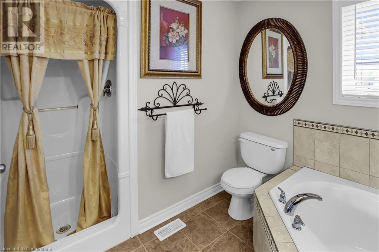
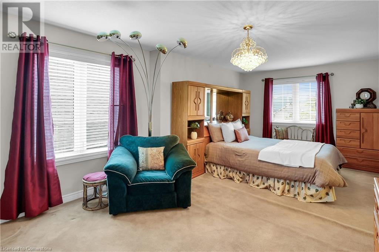
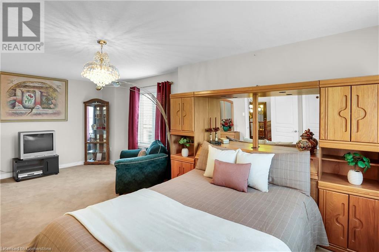
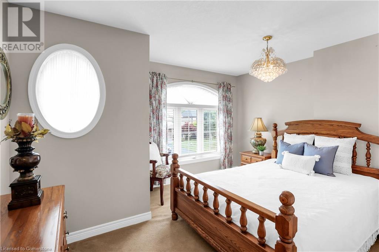
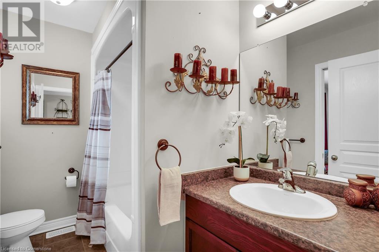
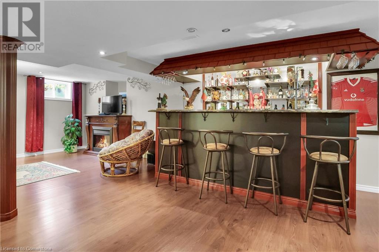
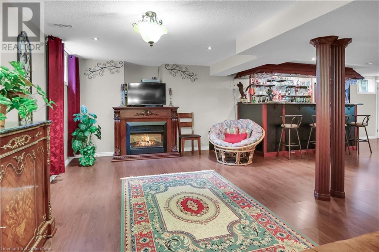
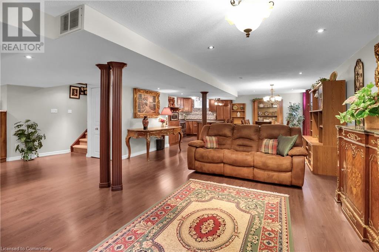
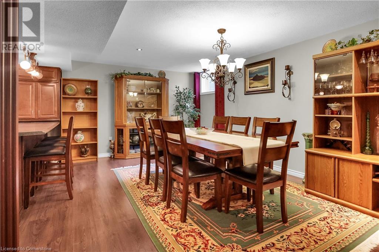
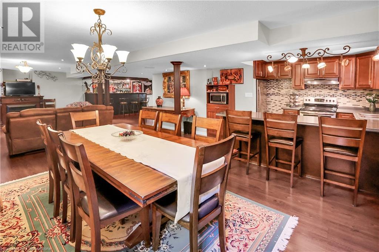
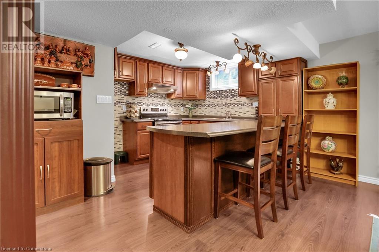
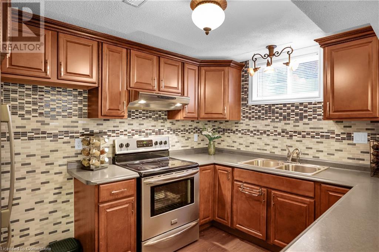
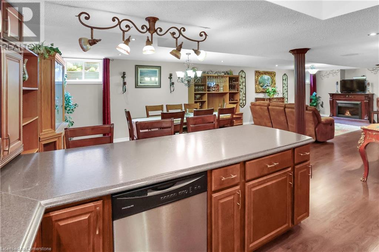
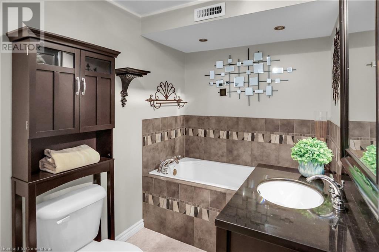
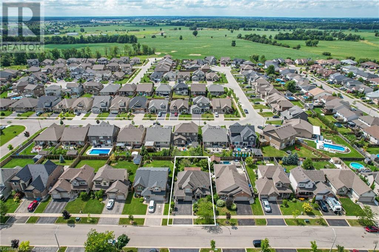
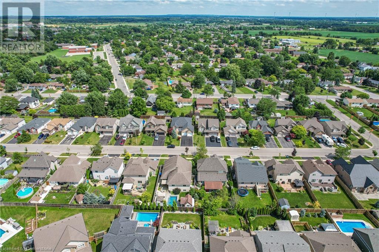
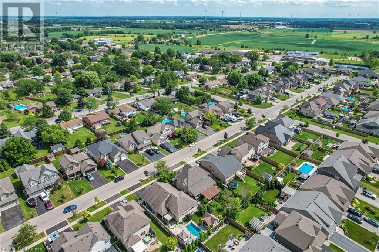
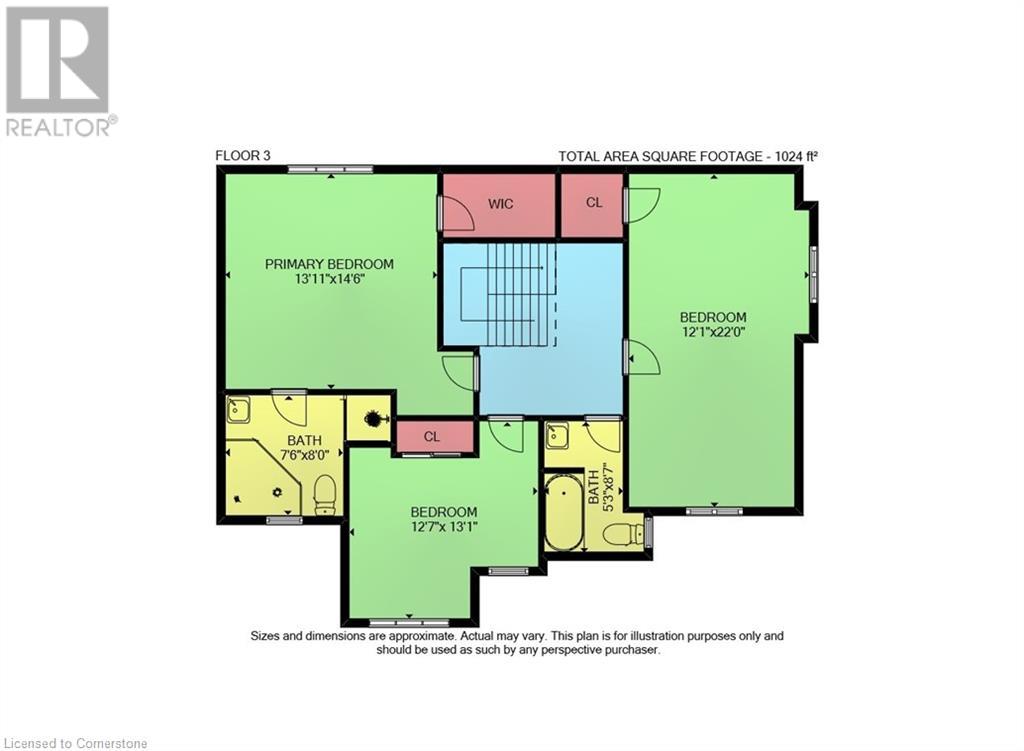
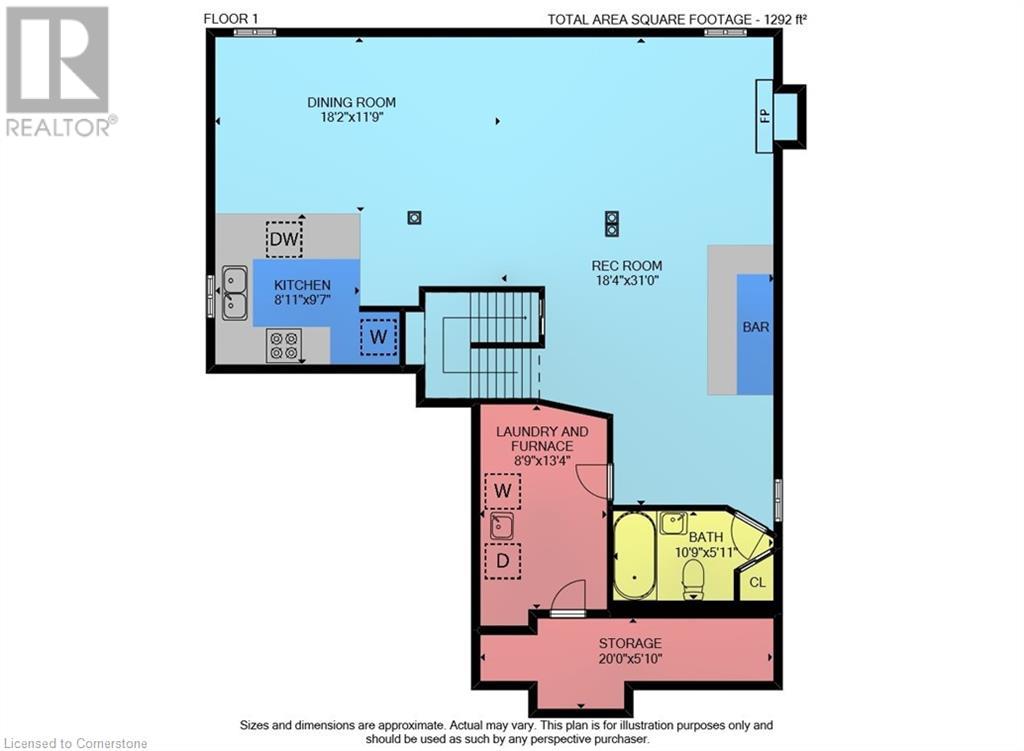
CLASSIC ELEGANCE … 60 Oakdale Boulevard in Smithville is located in a fantastic, family-friendly neighbourhood walking distance to great schools, parks, walking paths & close to town. Impressive & SPACIOUS, FULLY FINSHED, 3 bedroom, 4 bathroom, 2-storey home with IN-LAW POTENTIAL (including FULL KITCHEN) and NEW roof boasts over 3,500 sq ft of FINISHED LIVING SPACE! Covered porch with archway leads into this meticulously maintained home featuring an OVERSIZED foyer, gleaming hardwood floors, and pillars throughout. Combined living and dining room with big windows, open kitchen boasting lovely tile backsplash, abundant cabinetry & pantry, stainless steel appliances plus dinette with WALK OUT to covered concrete patio & PRIVATE FULLY FENCED YARD, beautifully landscaped with mature trees, gardens, and firepit. Bright, MF FAMILY ROOM and full bath completes the main level. Wood staircase up to second level, featuring a big primary bedroom with WALK-IN closet and 4-pc ensuite with soaker tub, two more large bedrooms, and 4-pc bath. FINISHED LOWER LEVEL offers laminate flooring and potlights throughout the recreation room with bar and opens to dining area plus FULL KITCHEN with breakfast bar, 3-pc bath, laundry & storage. Pillared DOUBLE drive, DOUBLE garage with interior divider wall & inside entry. UPDATES include roof and furnace. Easy access to surrounding communities and highway. CLICK ON MULTIMEDIA for video tour, drone photos, floor plans & more. (id:55009)
Property Details
| MLS® Number | 40657618 |
| Property Type | Single Family |
| Amenities Near By | Park, Place Of Worship |
| Community Features | Community Centre |
| Equipment Type | Water Heater |
| Features | Paved Driveway, Sump Pump, In-law Suite |
| Parking Space Total | 4 |
| Rental Equipment Type | Water Heater |
| Structure | Shed, Porch |
Building
| Bathroom Total | 4 |
| Bedrooms Above Ground | 3 |
| Bedrooms Total | 3 |
| Appliances | Central Vacuum, Dishwasher, Microwave Built-in, Garage Door Opener |
| Architectural Style | 2 Level |
| Basement Development | Finished |
| Basement Type | Full (finished) |
| Constructed Date | 2006 |
| Construction Style Attachment | Detached |
| Cooling Type | Central Air Conditioning |
| Exterior Finish | Brick, Vinyl Siding |
| Fireplace Present | Yes |
| Fireplace Total | 1 |
| Foundation Type | Poured Concrete |
| Heating Fuel | Natural Gas |
| Heating Type | Forced Air |
| Stories Total | 2 |
| Size Interior | 3528 Sqft |
| Type | House |
| Utility Water | Municipal Water |
Parking
| Attached Garage |
Land
| Acreage | No |
| Land Amenities | Park, Place Of Worship |
| Sewer | Municipal Sewage System |
| Size Depth | 115 Ft |
| Size Frontage | 53 Ft |
| Size Total Text | Under 1/2 Acre |
| Zoning Description | R1 |
Rooms
| Level | Type | Length | Width | Dimensions |
|---|---|---|---|---|
| Second Level | 4pc Bathroom | 5'3'' x 8'7'' | ||
| Second Level | Bedroom | 12'1'' x 22'0'' | ||
| Second Level | Bedroom | 12'7'' x 13'1'' | ||
| Second Level | 4pc Bathroom | 7'6'' x 8'0'' | ||
| Second Level | Primary Bedroom | 13'11'' x 14'6'' | ||
| Basement | Storage | 20'0'' x 5'10'' | ||
| Basement | Laundry Room | 8'9'' x 13'4'' | ||
| Basement | 3pc Bathroom | 10'9'' x 5'11'' | ||
| Basement | Kitchen | 8'11'' x 9'7'' | ||
| Basement | Dining Room | 18'2'' x 11'9'' | ||
| Basement | Recreation Room | 18'4'' x 31'0'' | ||
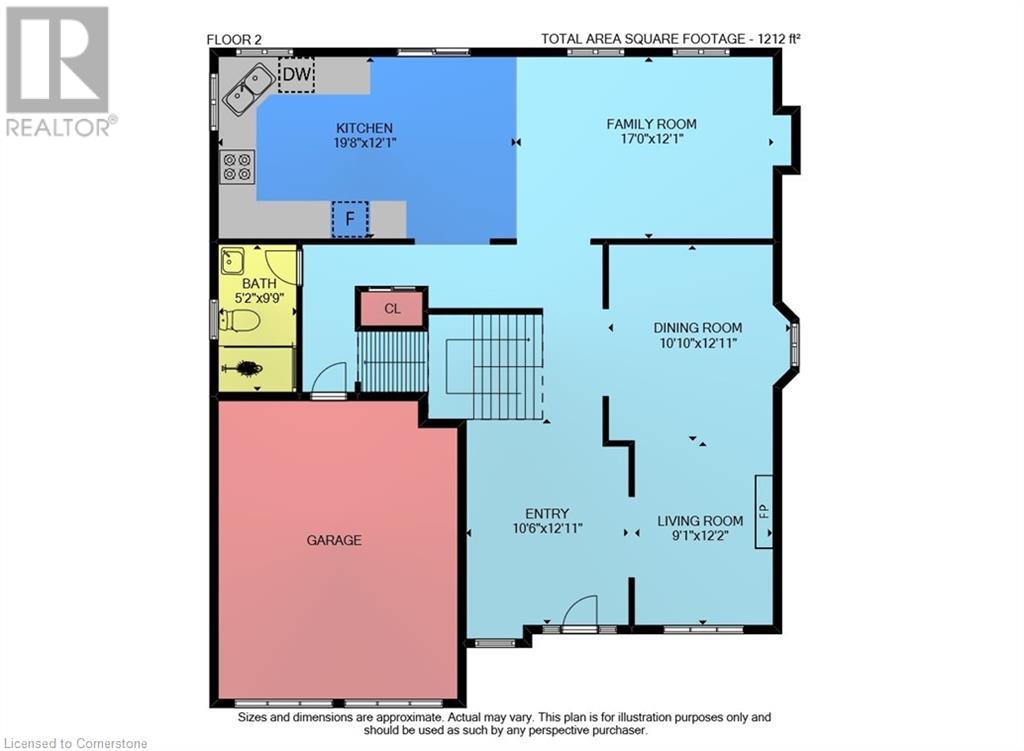
| Main Level | 3pc Bathroom | 5'2'' x 9'9'' | ||
| Main Level | Eat In Kitchen | 19'8'' x 12'1'' | ||
| Main Level | Family Room | 17'0'' x 12'1'' | ||
| Main Level | Dining Room | 10'10'' x 12'11'' | ||
| Main Level | Living Room | 9'1'' x 12'2'' | ||
| Main Level | Foyer | 10'6'' x 12'11'' |
Utilities
| Cable | Available |
| Electricity | Available |
| Natural Gas | Available |
| Telephone | Available |
https://www.realtor.ca/real-estate/27501002/60-oakdale-boulevard-smithville
Interested?
Contact us for more information

The trademarks REALTOR®, REALTORS®, and the REALTOR® logo are controlled by The Canadian Real Estate Association (CREA) and identify real estate professionals who are members of CREA. The trademarks MLS®, Multiple Listing Service® and the associated logos are owned by The Canadian Real Estate Association (CREA) and identify the quality of services provided by real estate professionals who are members of CREA. The trademark DDF® is owned by The Canadian Real Estate Association (CREA) and identifies CREA's Data Distribution Facility (DDF®)
October 03 2024 09:16:16
REALTORS® Association of Hamilton-Burlington
RE/MAX Escarpment Realty Inc.