
6 Princip Street Hamilton, Ontario L8W 2M3
$879,800
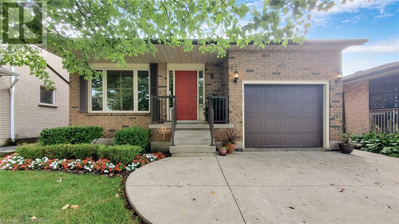
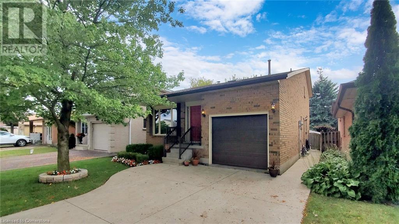
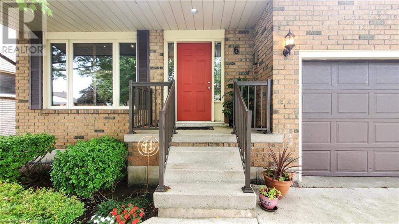
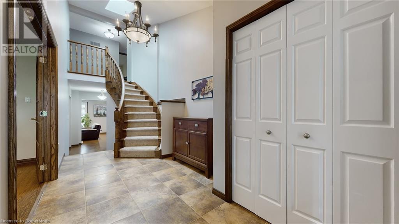
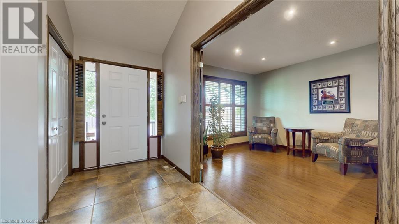
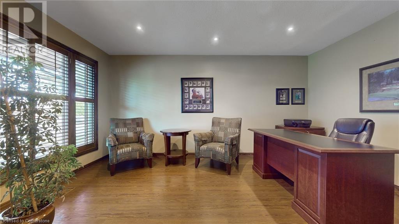
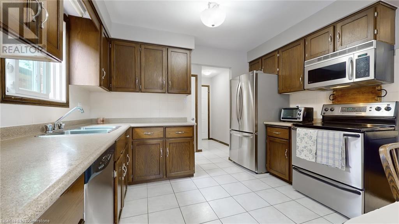
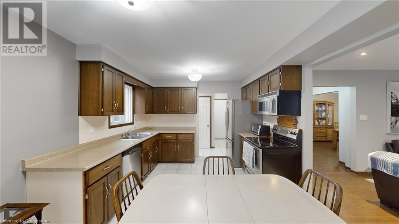
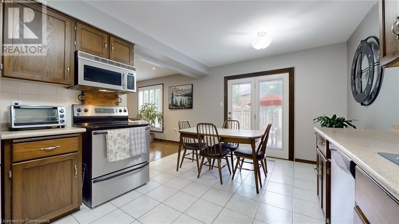
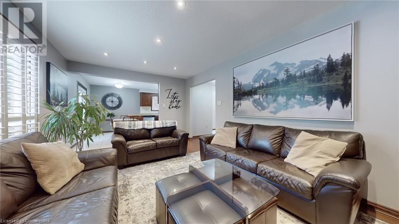
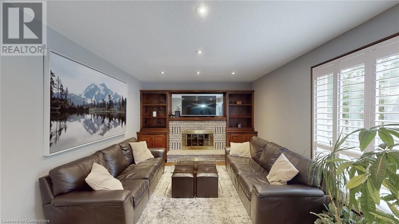
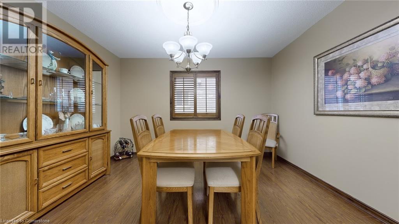
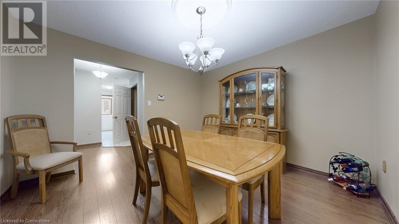
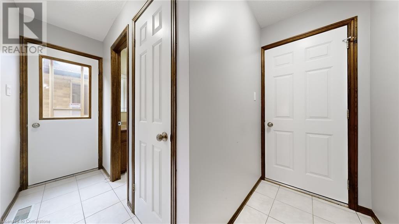
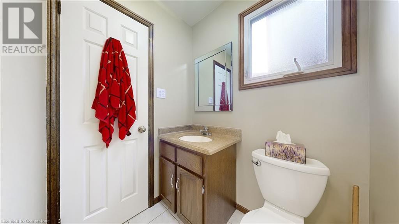
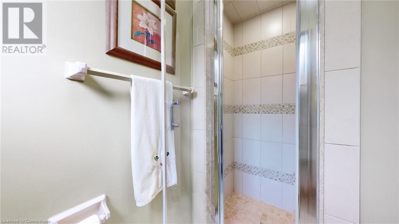
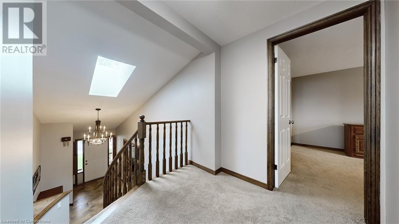
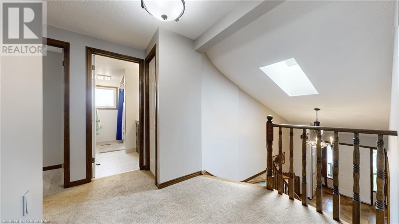
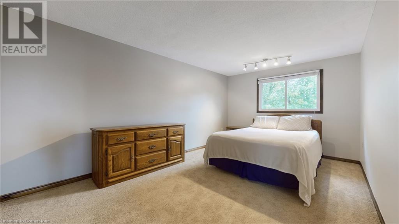
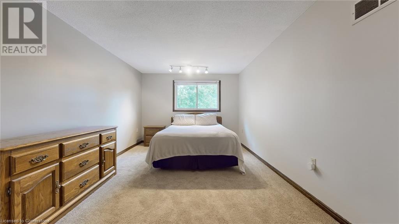
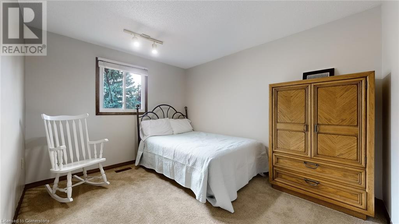
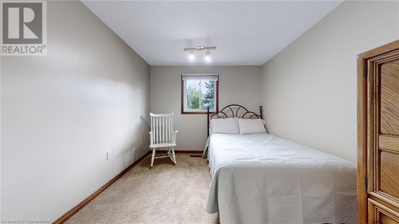
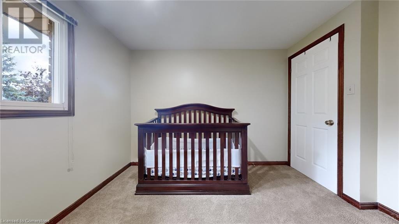
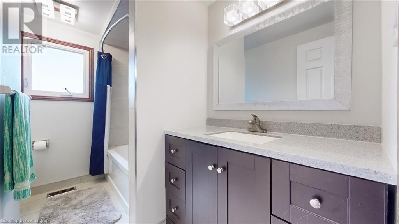
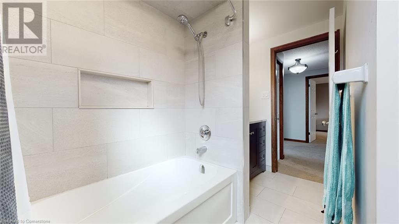
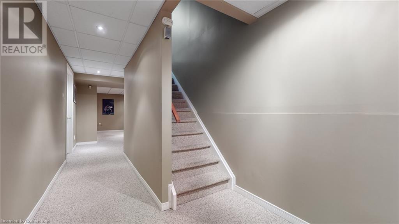
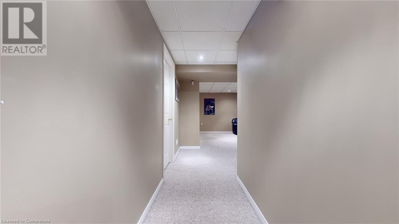
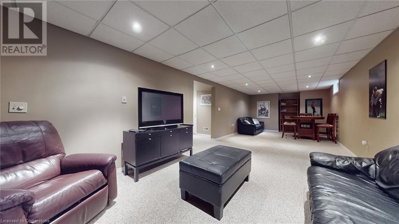
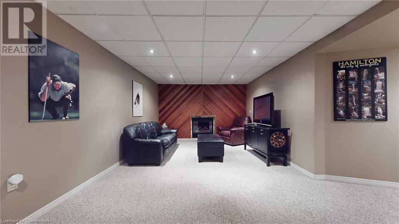
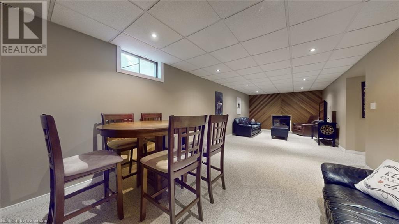
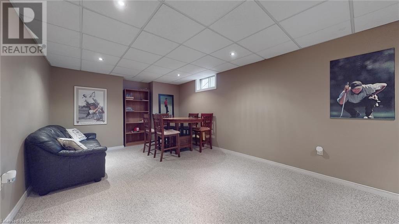
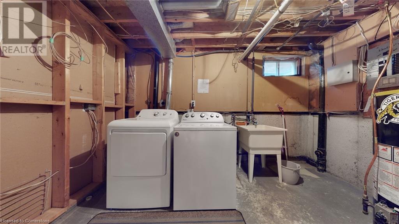
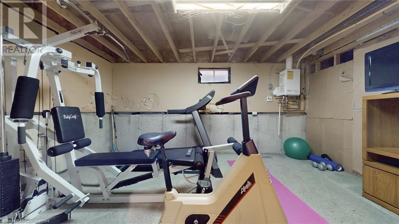
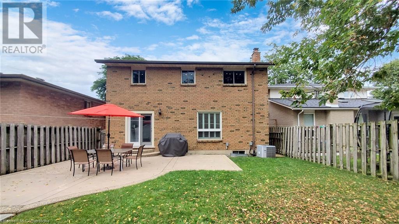
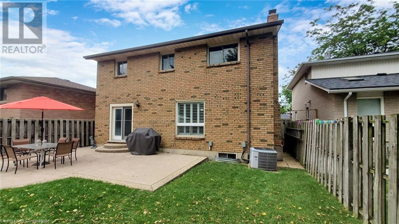
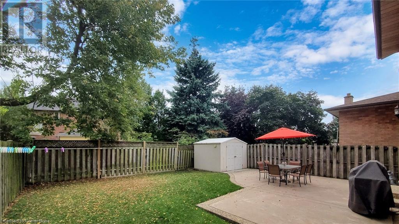
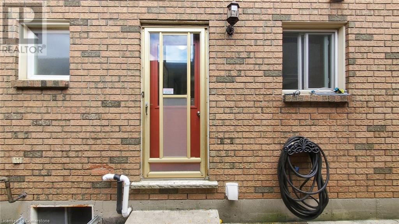
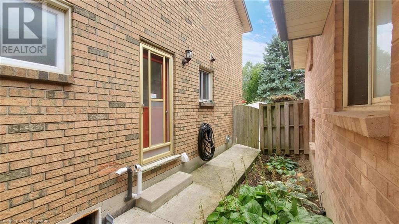
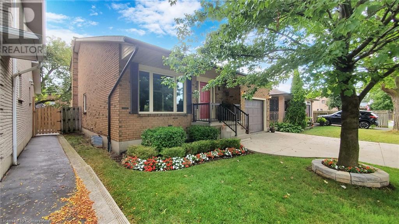
Welcome to 6 Princip St, Captivating 2-Storey Home with a Unique Floor Plan. This Home Offers a Tranquil Sanctuary Style While Being Close to Amenities and Hwys. Bright & Spacious 3+1 Bedrooms and 2 Full Bathrooms. As you Enter You Are Greeted by the Inviting Flow of Charming Accents that Create a Warm Welcoming Atmosphere. Traditional Styled Home with Separate Living and Dining with Lovely Large Kitchen That Opens Up into the Family Room & features Wood Burning Fireplace, Custom Built-in Cabinetry. Eat-In Kitchen Overlooks Large Private Backyard Sanctuary; Great for Entertaining. Main Floor ft. Separate Entrance and 3pc Bathroom. 2nd Level has 3 Large Bedrooms with Tons of Natural Light and a Recently Renovated 4pc Bathroom. Lower Level fts. a Massive Entertainment/Great Room w/ Natural Gas Fireplace, Lots of Storage Space, Cold Cellar & Potential for 4th Bedroom! Rare Find !! Absolutely Must See!! (id:55009)
Property Details
| MLS® Number | 40658001 |
| Property Type | Single Family |
| Amenities Near By | Park, Playground, Schools, Shopping |
| Community Features | School Bus |
| Equipment Type | Water Heater |
| Features | Southern Exposure, Skylight |
| Parking Space Total | 4 |
| Rental Equipment Type | Water Heater |
Building
| Bathroom Total | 2 |
| Bedrooms Above Ground | 3 |
| Bedrooms Total | 3 |
| Appliances | Dishwasher, Dryer, Refrigerator, Stove, Washer, Hood Fan, Window Coverings, Garage Door Opener |
| Architectural Style | 2 Level |
| Basement Development | Partially Finished |
| Basement Type | Full (partially Finished) |
| Construction Style Attachment | Detached |
| Cooling Type | Central Air Conditioning |
| Exterior Finish | Brick |
| Heating Fuel | Natural Gas |
| Heating Type | Forced Air |
| Stories Total | 2 |
| Size Interior | 2000 Sqft |
| Type | House |
| Utility Water | Municipal Water |
Parking
| Attached Garage |
Land
| Access Type | Road Access, Highway Access |
| Acreage | No |
| Land Amenities | Park, Playground, Schools, Shopping |
| Sewer | Municipal Sewage System |
| Size Depth | 101 Ft |
| Size Frontage | 40 Ft |
| Size Total Text | Under 1/2 Acre |
| Zoning Description | C |
Rooms
| Level | Type | Length | Width | Dimensions |
|---|---|---|---|---|
| Second Level | 4pc Bathroom | Measurements not available | ||
| Second Level | Bedroom | 14'4'' x 9'1'' | ||
| Second Level | Bedroom | 13'3'' x 9'1'' | ||
| Second Level | Primary Bedroom | 16'9'' x 10'2'' | ||
| Lower Level | Great Room | 28'2'' x 11'2'' | ||
| Main Level | 3pc Bathroom | Measurements not available | ||
| Main Level | Living Room | 15'9'' x 11'2'' | ||
| Main Level | Dining Room | 11'2'' x 11'6'' | ||
| Main Level | Family Room | 18'6'' x 11'3'' | ||
| Main Level | Breakfast | 10'5'' x 6'9'' | ||
| Main Level | Kitchen | 10'5'' x 7'9'' | ||
| Main Level | Foyer | 16'2'' x 8'2'' |
https://www.realtor.ca/real-estate/27504533/6-princip-street-hamilton
Interested?
Contact us for more information

The trademarks REALTOR®, REALTORS®, and the REALTOR® logo are controlled by The Canadian Real Estate Association (CREA) and identify real estate professionals who are members of CREA. The trademarks MLS®, Multiple Listing Service® and the associated logos are owned by The Canadian Real Estate Association (CREA) and identify the quality of services provided by real estate professionals who are members of CREA. The trademark DDF® is owned by The Canadian Real Estate Association (CREA) and identifies CREA's Data Distribution Facility (DDF®)
October 04 2024 04:46:32
REALTORS® Association of Hamilton-Burlington
RE/MAX Escarpment Realty Inc.