
54 Valley Road St. Catharines, Ontario L2S 1Y6
$920,000
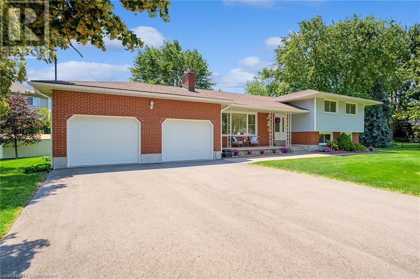
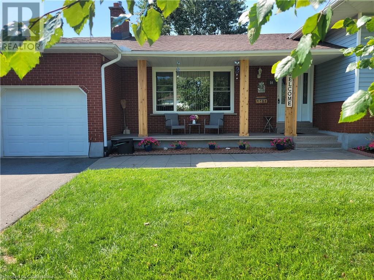
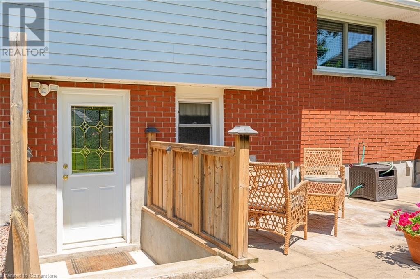
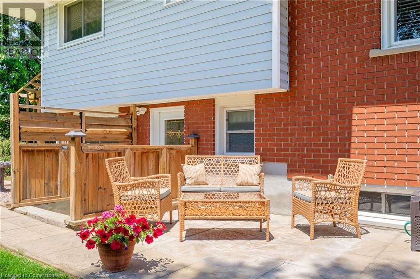
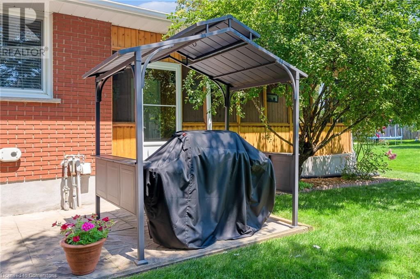
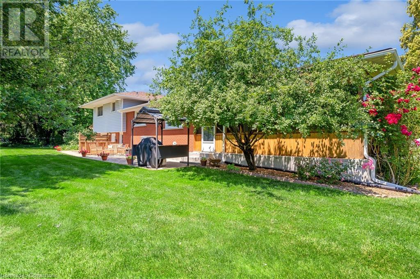
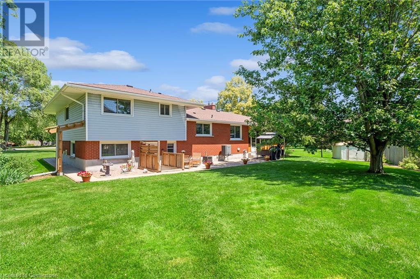
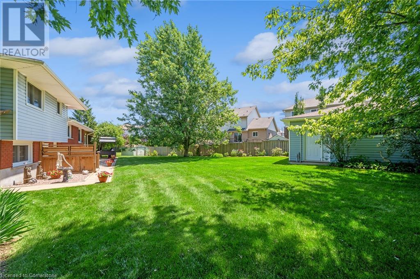
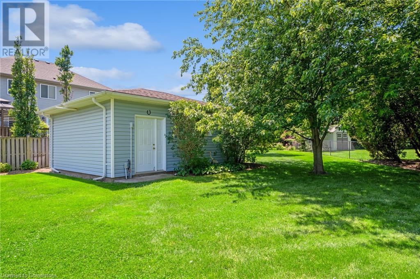
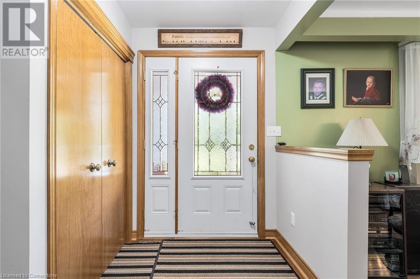
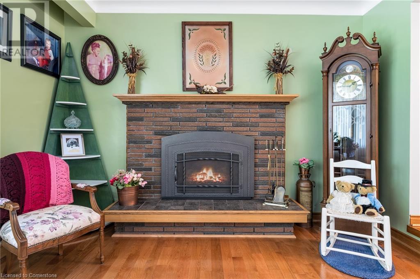
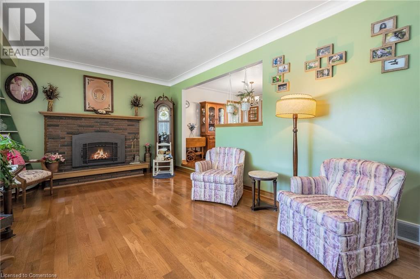
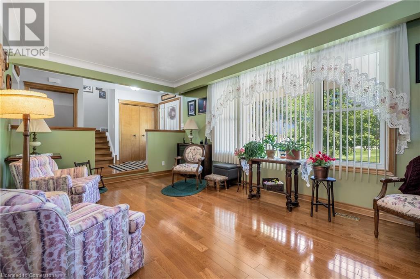
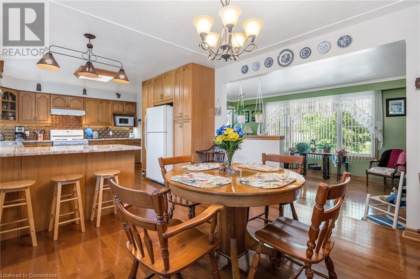
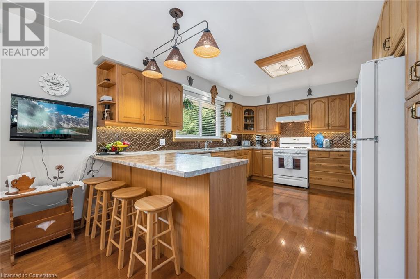
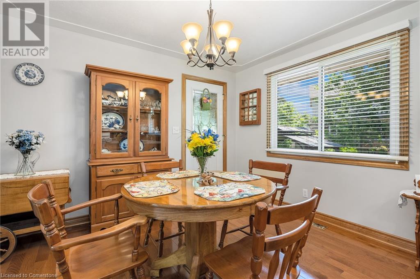
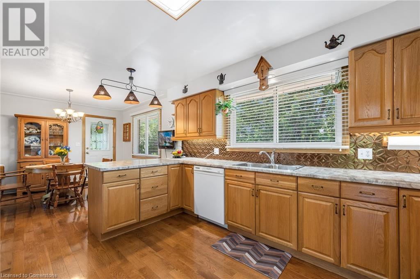
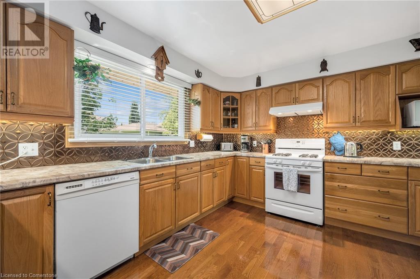
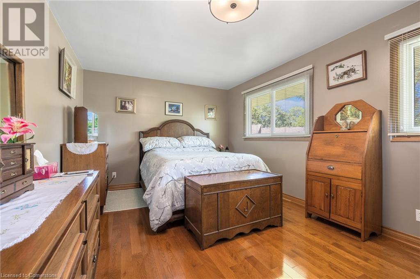
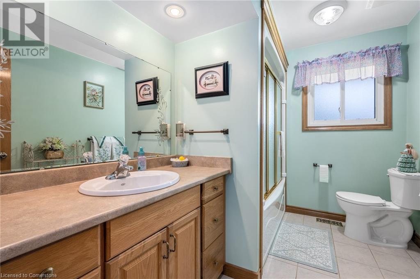
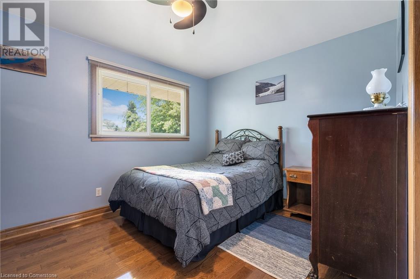
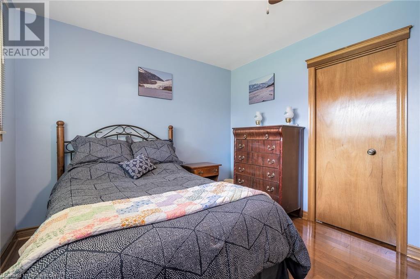
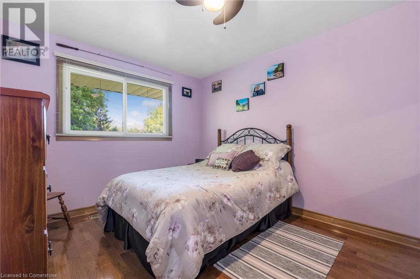
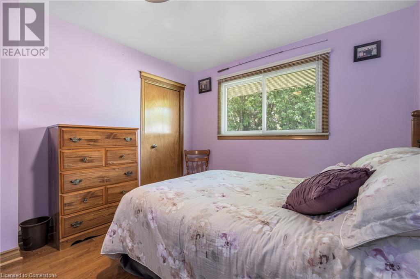
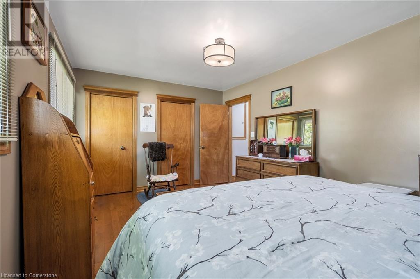
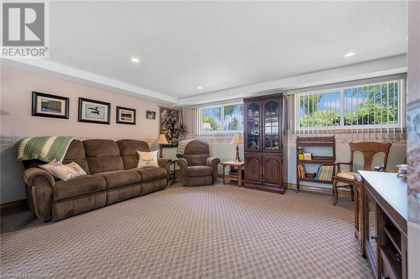
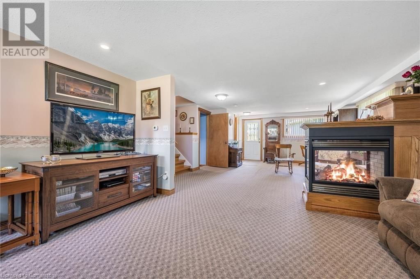
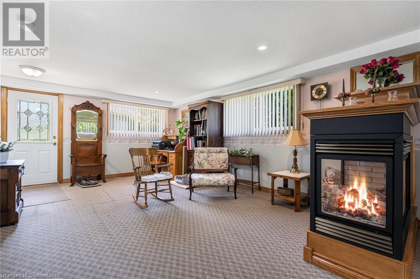
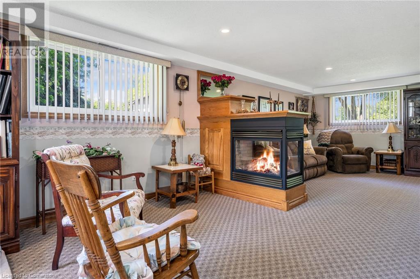
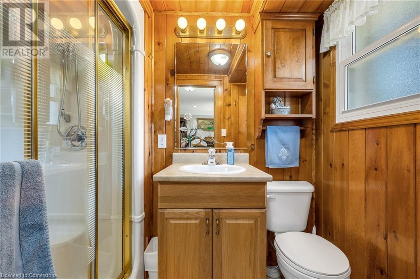
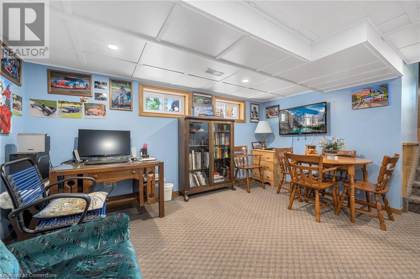
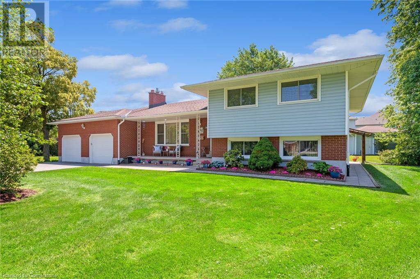
Welcome to your future family sanctuary in the heart of West End St. Catharines! This delightful 3+1-bedroom, 2-bathroom home is the perfect setting for creating cherished memories. As you step inside, you'll be greeted by a warm and inviting atmosphere, ideal for watching your family grow and thrive. The main level features a spacious living area with plenty of natural light and a gas fireplace making it a cozy spot for family gatherings and relaxing evenings. The well-appointed kitchen is ready for you to whip up your favorite meals, and the adjacent dining area is perfect for family dinners and entertaining guests. This floor also includes three comfortable bedrooms, each offering ample space and comfort. A full bathroom on this level ensures convenience for both family and guests. Downstairs, you'll find an additional bedroom, providing extra space for guests or a home office. The finished basement also features a second bathroom and versatile living areas that can adapt to your family's evolving needs. One of the standout features of this home is the expansive workshop in the backyard. Whether you’re a hobbyist, a DIY enthusiast, or simply in need of extra storage, this space is a fantastic addition that adds tremendous value to the property. Outside, the large backyard offers a private retreat for outdoor activities and relaxation. Imagine summer barbecues, gardening, and plenty of space for children to play. Located in a friendly and sought-after neighborhood, this home is close to schools, parks, and local amenities, ensuring you have everything you need right at your doorstep. (id:55009)
Property Details
| MLS® Number | XH4198042 |
| Property Type | Single Family |
| Amenities Near By | Hospital, Park, Place Of Worship, Public Transit, Schools |
| Community Features | Quiet Area |
| Equipment Type | None |
| Features | Conservation/green Belt, Paved Driveway, Sump Pump |
| Parking Space Total | 16 |
| Rental Equipment Type | None |
| Structure | Workshop, Shed |
Building
| Bathroom Total | 2 |
| Bedrooms Above Ground | 3 |
| Bedrooms Below Ground | 1 |
| Bedrooms Total | 4 |
| Appliances | Garage Door Opener |
| Basement Development | Finished |
| Basement Type | Full (finished) |
| Constructed Date | 1968 |
| Construction Style Attachment | Detached |
| Exterior Finish | Brick, Vinyl Siding |
| Foundation Type | Poured Concrete |
| Heating Fuel | Natural Gas |
| Heating Type | Forced Air |
| Size Interior | 1450 Sqft |
| Type | House |
| Utility Water | Municipal Water |
Parking
| Attached Garage |
Land
| Acreage | No |
| Land Amenities | Hospital, Park, Place Of Worship, Public Transit, Schools |
| Sewer | Municipal Sewage System |
| Size Depth | 152 Ft |
| Size Frontage | 54 Ft |
| Size Total Text | Under 1/2 Acre |
| Soil Type | Clay |
| Zoning Description | R1 |
Rooms
| Level | Type | Length | Width | Dimensions |
|---|---|---|---|---|
| Second Level | 4pc Bathroom | 10' x 6' | ||
| Second Level | Bedroom | 9'0'' x 11'0'' | ||
| Second Level | Bedroom | 12'0'' x 10'0'' | ||
| Second Level | Primary Bedroom | 16'0'' x 10'0'' | ||
| Basement | 3pc Bathroom | 4' x 8' | ||
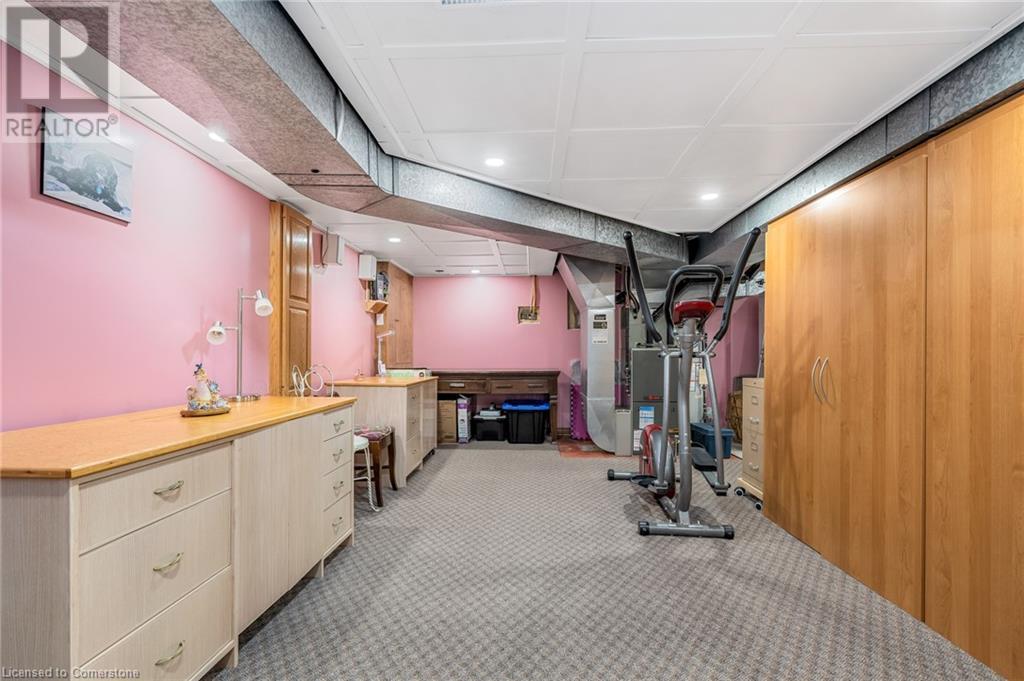
| Basement | Recreation Room | 31' x 18' | ||
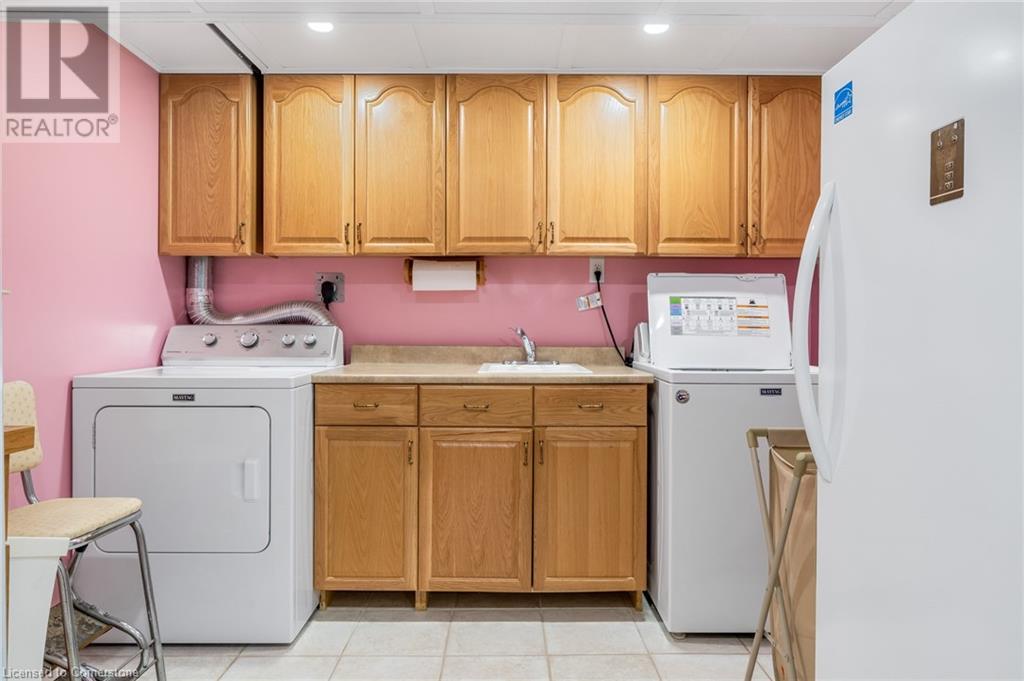
| Lower Level | Laundry Room | 10' x 9' | ||
| Lower Level | Other | 11' x 21' | ||
| Lower Level | Bedroom | 13'0'' x 11'0'' | ||
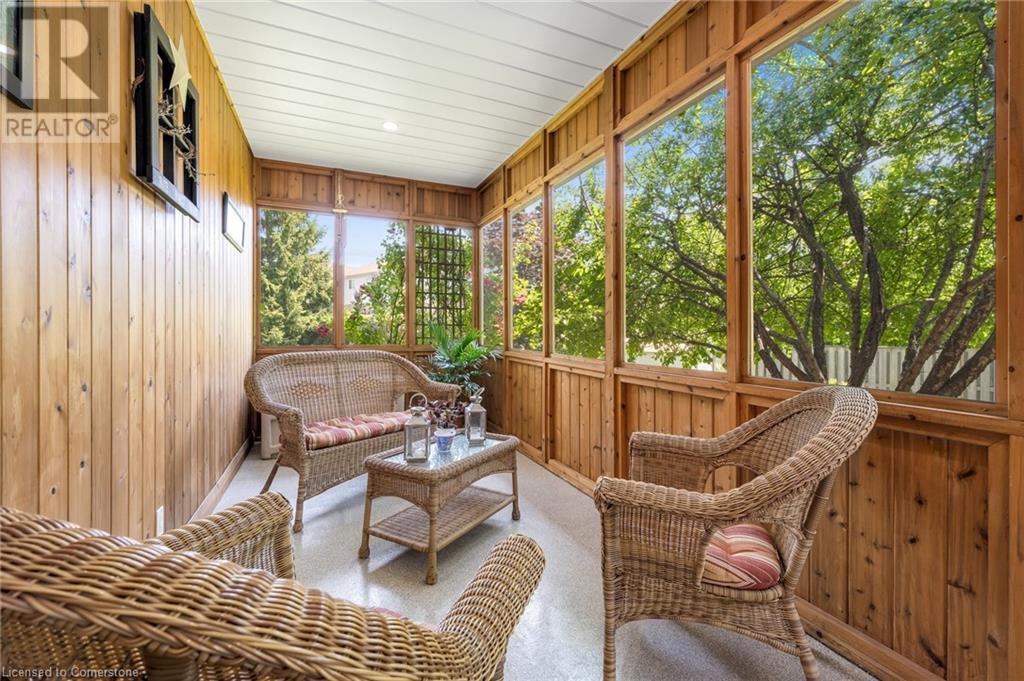
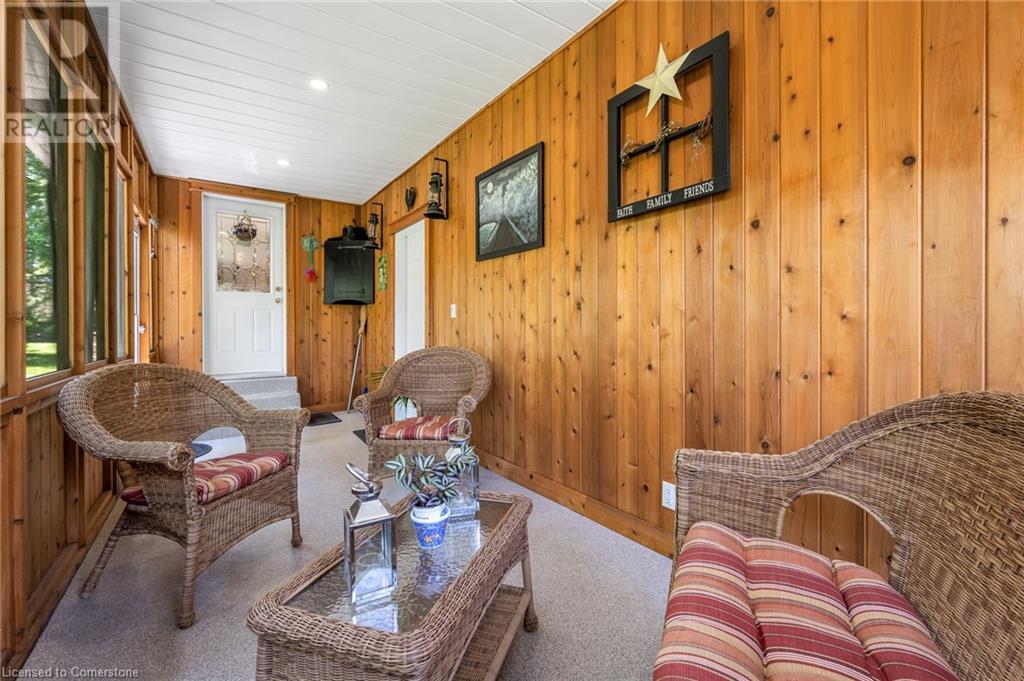
| Main Level | Sunroom | 24' x 6' | ||
| Main Level | Foyer | 11' x 5' | ||
| Main Level | Living Room | 19'0'' x 11'0'' | ||
| Main Level | Dining Room | 11'0'' x 11'0'' | ||
| Main Level | Kitchen | 13'0'' x 11'0'' |
https://www.realtor.ca/real-estate/27429078/54-valley-road-st-catharines
Interested?
Contact us for more information

The trademarks REALTOR®, REALTORS®, and the REALTOR® logo are controlled by The Canadian Real Estate Association (CREA) and identify real estate professionals who are members of CREA. The trademarks MLS®, Multiple Listing Service® and the associated logos are owned by The Canadian Real Estate Association (CREA) and identify the quality of services provided by real estate professionals who are members of CREA. The trademark DDF® is owned by The Canadian Real Estate Association (CREA) and identifies CREA's Data Distribution Facility (DDF®)
October 02 2024 12:16:49
REALTORS® Association of Hamilton-Burlington
Realty Network