
522 Stonehenge Drive Ancaster, Ontario L9K 1S7
$844,900
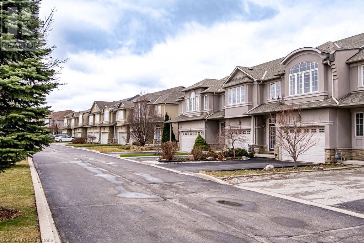
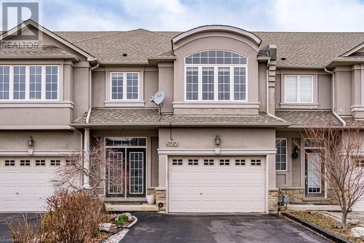
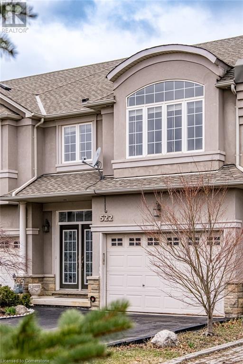
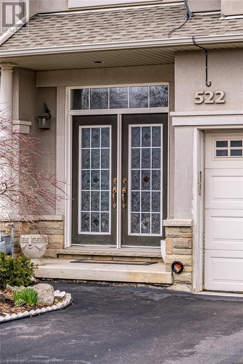
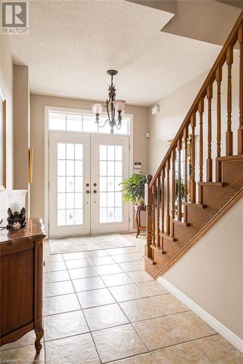
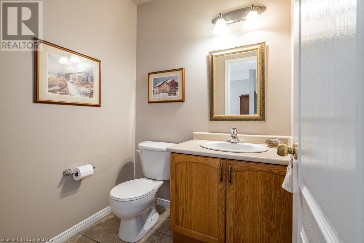
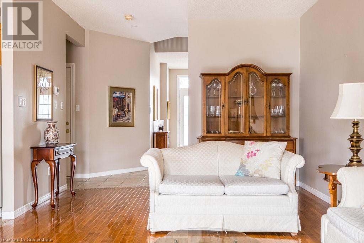
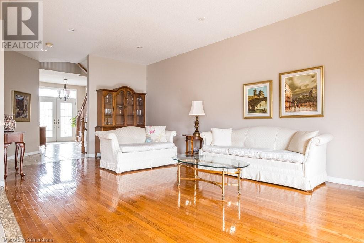
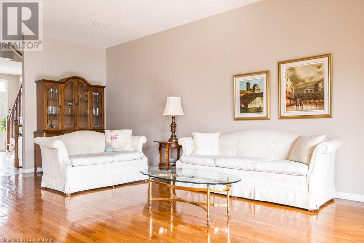
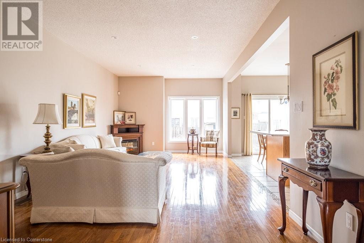
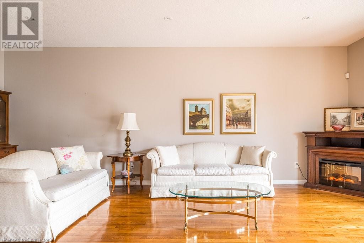
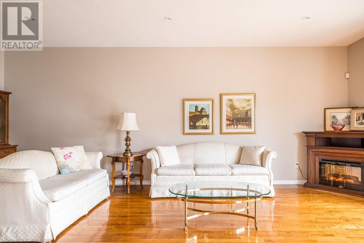
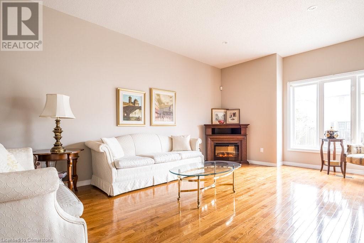
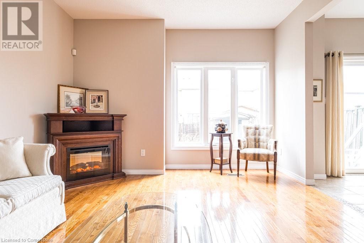
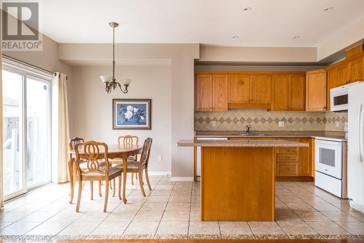
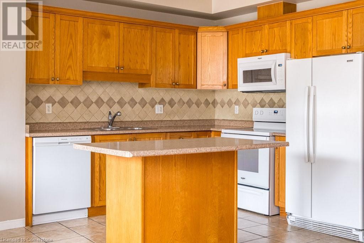
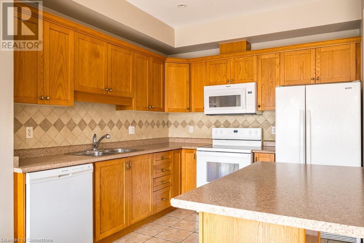
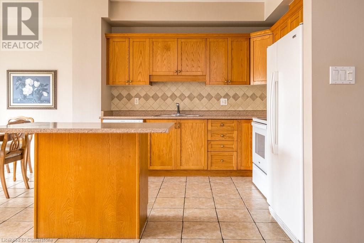
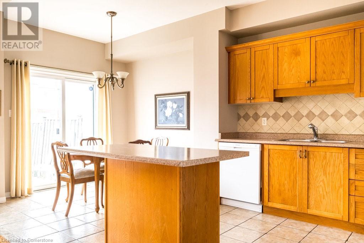
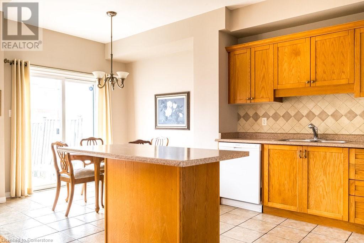
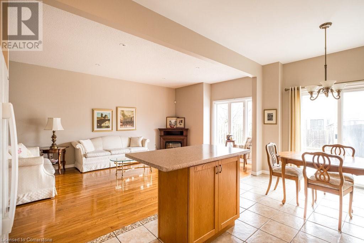
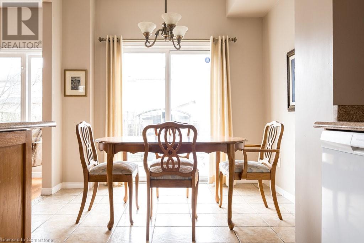
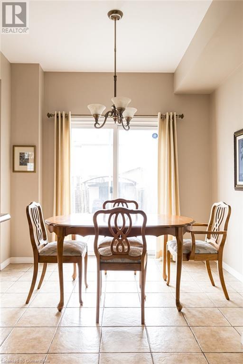
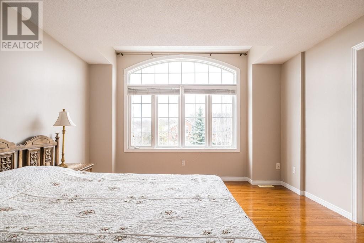
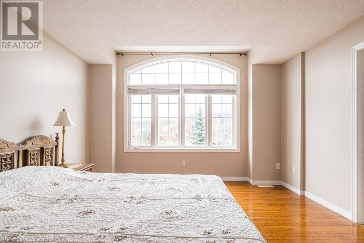
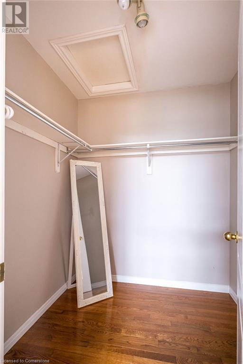
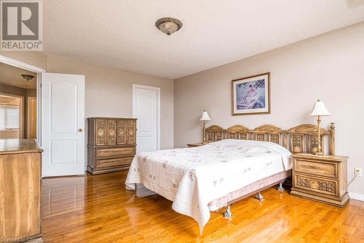
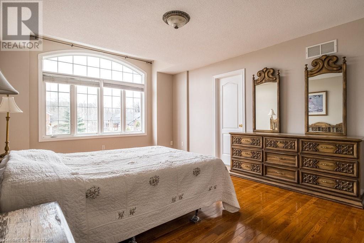
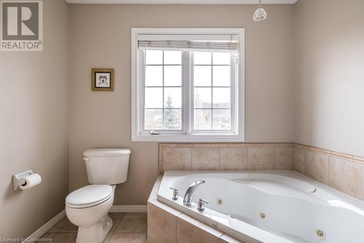
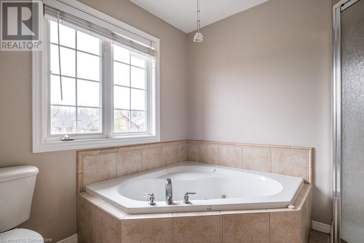
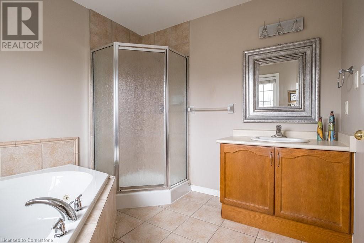
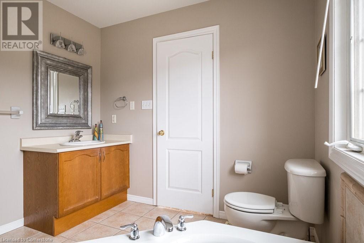
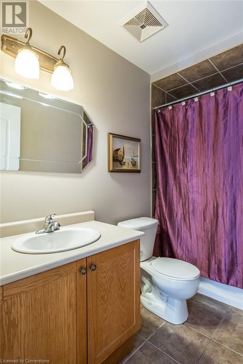
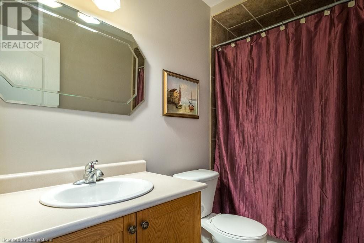
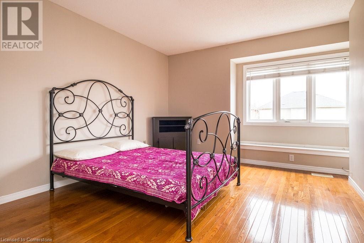
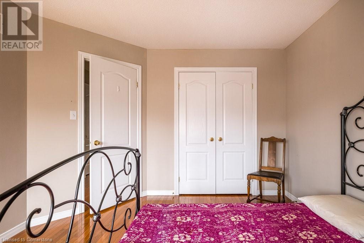
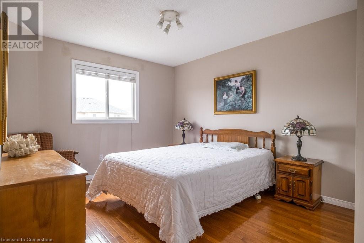
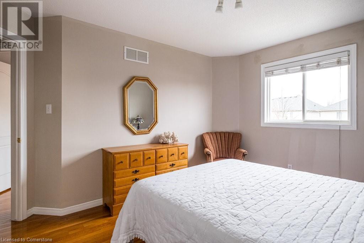
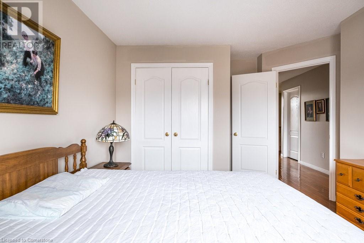
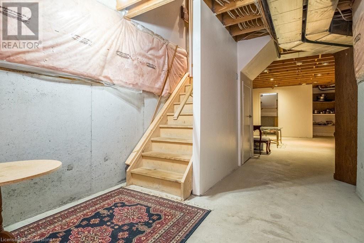
Looking for a property that is conveniently located close to all amenities that Ancaster has to offer? Look no further! Welcome to this 2 storey freehold townhome nestled in the Meadowlands of Ancaster! Step inside to a spacious and inviting entryway complete with a double closet, a 2-piece bathroom and an inside entrance from the garage. The living and dining area boasts gleaming hardwood floors that exude warmth creating an ambiance of cozy elegance that is both welcoming and inviting. The kitchen is warm and charming with a breakfast nook that beckons you to sit and enjoy a cup of coffee or a leisurely meal. The sliding doors allow much natural light and offers easy access to the outdoor space and garden. The open concept liv/din/kitchen is the perfect setting for creating lasting memories. Upstairs, you will find three bedrooms, which include a spacious Primary bedroom with a walk-in closet and ensuite bathroom featuring a luxurious soaker tub and walk-in shower. The other two bedrooms share a second 4-pc. bathroom. Lots of storage space. Conveniently located close to all Ancaster amenities. 1911 sq ft (exterior) 3rd party measuring. (id:55009)
Property Details
| MLS® Number | XH4205222 |
| Property Type | Single Family |
| Neigbourhood | Harmony Hall II |
| Amenities Near By | Park, Place Of Worship, Public Transit, Schools |
| Equipment Type | None |
| Features | Paved Driveway |
| Parking Space Total | 3 |
| Rental Equipment Type | None |
Building
| Bathroom Total | 4 |
| Bedrooms Above Ground | 3 |
| Bedrooms Total | 3 |
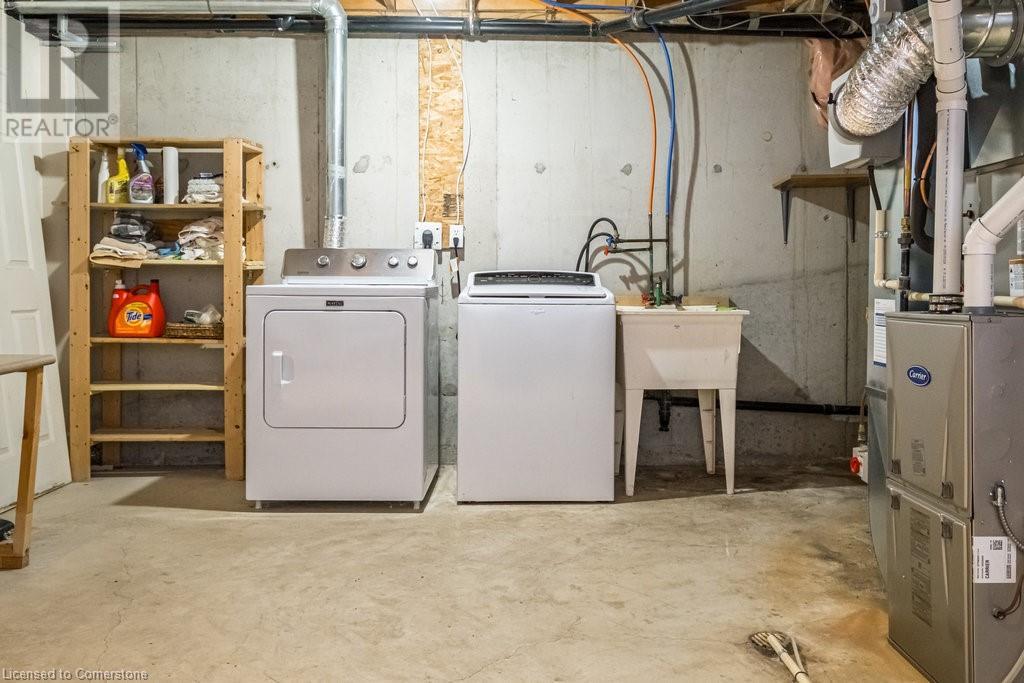
| Appliances | Dishwasher, Dryer, Microwave, Refrigerator, Stove, Washer, Window Coverings, Garage Door Opener |
| Architectural Style | 2 Level |
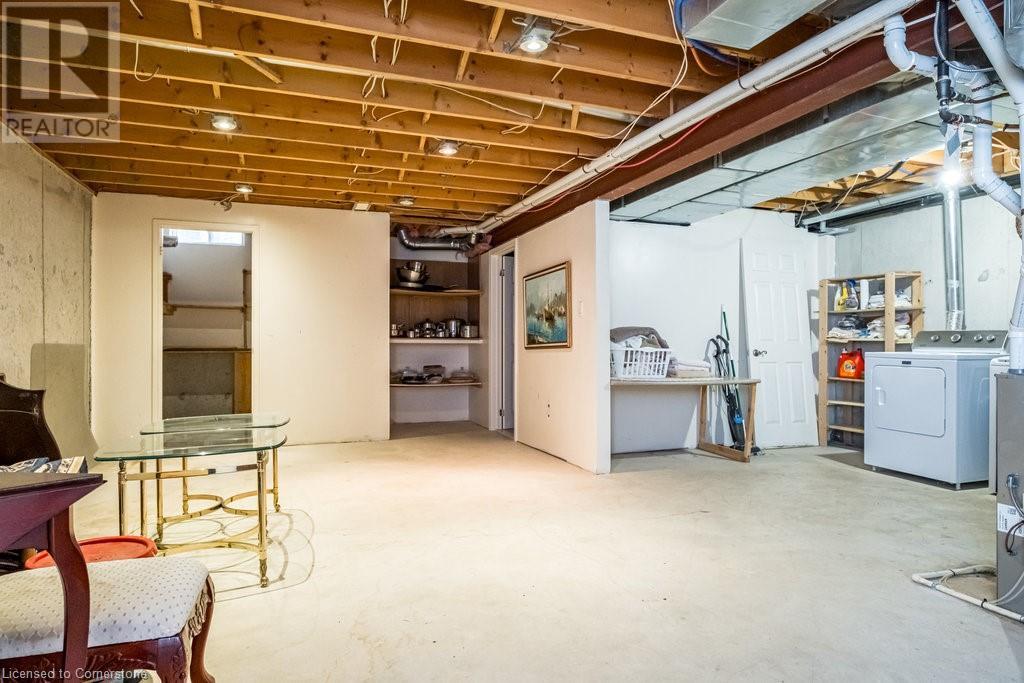
| Basement Development | Partially Finished |
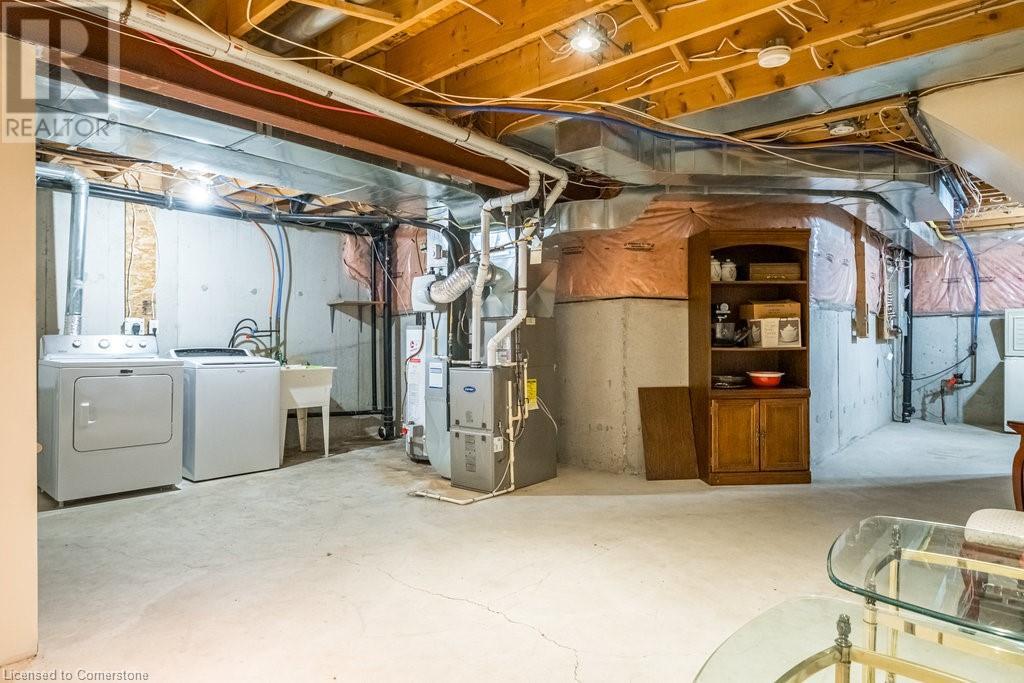
| Basement Type | Full (partially Finished) |
| Constructed Date | 2003 |
| Construction Style Attachment | Attached |
| Exterior Finish | Brick, Stucco |
| Foundation Type | Poured Concrete |
| Half Bath Total | 1 |
| Heating Fuel | Natural Gas |
| Heating Type | Forced Air |
| Stories Total | 2 |
| Size Interior | 1911 Sqft |
| Type | Row / Townhouse |
| Utility Water | Municipal Water |
Parking
| Attached Garage |
Land
| Acreage | No |
| Land Amenities | Park, Place Of Worship, Public Transit, Schools |
| Sewer | Municipal Sewage System |
| Size Depth | 114 Ft |
| Size Frontage | 23 Ft |
| Size Total Text | Under 1/2 Acre |
Rooms
| Level | Type | Length | Width | Dimensions |
|---|---|---|---|---|
| Second Level | Primary Bedroom | 13'0'' x 17'9'' | ||
| Second Level | 3pc Bathroom | 8'8'' x 8'11'' | ||
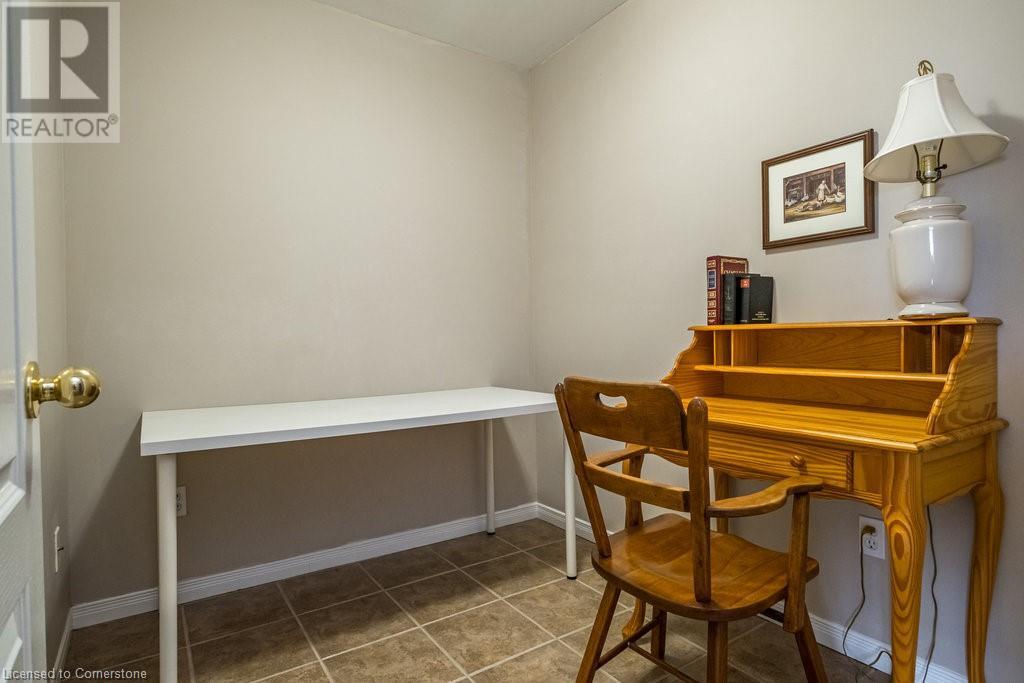
| Second Level | Den | 7'8'' x 6'6'' | ||
| Second Level | Bedroom | 11'3'' x 14'3'' | ||
| Second Level | Bedroom | 13'4'' x 14'2'' | ||
| Second Level | 4pc Bathroom | 8'6'' x 5'0'' | ||
| Basement | Laundry Room | 9'8'' x 14'7'' | ||
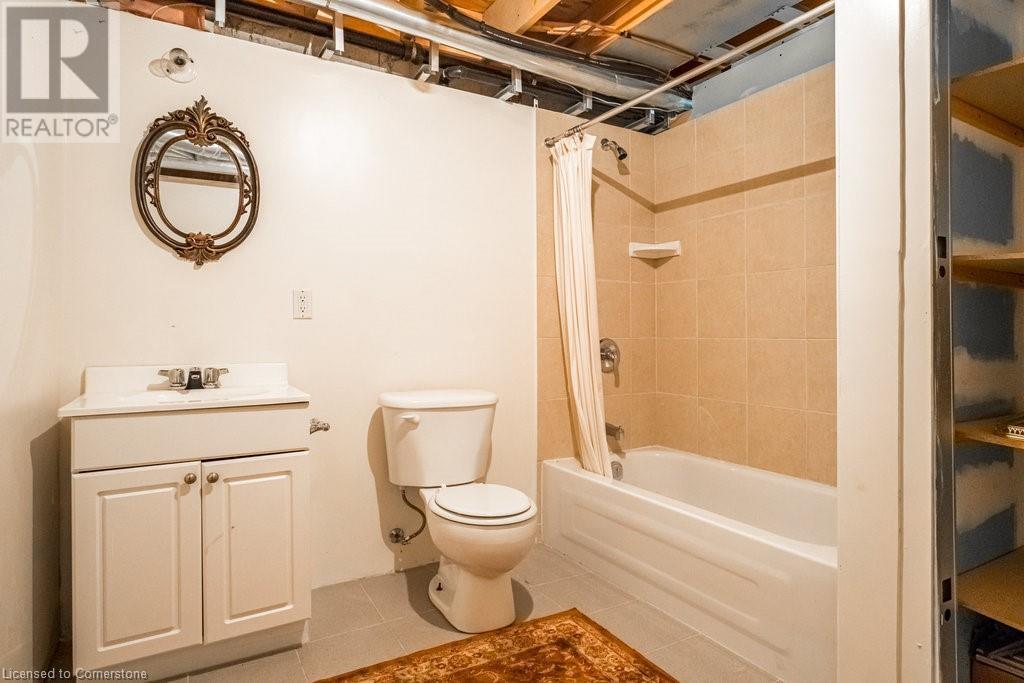
| Basement | 3pc Bathroom | 9'2'' x 8'7'' | ||
| Main Level | Living Room/dining Room | 12'4'' x 23'11'' | ||
| Main Level | Kitchen | 9'7'' x 9'8'' | ||
| Main Level | Foyer | 16'6'' x 20' | ||
| Main Level | Breakfast | 9'7'' x 9' | ||
| Main Level | 2pc Bathroom | 5'5'' x 5'9'' |
https://www.realtor.ca/real-estate/27426529/522-stonehenge-drive-ancaster
Interested?
Contact us for more information

The trademarks REALTOR®, REALTORS®, and the REALTOR® logo are controlled by The Canadian Real Estate Association (CREA) and identify real estate professionals who are members of CREA. The trademarks MLS®, Multiple Listing Service® and the associated logos are owned by The Canadian Real Estate Association (CREA) and identify the quality of services provided by real estate professionals who are members of CREA. The trademark DDF® is owned by The Canadian Real Estate Association (CREA) and identifies CREA's Data Distribution Facility (DDF®)
October 05 2024 11:46:53
REALTORS® Association of Hamilton-Burlington
Royal LePage State Realty