
52 Hoover Crescent Hamilton, Ontario L9A 3H1
$769,900
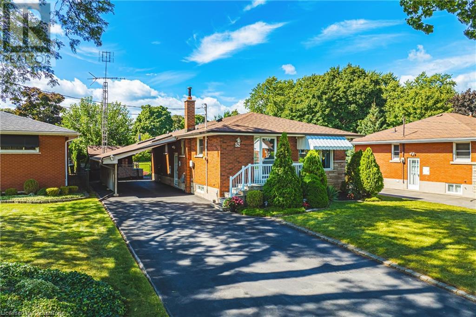
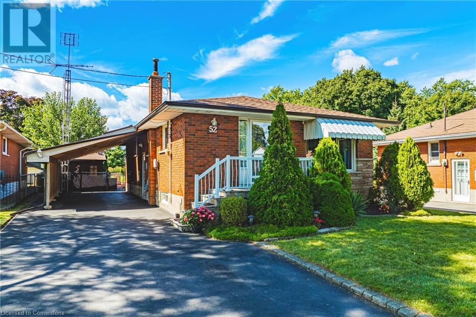
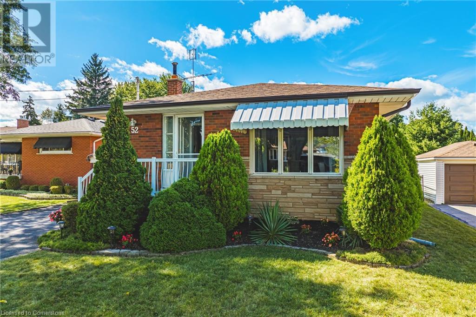
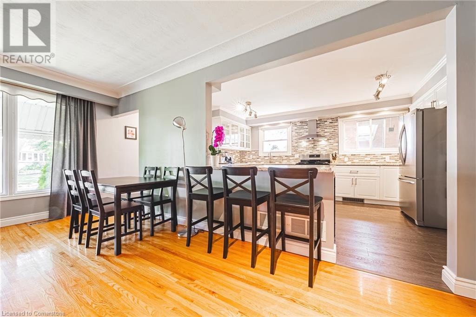
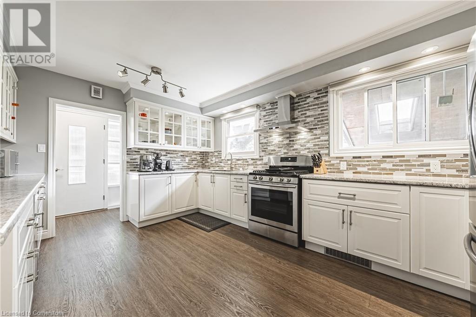
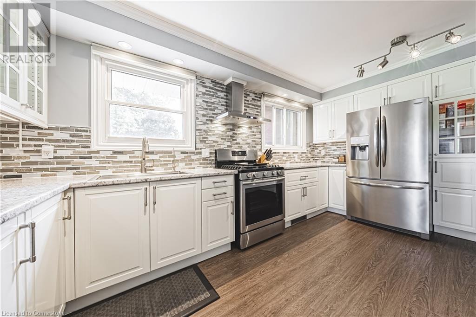
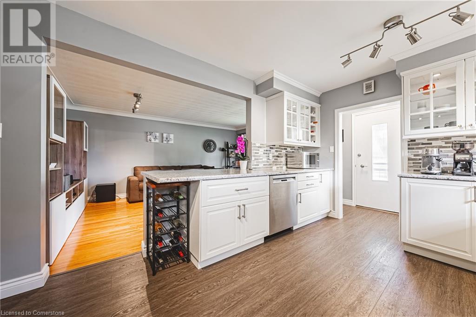
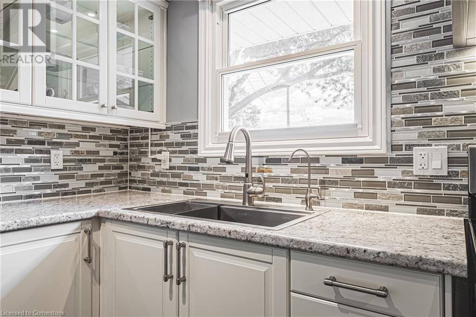
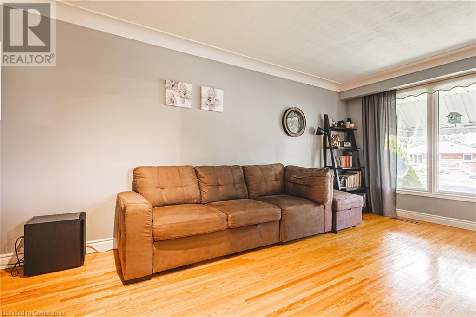
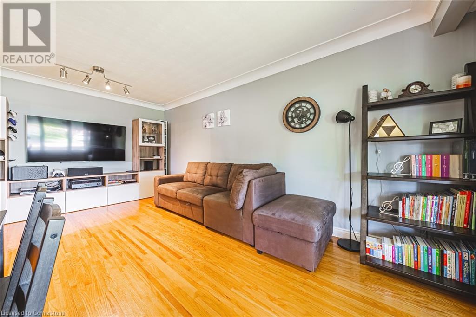
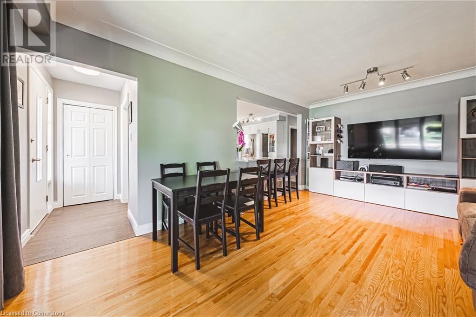
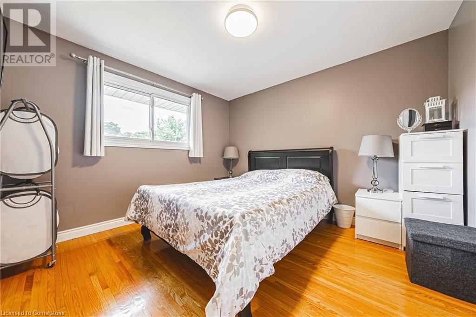
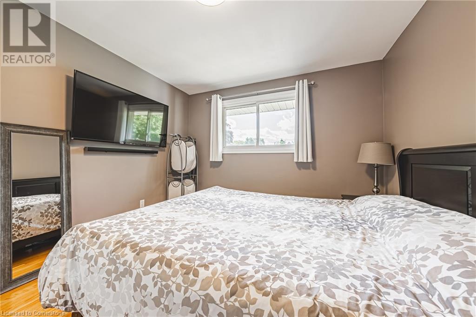
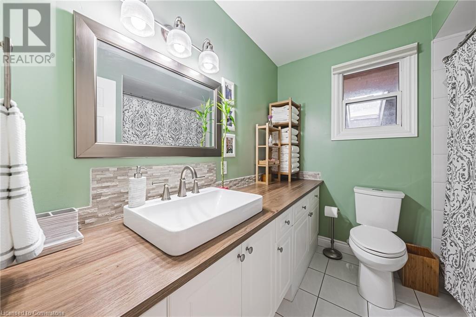
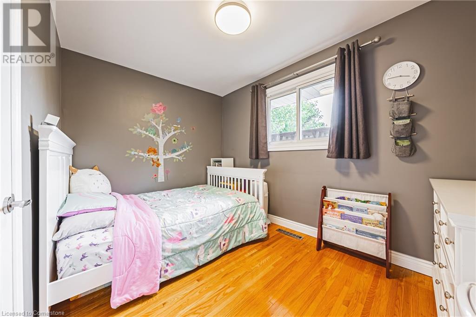
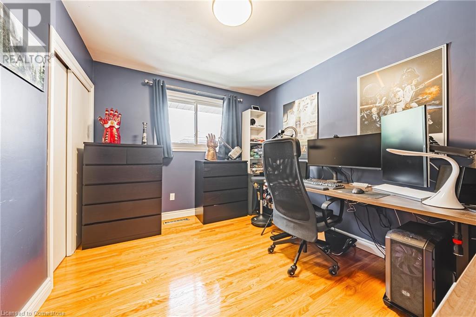
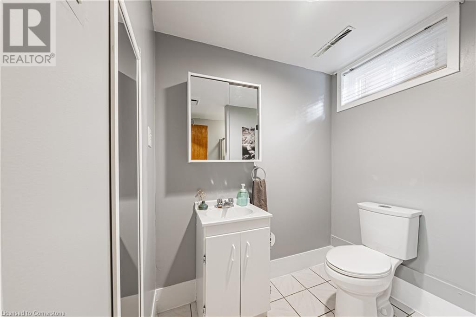
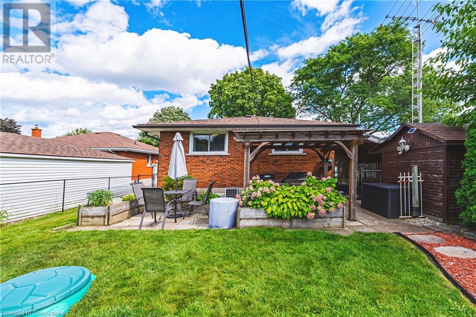
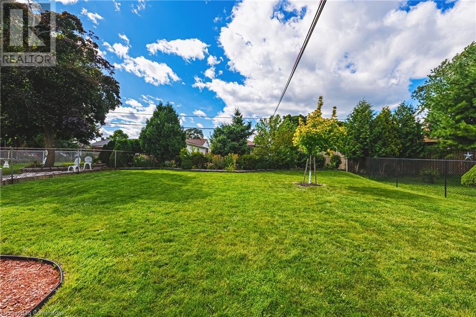
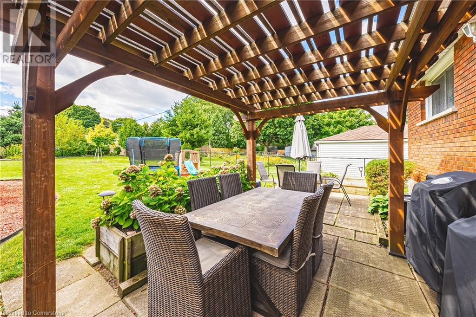
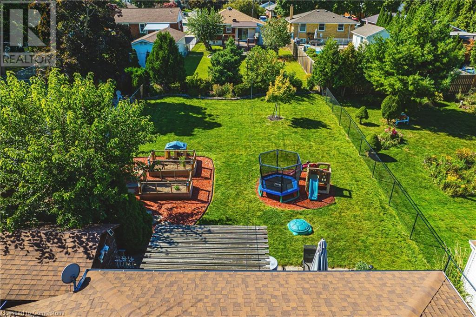
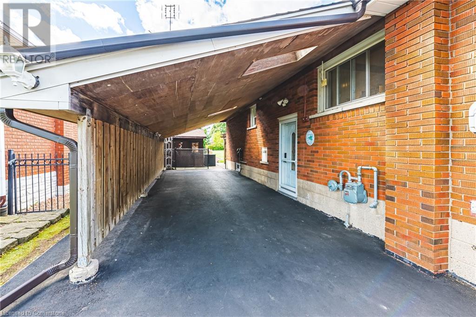
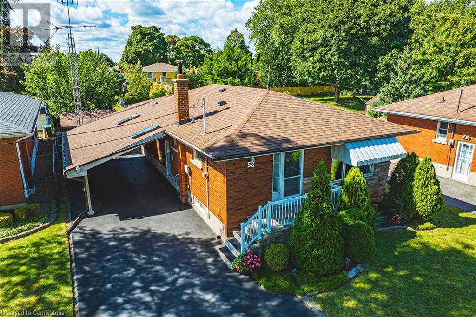
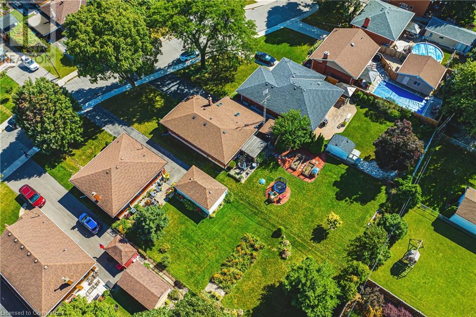
Welcome to this charming 3-bedroom, 2-bathroom bungalow nestled on the sought-after Hamilton Mountain. Offering 1073 sq. ft. of meticulously maintained living space, this home combines modern comforts with timeless appeal. The updated main floor bathroom boasts sleek finishes, ensuring a refreshing start to your day. Step into a modern kitchen designed for both functionality and style, complete with contemporary cabinetry and updated appliances that cater to all your culinary needs. The warm tones of the hardwood floors flow throughout the main living areas, creating a cohesive and inviting atmosphere. One of the standout features of this property is the expansive backyard, perfect for outdoor entertaining, gardening, or simply relaxing in your own private oasis. Additionally, the convenience of a carport provides sheltered parking and extra storage space. Located in a friendly and vibrant neighborhood, this bungalow offers the perfect blend of suburban tranquility and city convenience. Don’t miss the opportunity to make this beautifully updated home your own. Contact us today for a private viewing! (id:55009)
Property Details
| MLS® Number | 40652418 |
| Property Type | Single Family |
| Amenities Near By | Park, Public Transit, Schools |
| Community Features | Community Centre |
| Features | Paved Driveway |
| Parking Space Total | 6 |
Building
| Bathroom Total | 2 |
| Bedrooms Above Ground | 3 |
| Bedrooms Total | 3 |
| Appliances | Dryer, Refrigerator, Stove, Washer, Window Coverings |
| Architectural Style | Bungalow |
| Basement Development | Finished |
| Basement Type | Full (finished) |
| Constructed Date | 1962 |
| Construction Style Attachment | Detached |
| Cooling Type | Central Air Conditioning |
| Exterior Finish | Brick |
| Foundation Type | Block |
| Heating Fuel | Natural Gas |
| Heating Type | Forced Air |
| Stories Total | 1 |
| Size Interior | 2146 Sqft |
| Type | House |
| Utility Water | Municipal Water |
Parking
| Carport |
Land
| Access Type | Road Access |
| Acreage | No |
| Land Amenities | Park, Public Transit, Schools |
| Sewer | Municipal Sewage System |
| Size Depth | 170 Ft |
| Size Frontage | 54 Ft |
| Size Total Text | Under 1/2 Acre |
| Zoning Description | R1 |
Rooms
| Level | Type | Length | Width | Dimensions |
|---|---|---|---|---|
| Basement | 3pc Bathroom | Measurements not available | ||
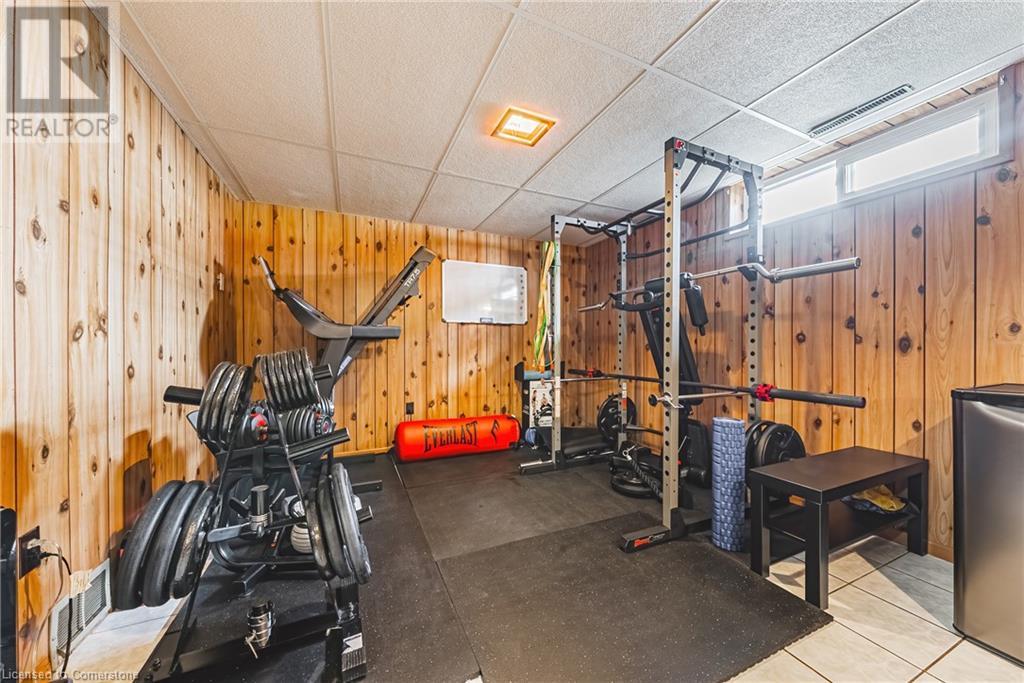
| Basement | Workshop | 11'3'' x 13'4'' | ||
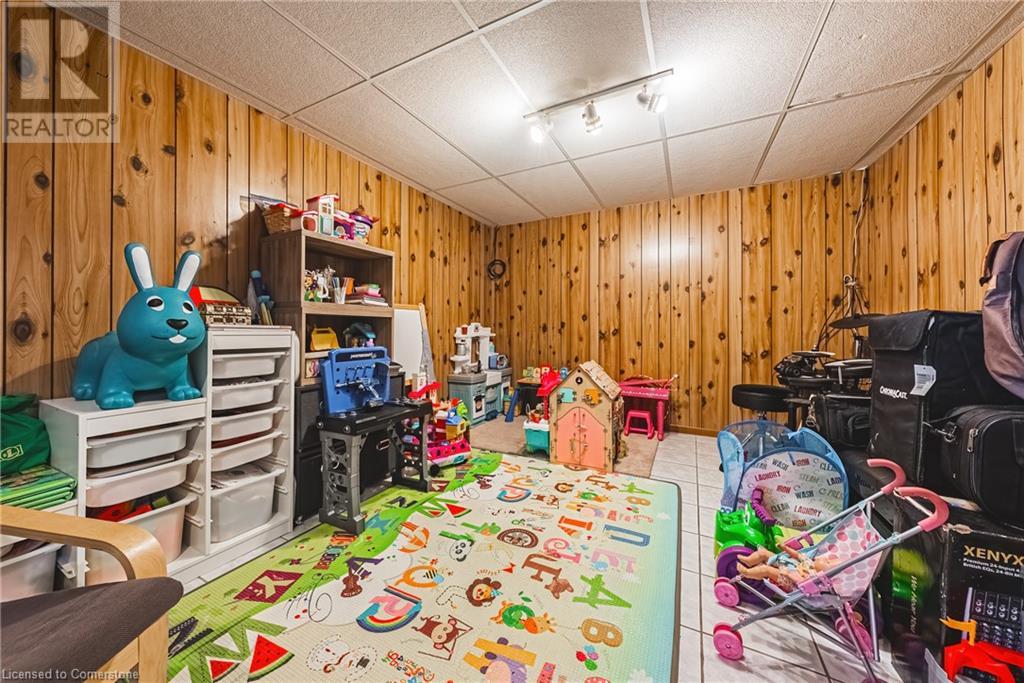
| Basement | Recreation Room | 27'6'' x 10'10'' | ||
| Main Level | 4pc Bathroom | Measurements not available | ||
| Main Level | Bedroom | 11'8'' x 8'1'' | ||
| Main Level | Primary Bedroom | 11'4'' x 10'9'' | ||
| Main Level | Bedroom | 11'3'' x 9'2'' | ||
| Main Level | Kitchen | 15'5'' x 11'2'' | ||
| Main Level | Living Room | 17'7'' x 11'3'' |
https://www.realtor.ca/real-estate/27463763/52-hoover-crescent-hamilton
Interested?
Contact us for more information

The trademarks REALTOR®, REALTORS®, and the REALTOR® logo are controlled by The Canadian Real Estate Association (CREA) and identify real estate professionals who are members of CREA. The trademarks MLS®, Multiple Listing Service® and the associated logos are owned by The Canadian Real Estate Association (CREA) and identify the quality of services provided by real estate professionals who are members of CREA. The trademark DDF® is owned by The Canadian Real Estate Association (CREA) and identifies CREA's Data Distribution Facility (DDF®)
October 04 2024 05:46:17
REALTORS® Association of Hamilton-Burlington
RE/MAX Escarpment Realty Inc