
484 Millen Road Unit# 15 Stoney Creek, Ontario L8E 6G4



$869,997Maintenance, Parking
$671.28 Monthly
Maintenance, Parking
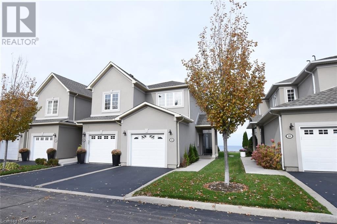
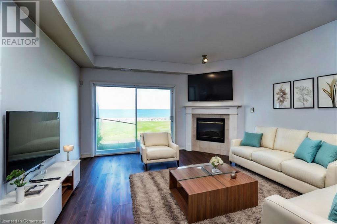
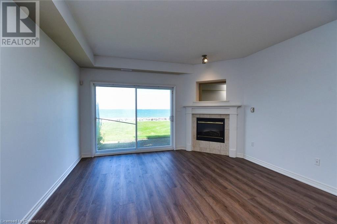
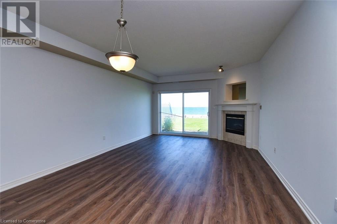
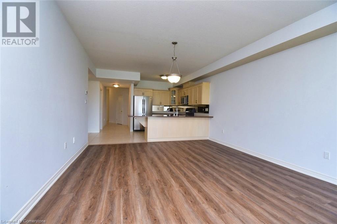
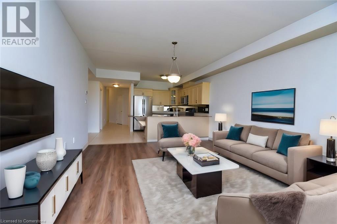
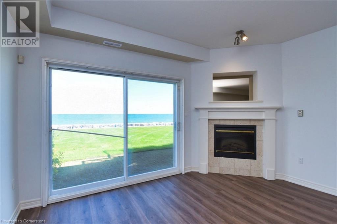
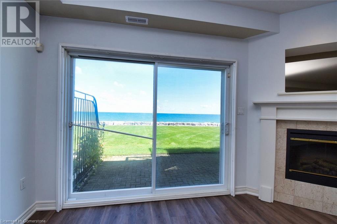
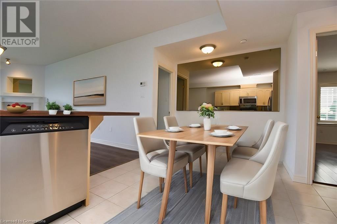
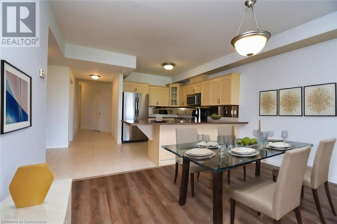
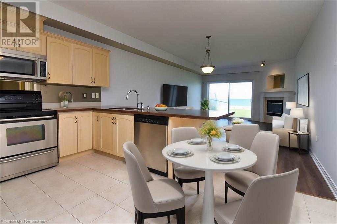
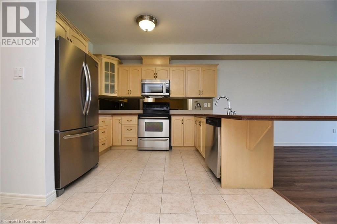
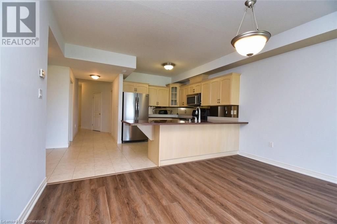
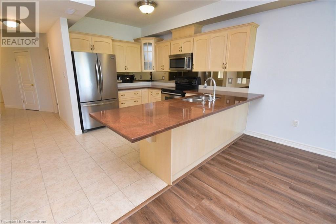
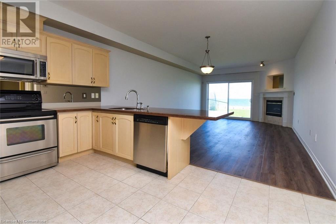
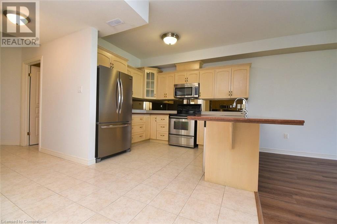
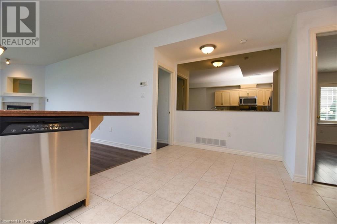
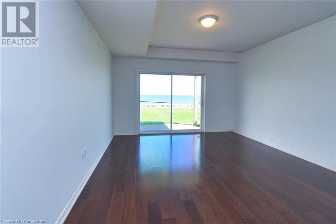
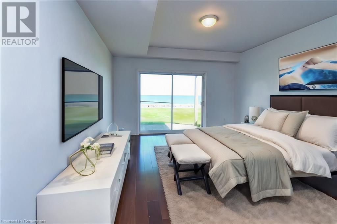
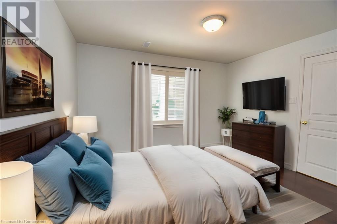
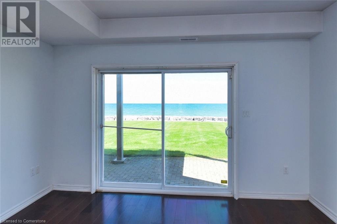
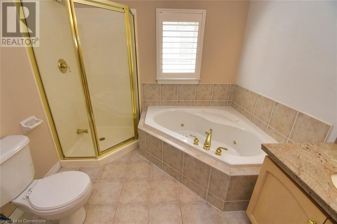
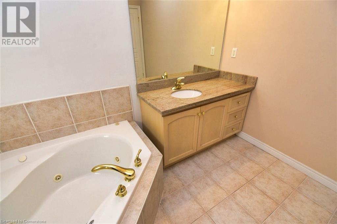
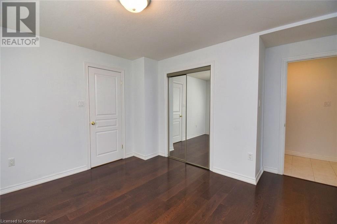
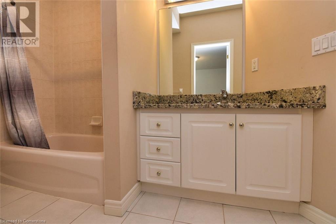
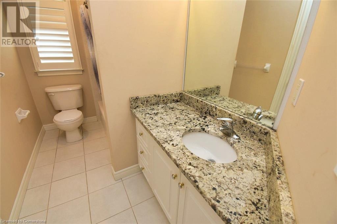
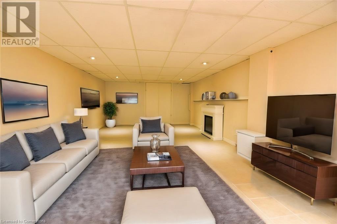
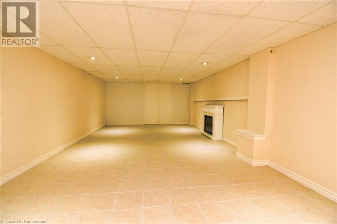
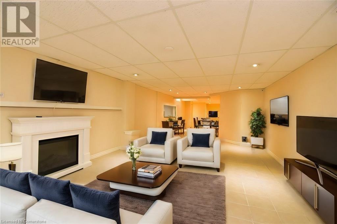
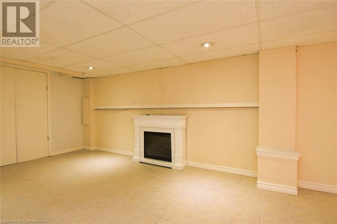
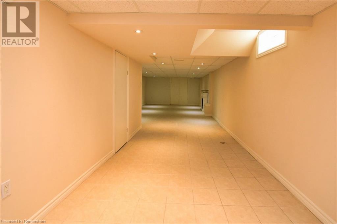
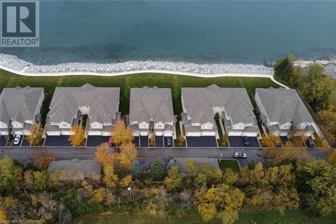
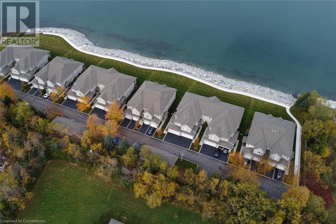
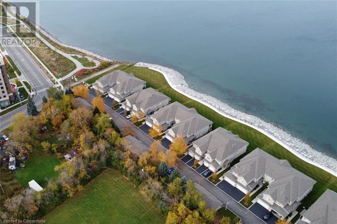
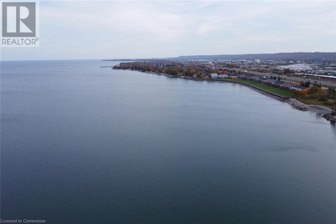
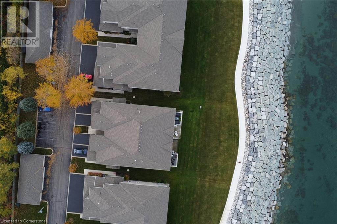
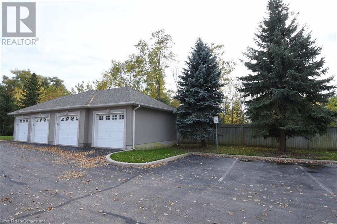
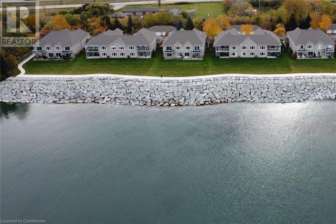
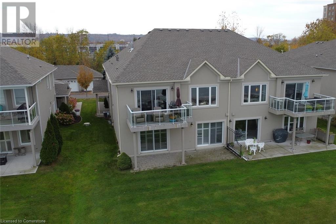
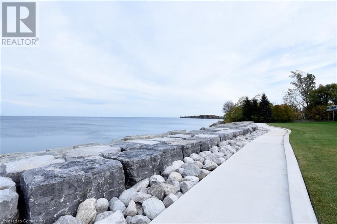
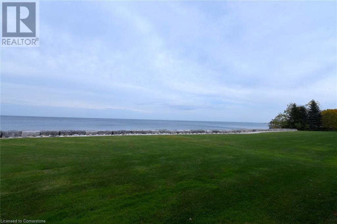
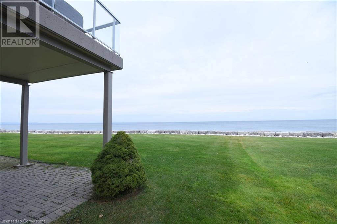
$671.28 MonthlyWas listed at $1.1 million now new improved price $869,997. Similar unit sold for $1.5 million . Living on the Edge of Lake Ontario. Needs some T.L.CT (Bungalow style) stacked Townhome condo. Main + Finished basement. End unit (3 parking spots). Garage attached plus assigned spot and drive-way. On Main level + Finished basement over 2,200 sq ft. 2 walk-outs to waterfront views. “ Boat lovers” near nearby marinas. Mins to easy QEW Hwy access. Ideal for Commuters/Professionals and Retirees. The recent fortified Seawall will offer decades of future shoreline protection. Your affordable piece of waterfront paradise! (id:55009)
Property Details
| MLS® Number | XH4202952 |
| Property Type | Single Family |
| Amenities Near By | Beach, Golf Nearby, Hospital, Marina, Park, Place Of Worship |
| Community Features | Quiet Area |
| Equipment Type | Water Heater |
| Features | Paved Driveway |
| Parking Space Total | 3 |
| Rental Equipment Type | Water Heater |
Building
| Bathroom Total | 3 |
| Bedrooms Above Ground | 2 |
| Bedrooms Total | 2 |
| Basement Development | Finished |
| Basement Type | Full (finished) |
| Constructed Date | 2004 |
| Exterior Finish | Stone, Stucco |
| Foundation Type | Poured Concrete |
| Half Bath Total | 1 |
| Heating Fuel | Natural Gas |
| Heating Type | Forced Air |
| Stories Total | 1 |
| Size Interior | 1550 Sqft |
| Type | Apartment |
| Utility Water | Municipal Water |
Parking
| Attached Garage |
Land
| Acreage | No |
| Land Amenities | Beach, Golf Nearby, Hospital, Marina, Park, Place Of Worship |
| Sewer | Municipal Sewage System |
| Size Total Text | Under 1/2 Acre |
Rooms
| Level | Type | Length | Width | Dimensions |
|---|---|---|---|---|
| Basement | Other | 14' x 8'6'' | ||
| Basement | Utility Room | 3' x 3' | ||
| Basement | Recreation Room | 22'9'' x 13'6'' | ||
| Basement | Storage | 3' x 12' | ||
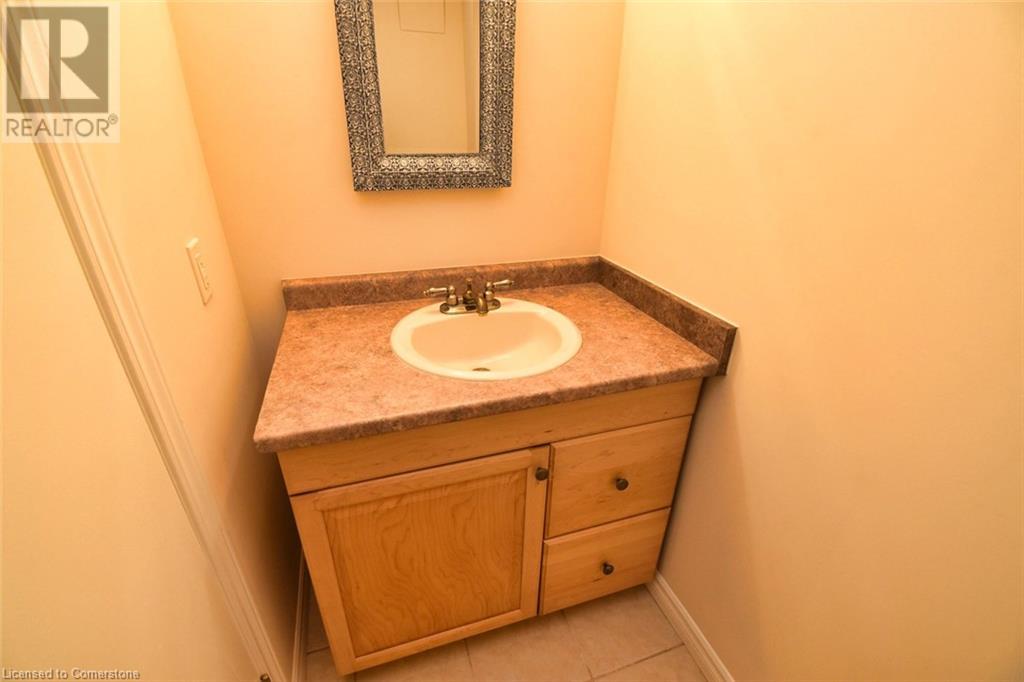
| Basement | 2pc Bathroom | 6'4'' x 3'5'' | ||
| Basement | Other | 15' x 10' | ||
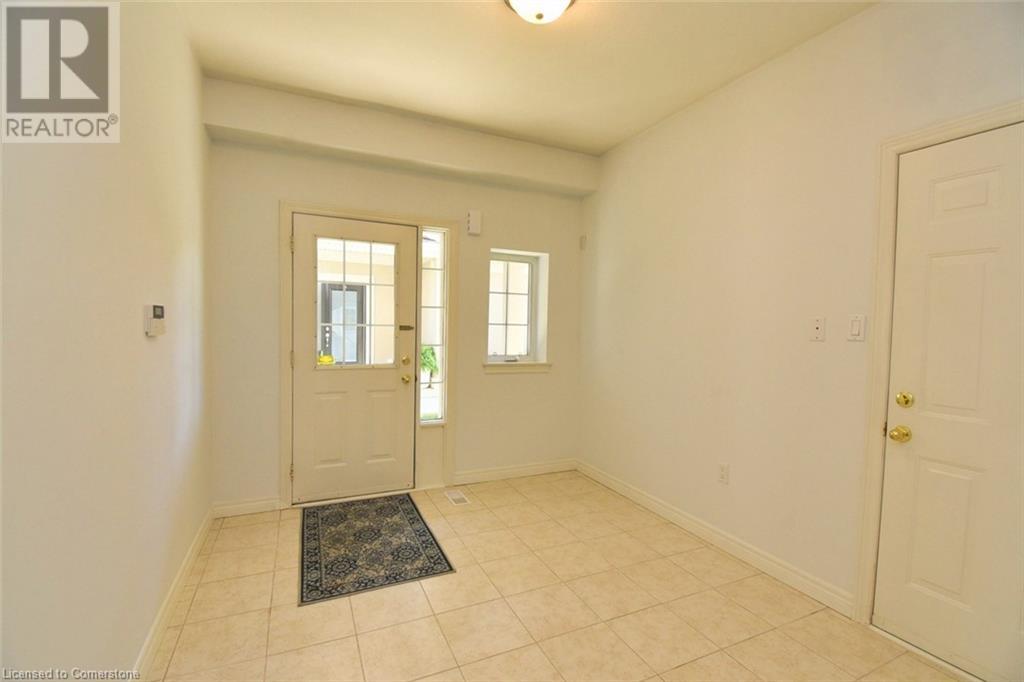
| Basement | Foyer | 16'1'' x 4'2'' | ||
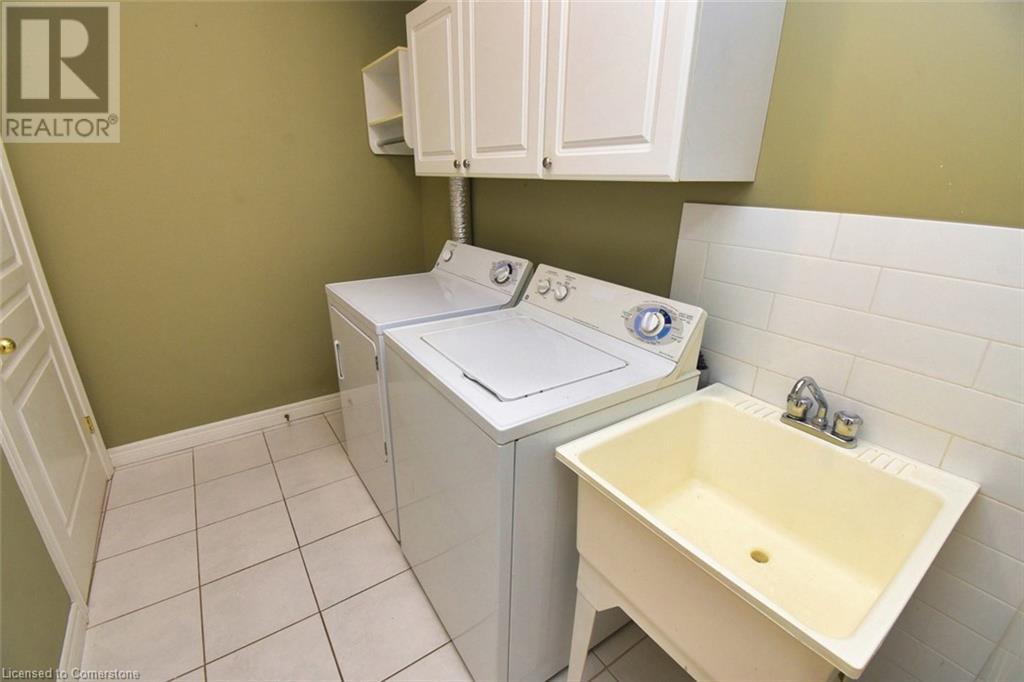
| Main Level | Laundry Room | 9' x 5'10'' | ||
| Main Level | 4pc Bathroom | 10' x 9'8'' | ||
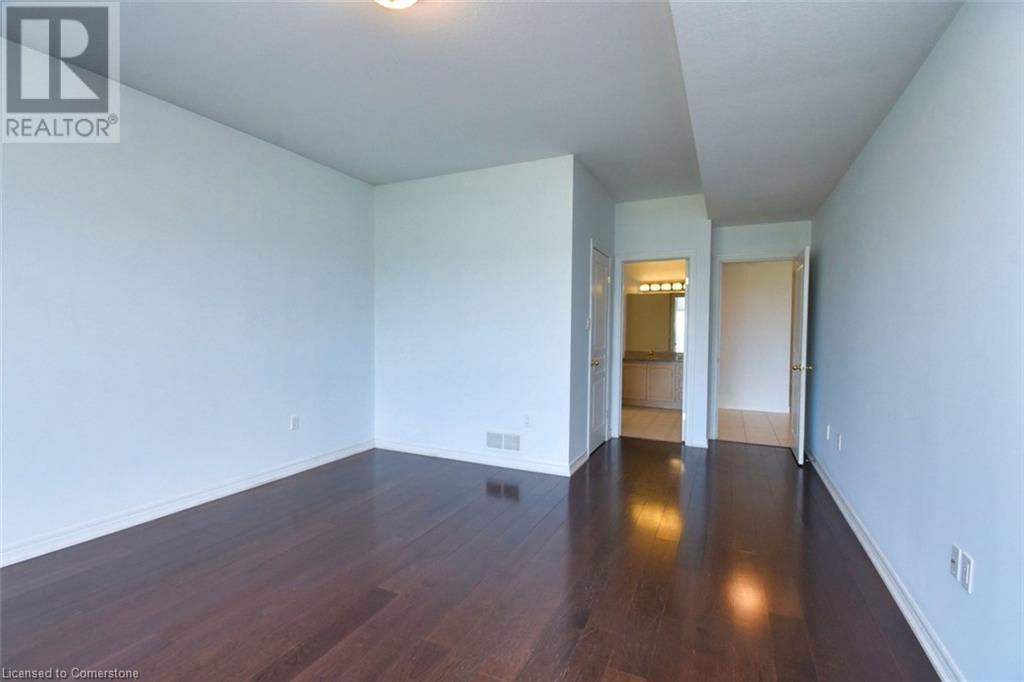
| Main Level | Primary Bedroom | 20'2'' x 11'0'' | ||
| Main Level | 4pc Bathroom | 11' x 5'6'' | ||
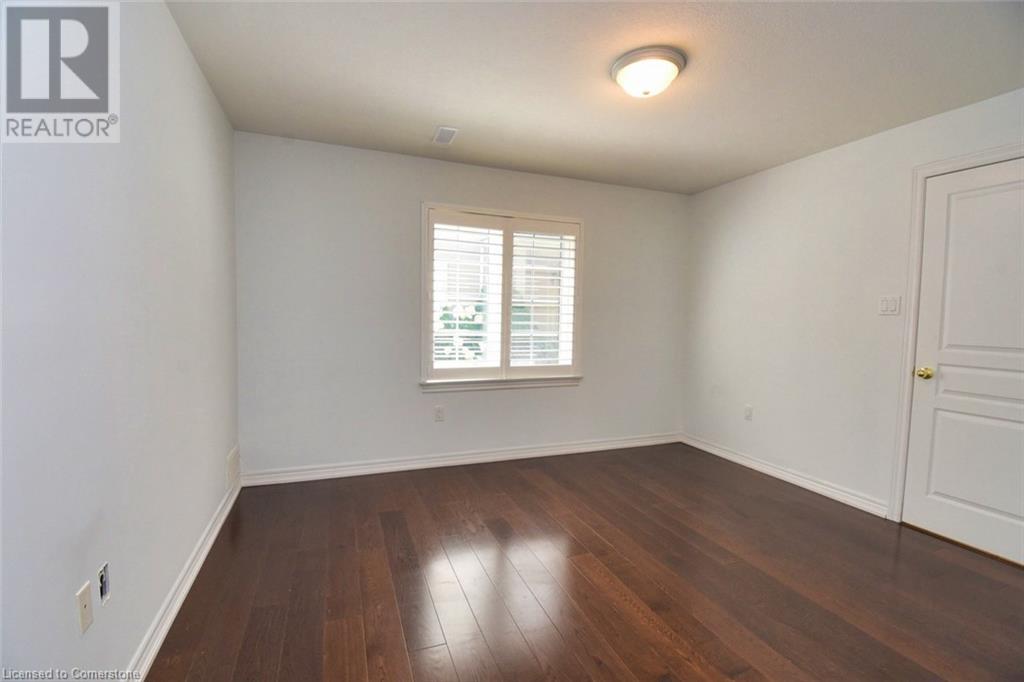
| Main Level | Bedroom | 13'6'' x 12'7'' | ||
| Main Level | Eat In Kitchen | 17'5'' x 12' | ||
| Main Level | Living Room/dining Room | 20'6'' x 14' | ||
| Main Level | Foyer | 12' x 9'4'' |
https://www.realtor.ca/real-estate/27427346/484-millen-road-unit-15-stoney-creek
Interested?
Contact us for more information

The trademarks REALTOR®, REALTORS®, and the REALTOR® logo are controlled by The Canadian Real Estate Association (CREA) and identify real estate professionals who are members of CREA. The trademarks MLS®, Multiple Listing Service® and the associated logos are owned by The Canadian Real Estate Association (CREA) and identify the quality of services provided by real estate professionals who are members of CREA. The trademark DDF® is owned by The Canadian Real Estate Association (CREA) and identifies CREA's Data Distribution Facility (DDF®)
October 05 2024 05:26:36
REALTORS® Association of Hamilton-Burlington
RE/MAX Escarpment Realty Inc.