
416 Deere Street Welland, Ontario L3B 2L8




$549,900
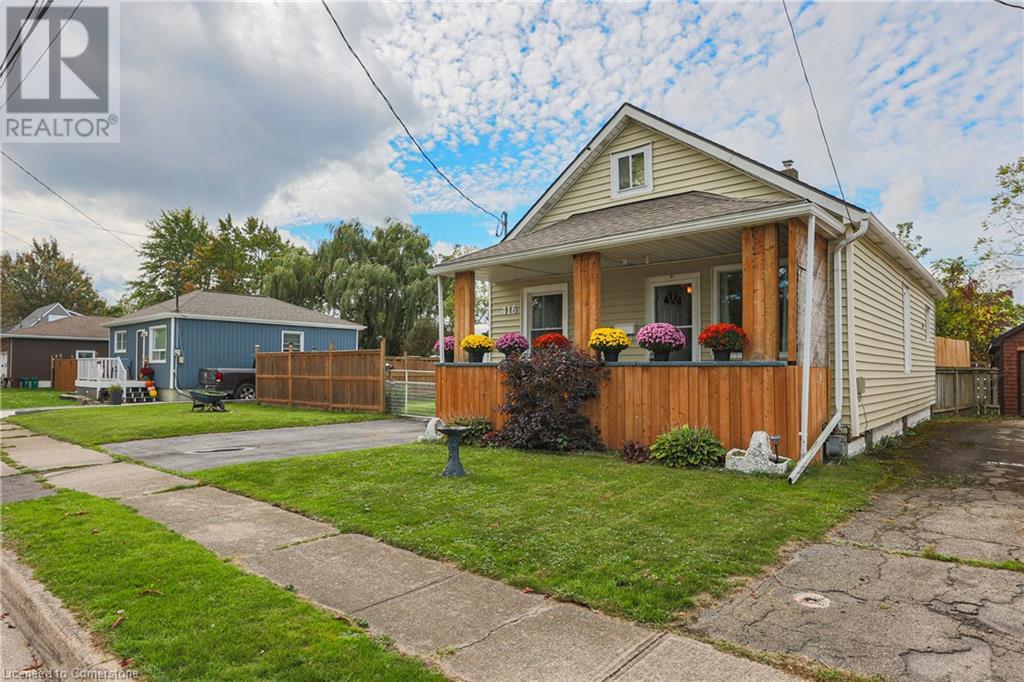
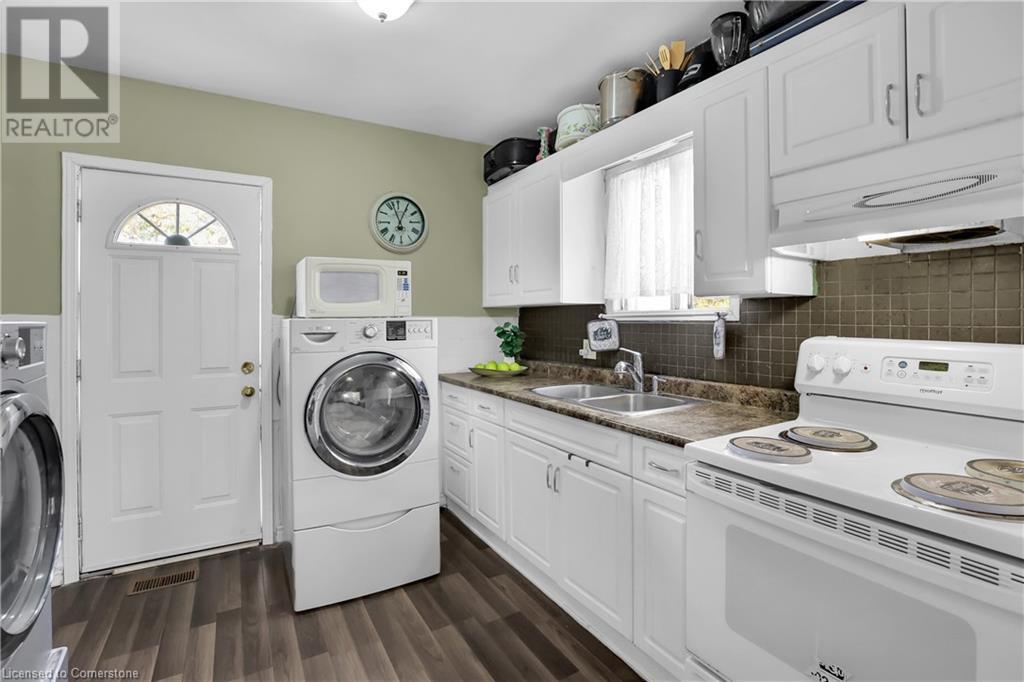
BUNGALOW W/LOWER IN-LAW … This charming bungalow offers convenient one-level living and is nestled on a 69’ x 88’ property at 416 Deere Street in Welland, centrally located to shopping, dining, the Welland Canal, medical care and just blocks from the hospital. Covered porch leads into the bright, updated main level offering an open concept living room with crown moulding, dining room, and kitchen with handy laundry and access to the back yard. Two bedrooms and a 4-pc bath complete the level. LOWER LEVEL features a one-bedroom, one-bathroom in-law suite with an eat-in kitchen opening to living room. Basement could use buyer’s TLC. BONUS – Attic area could be finished as an additional two bedrooms! Big, fully fenced yard with lots of room, above ground POOL, and detached garage. Driveway offers parking for 6 (big enough to fit an RV PLUS cars!). GREAT OPPORTUNITY! CLICK ON MULTIMEDIA for video tour, drone photos, floor plans & more. (id:55009)
Property Details
| MLS® Number | 40657894 |
| Property Type | Single Family |
| Amenities Near By | Hospital, Place Of Worship, Playground, Public Transit, Schools, Shopping |
| Communication Type | Fiber |
| Community Features | Community Centre |
| Features | Paved Driveway, Sump Pump, In-law Suite |
| Parking Space Total | 7 |
| Structure | Porch |
Building
| Bathroom Total | 2 |
| Bedrooms Above Ground | 2 |
| Bedrooms Below Ground | 1 |
| Bedrooms Total | 3 |
| Appliances | Dryer, Refrigerator, Stove, Washer, Window Coverings |
| Architectural Style | Bungalow |
| Basement Development | Finished |
| Basement Type | Full (finished) |
| Constructed Date | 1914 |
| Construction Style Attachment | Detached |
| Cooling Type | Central Air Conditioning |
| Exterior Finish | Vinyl Siding |
| Fire Protection | Smoke Detectors |
| Foundation Type | Block |
| Heating Fuel | Natural Gas |
| Heating Type | Forced Air |
| Stories Total | 1 |
| Size Interior | 1376 Sqft |
| Type | House |
| Utility Water | Municipal Water |
Parking
| Detached Garage |
Land
| Access Type | Road Access |
| Acreage | No |
| Fence Type | Fence |
| Land Amenities | Hospital, Place Of Worship, Playground, Public Transit, Schools, Shopping |
| Sewer | Municipal Sewage System |
| Size Depth | 88 Ft |
| Size Frontage | 69 Ft |
| Size Total Text | Under 1/2 Acre |
| Zoning Description | Rl2, Rt |
Rooms
| Level | Type | Length | Width | Dimensions |
|---|---|---|---|---|
| Basement | Utility Room | 8'5'' x 5'7'' | ||
| Basement | 4pc Bathroom | 8'5'' x 4'9'' | ||
| Basement | Bedroom | 11'6'' x 9'7'' | ||
| Basement | Kitchen | 9'11'' x 10'5'' | ||
| Basement | Living Room | 11'6'' x 9'11'' | ||
| Main Level | Bedroom | 10'5'' x 11'8'' | ||
| Main Level | Bedroom | 11'3'' x 10'5'' | ||
| Main Level | 4pc Bathroom | 6'6'' x 5'9'' | ||
| Main Level | Kitchen | 9'6'' x 13'9'' | ||
| Main Level | Dining Room | 11'3'' x 10'5'' | ||
| Main Level | Living Room | 11'7'' x 10'5'' |
Utilities
| Cable | Available |
| Electricity | Available |
| Natural Gas | Available |
| Telephone | Available |
https://www.realtor.ca/real-estate/27505533/416-deere-street-welland
Interested?
Contact us for more information

The trademarks REALTOR®, REALTORS®, and the REALTOR® logo are controlled by The Canadian Real Estate Association (CREA) and identify real estate professionals who are members of CREA. The trademarks MLS®, Multiple Listing Service® and the associated logos are owned by The Canadian Real Estate Association (CREA) and identify the quality of services provided by real estate professionals who are members of CREA. The trademark DDF® is owned by The Canadian Real Estate Association (CREA) and identifies CREA's Data Distribution Facility (DDF®)
October 04 2024 06:36:08
REALTORS® Association of Hamilton-Burlington
RE/MAX Escarpment Realty Inc.