
3 Pleasant Avenue Hamilton, Ontario L8G 2L1
$888,888
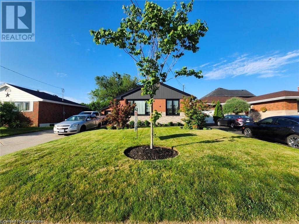
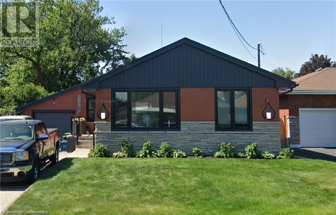
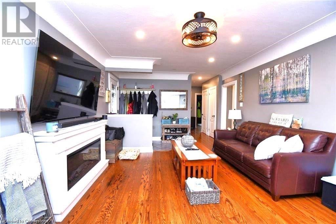
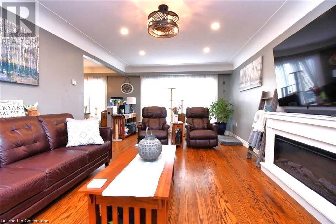
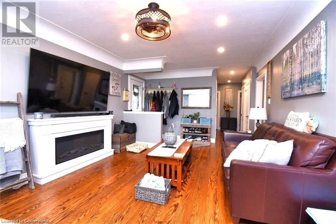
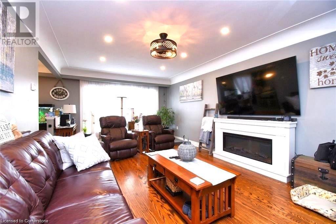
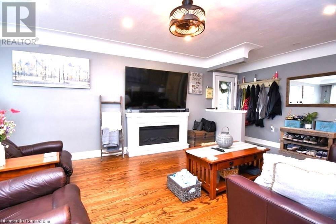
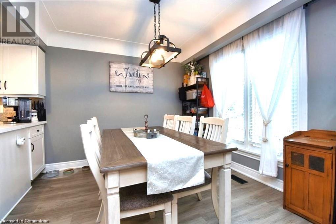
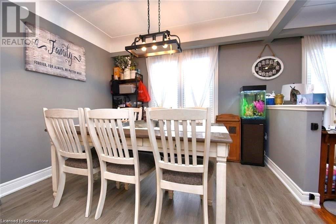
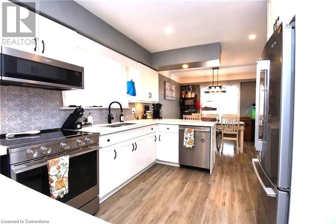
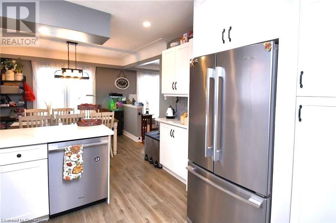
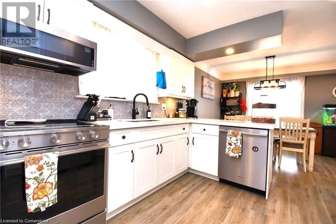
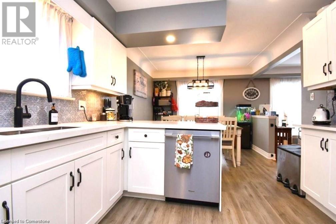
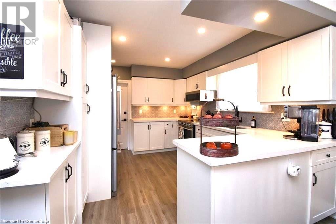
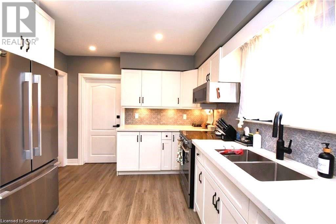
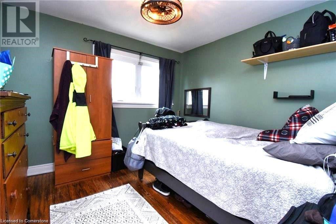
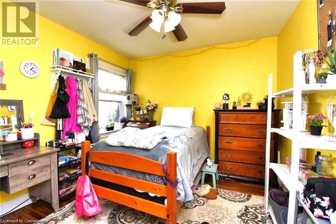
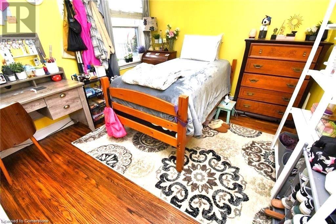
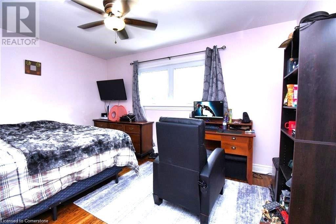
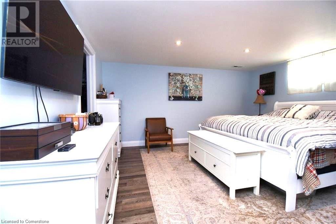
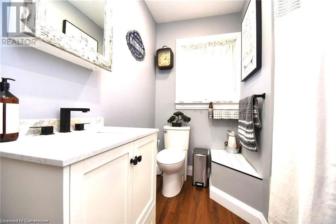
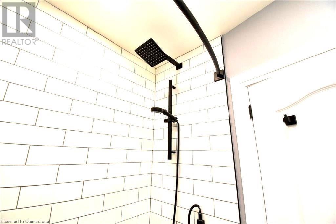
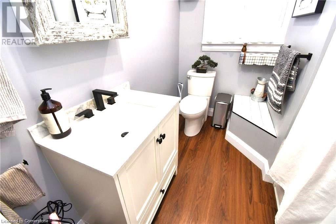
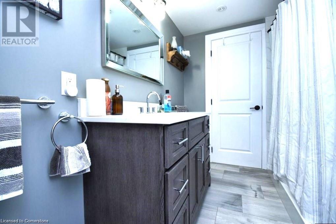
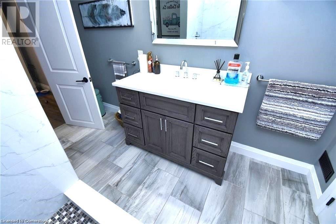
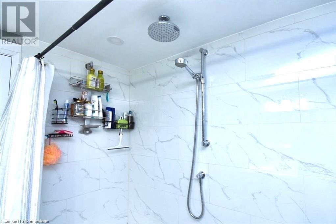
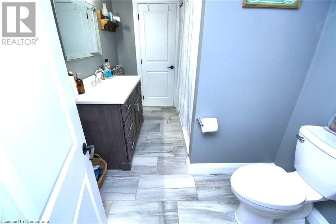
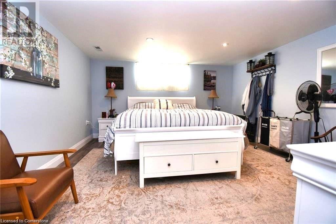
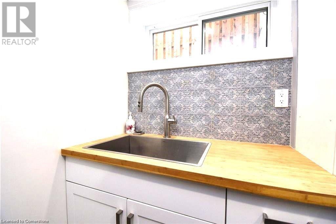
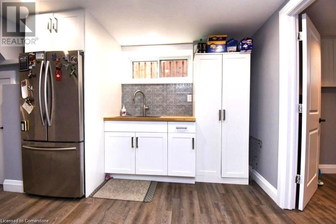
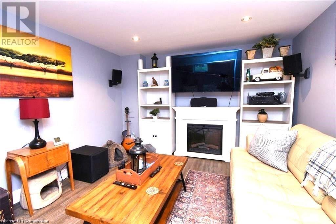
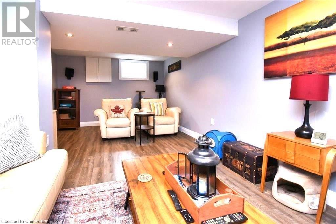
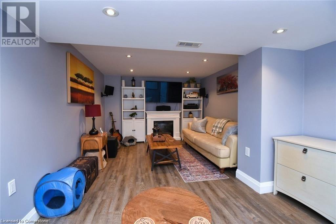
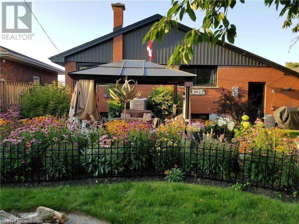
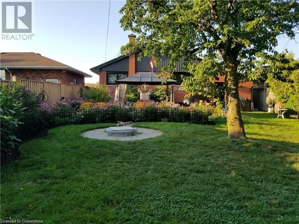
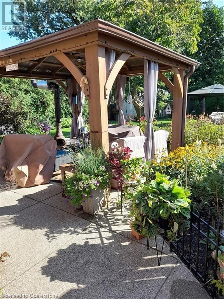
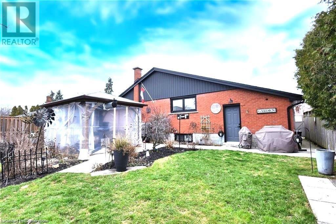
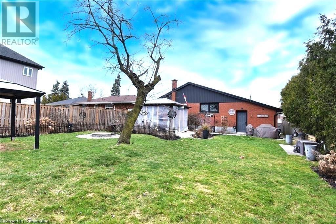
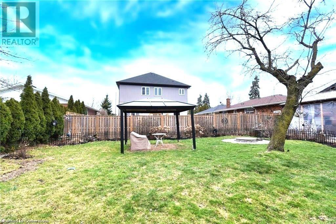
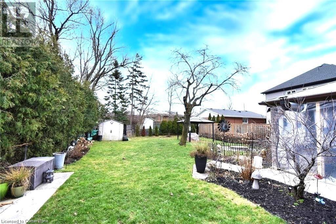
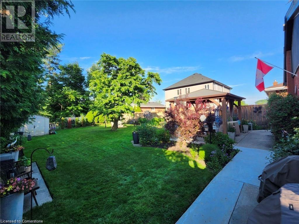
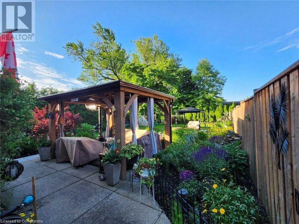
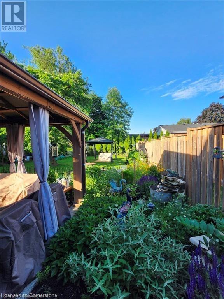
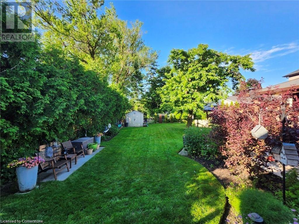
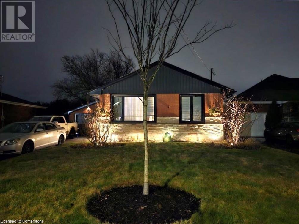
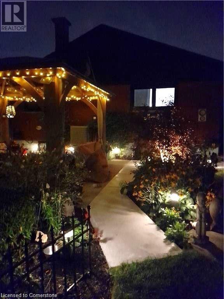
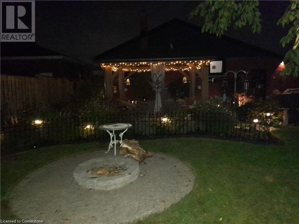
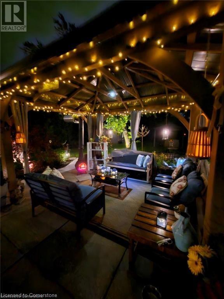
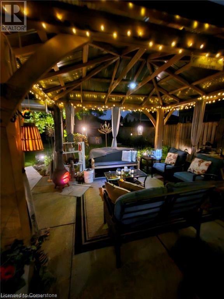
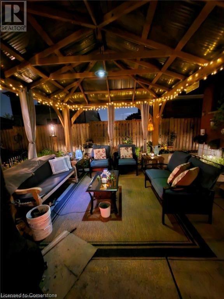
Wow - Once you step into the gorgeous beautifully renovated 2800sq ft Total Living space on two levels! 3+1 bedroom home you will fall in love, Newer kitchen, 2 Newer Baths, New Windows, New Roof 2016, Newer Eavestroughs with Leaf Guard gutter protectors. Beautifully finished lower level with family sized rec/room, large separate bedroom with extra deep closet (5' x 9') and separate storage room that has potential for another bedroom, full bath, separate side entrance! Many happy days await in the artfully landscaped backyard oasis with Gazebo all on a huge (147) private lot. RSA, Please allow 48 hour irrevocable. Attach Schedule B & 801. (id:55009)
Property Details
| MLS® Number | 40650827 |
| Property Type | Single Family |
| Amenities Near By | Hospital, Park, Playground, Schools, Shopping |
| Communication Type | High Speed Internet |
| Equipment Type | Water Heater |
| Features | In-law Suite |
| Parking Space Total | 6 |
| Rental Equipment Type | Water Heater |
Building
| Bathroom Total | 2 |
| Bedrooms Above Ground | 3 |
| Bedrooms Below Ground | 1 |
| Bedrooms Total | 4 |
| Appliances | Dryer, Refrigerator, Stove, Water Meter, Washer, Window Coverings |
| Architectural Style | Bungalow |
| Basement Development | Finished |
| Basement Type | Full (finished) |
| Construction Style Attachment | Detached |
| Cooling Type | Central Air Conditioning |
| Exterior Finish | Brick |
| Heating Type | Forced Air |
| Stories Total | 1 |
| Size Interior | 2800 Sqft |
| Type | House |
| Utility Water | Municipal Water |
Parking
| Attached Garage |
Land
| Access Type | Road Access, Highway Access |
| Acreage | No |
| Land Amenities | Hospital, Park, Playground, Schools, Shopping |
| Landscape Features | Landscaped |
| Sewer | Municipal Sewage System |
| Size Depth | 147 Ft |
| Size Frontage | 51 Ft |
| Size Total Text | Under 1/2 Acre |
| Zoning Description | Res |
Rooms
| Level | Type | Length | Width | Dimensions |
|---|---|---|---|---|
| Basement | Laundry Room | 8'0'' x 7'0'' | ||
| Basement | 4pc Bathroom | 10'8'' x 7'3'' | ||
| Basement | Recreation Room | 22'0'' x 10'10'' | ||
| Basement | Storage | 9'0'' x 8'5'' | ||
| Basement | Bedroom | 14'6'' x 13'6'' | ||
| Main Level | Bedroom | 11'0'' x 10'0'' | ||
| Main Level | Bedroom | 10'8'' x 10'8'' | ||
| Main Level | Primary Bedroom | 14'0'' x 10'9'' | ||
| Main Level | 4pc Bathroom | Measurements not available | ||
| Main Level | Eat In Kitchen | 21'0'' x 11'0'' | ||
| Main Level | Living Room | 21'0'' x 12'0'' |
Utilities
| Cable | Available |
| Electricity | Available |
| Natural Gas | Available |
| Telephone | Available |
https://www.realtor.ca/real-estate/27451503/3-pleasant-avenue-hamilton
Interested?
Contact us for more information

The trademarks REALTOR®, REALTORS®, and the REALTOR® logo are controlled by The Canadian Real Estate Association (CREA) and identify real estate professionals who are members of CREA. The trademarks MLS®, Multiple Listing Service® and the associated logos are owned by The Canadian Real Estate Association (CREA) and identify the quality of services provided by real estate professionals who are members of CREA. The trademark DDF® is owned by The Canadian Real Estate Association (CREA) and identifies CREA's Data Distribution Facility (DDF®)
October 04 2024 06:06:36
REALTORS® Association of Hamilton-Burlington
RE/MAX Escarpment Realty Inc.