
3 Bywood Crescent Stoney Creek, Ontario L8J 1G7
$849,900
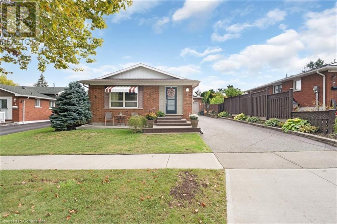
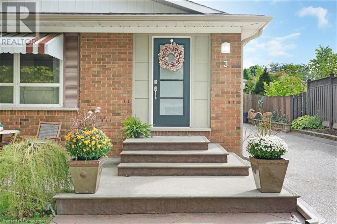
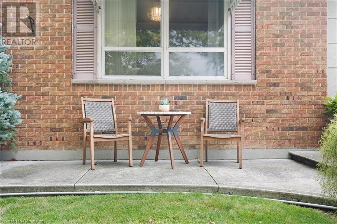
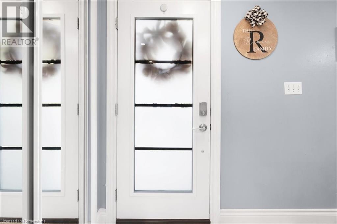
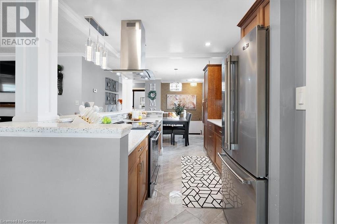
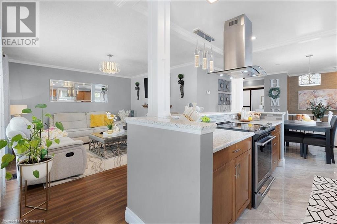
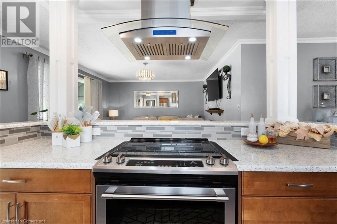
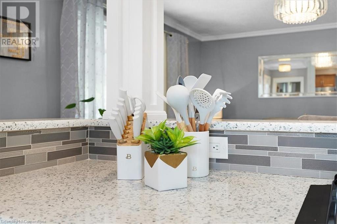
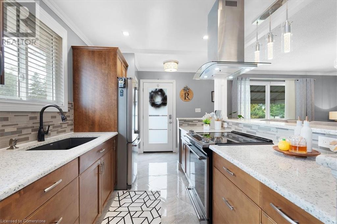
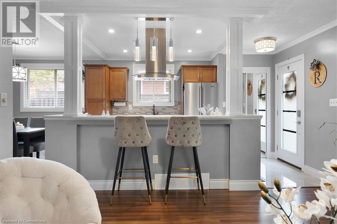
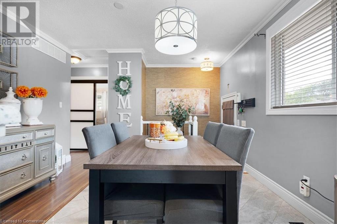
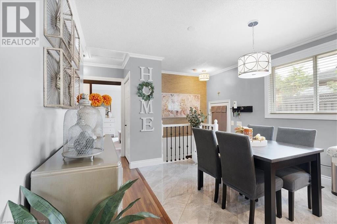
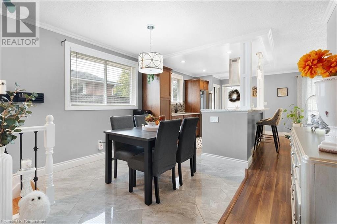
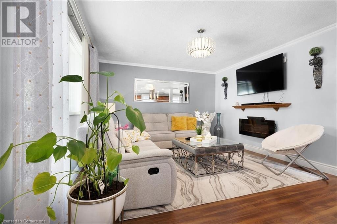
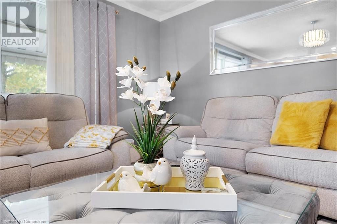
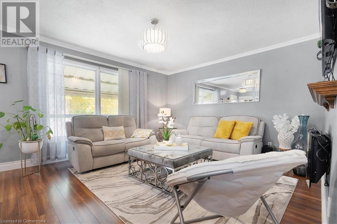
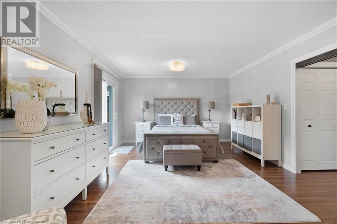
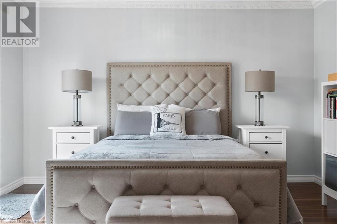
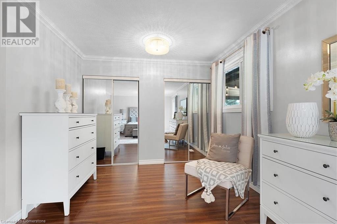
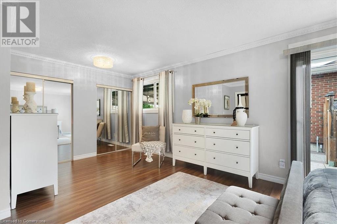
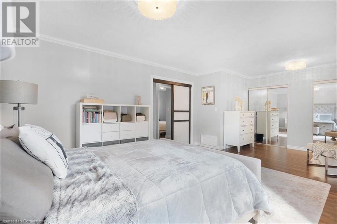
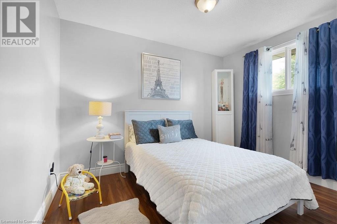
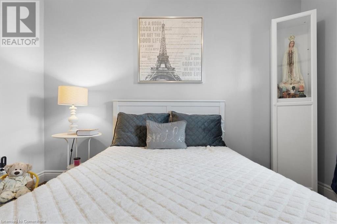
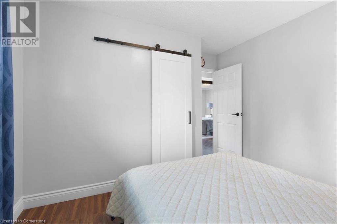
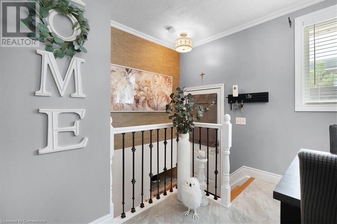
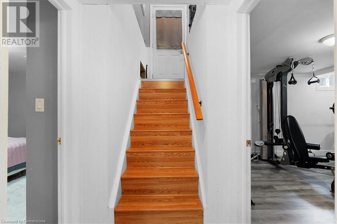
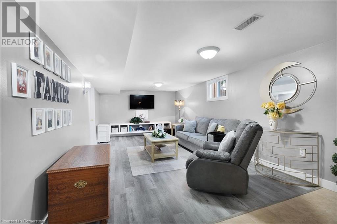
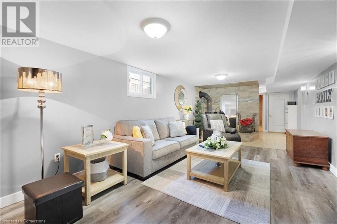
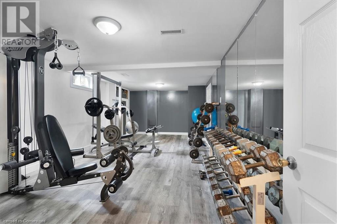
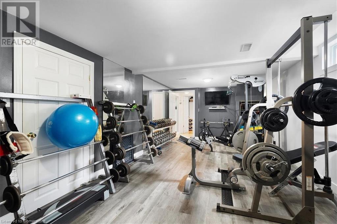
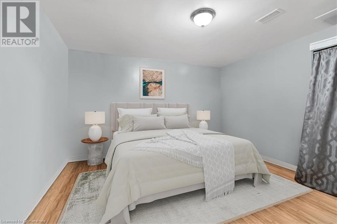
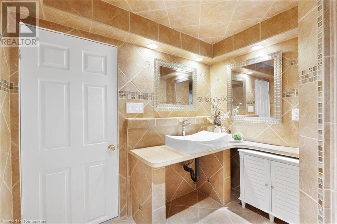
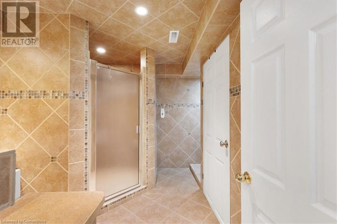
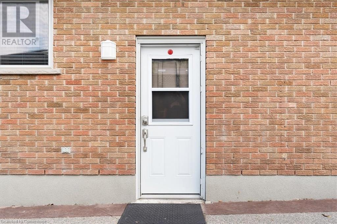
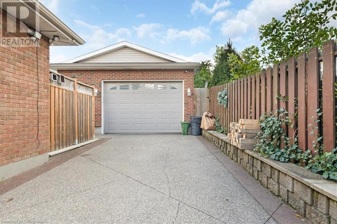
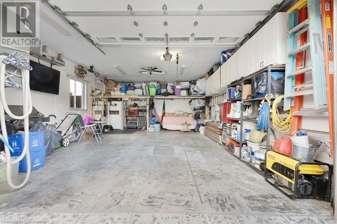
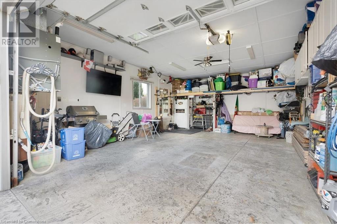
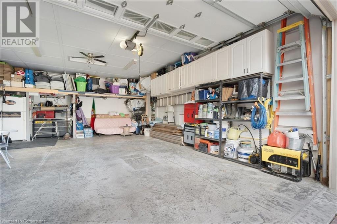
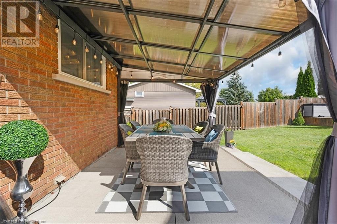
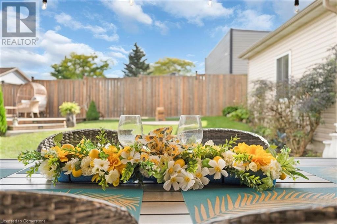
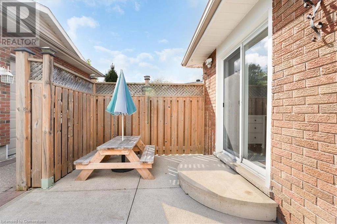
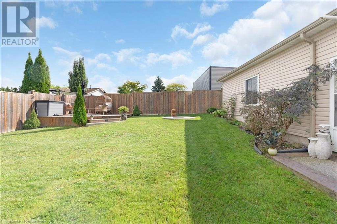
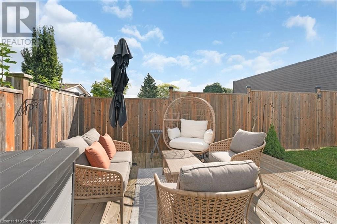
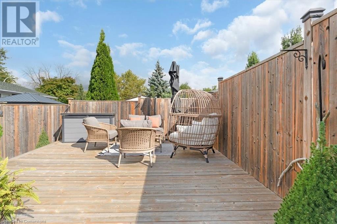
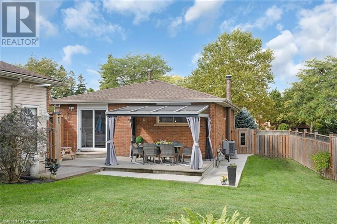
Immaculate 3-bedroom home, currently converted to a spacious 2-bedroom layout, with the flexibility to easily convert back if desired. Perfect for first-time buyers or empty nesters, this turnkey, move-in ready property is thoughtfully updated and meticulously maintained. The interior boasts new flooring, fresh paint, and a fully finished basement with a kitchen rough-in and separate entrance, offering excellent potential for additional living space or in-law suite. The primary bedroom features a walkout to the backyard, ideal for enjoying the outdoors. The oversized 2-car garage is a standout feature, complete with hydro and heat, making it perfect for use as a workshop, hobby space, or additional storage. Outside, the home features an aggregate driveway, a concrete patio for entertaining, and low-maintenance landscaping. Located in a highly sought-after, family-friendly neighborhood near Valley Park, the home is just minutes from major highway arteries, ensuring easy commuting and access to amenities. Offering a blend of comfort, modern updates, and potential for customization, this home is ready to welcome its next owners. Don’t miss out on this fantastic opportunity! (id:55009)
Property Details
| MLS® Number | 40656122 |
| Property Type | Single Family |
| Amenities Near By | Place Of Worship, Playground, Public Transit, Schools, Shopping |
| Community Features | Community Centre |
| Equipment Type | None |
| Parking Space Total | 4 |
| Rental Equipment Type | None |
| View Type | City View |
Building
| Bathroom Total | 2 |
| Bedrooms Above Ground | 2 |
| Bedrooms Total | 2 |
| Appliances | Dryer, Refrigerator, Stove, Washer, Hood Fan, Window Coverings, Garage Door Opener |
| Architectural Style | Bungalow |
| Basement Development | Finished |
| Basement Type | Full (finished) |
| Constructed Date | 1976 |
| Construction Style Attachment | Detached |
| Cooling Type | Central Air Conditioning |
| Exterior Finish | Brick |
| Fire Protection | Smoke Detectors |
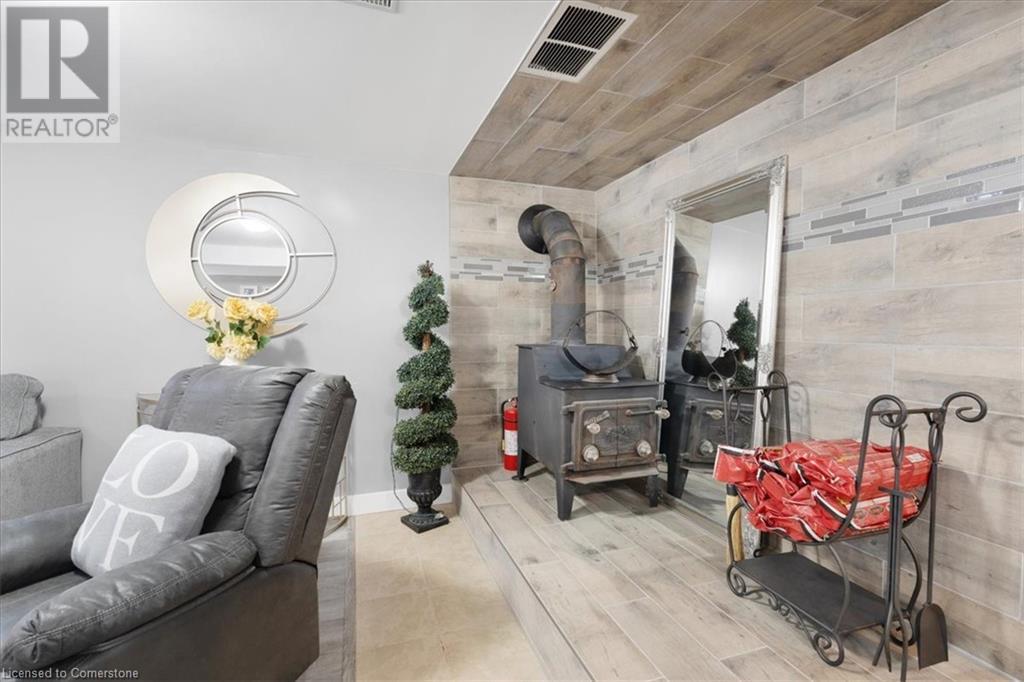
| Fireplace Fuel | Wood |
| Fireplace Present | Yes |
| Fireplace Total | 1 |
| Fireplace Type | Stove |
| Foundation Type | Poured Concrete |
| Heating Fuel | Natural Gas |
| Heating Type | Forced Air |
| Stories Total | 1 |
| Size Interior | 1892 Sqft |
| Type | House |
| Utility Water | Municipal Water |
Parking
| Detached Garage |
Land
| Acreage | No |
| Land Amenities | Place Of Worship, Playground, Public Transit, Schools, Shopping |
| Sewer | Municipal Sewage System |
| Size Depth | 113 Ft |
| Size Frontage | 50 Ft |
| Size Total Text | Under 1/2 Acre |
| Zoning Description | R2 |
Rooms
| Level | Type | Length | Width | Dimensions |
|---|---|---|---|---|
| Lower Level | Den | 11'8'' x 12'10'' | ||
| Lower Level | 3pc Bathroom | 11'6'' x 9'9'' | ||
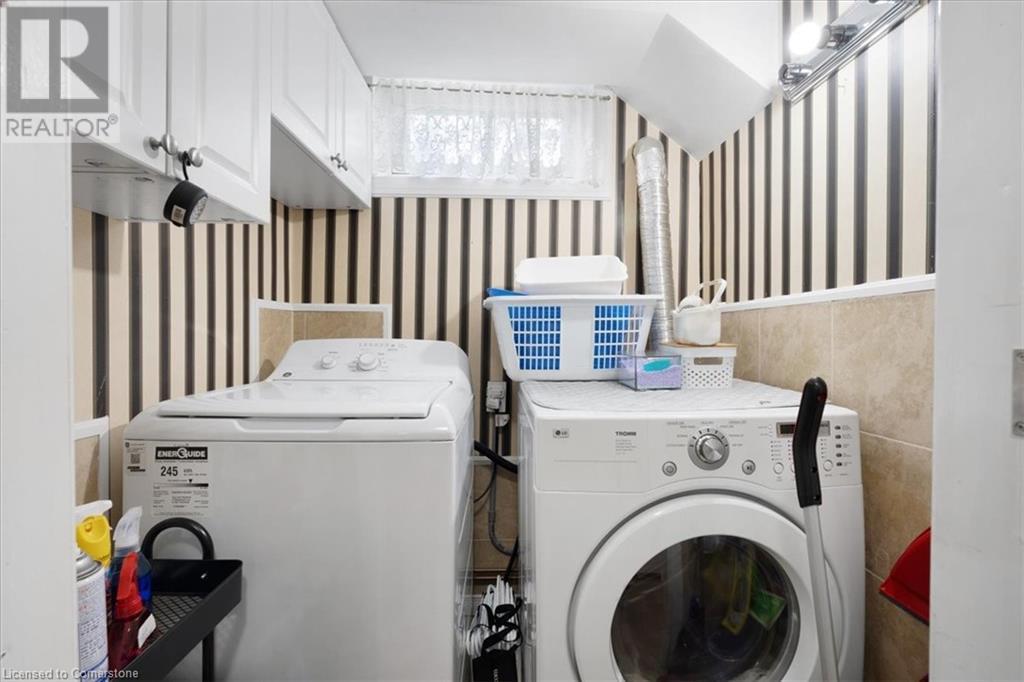
| Lower Level | Laundry Room | 4'7'' x 5'6'' | ||
| Lower Level | Exercise Room | 11'8'' x 24'1'' | ||
| Lower Level | Family Room | 11'6'' x 24'3'' | ||
| Main Level | Primary Bedroom | 21'6'' x 12'10'' | ||
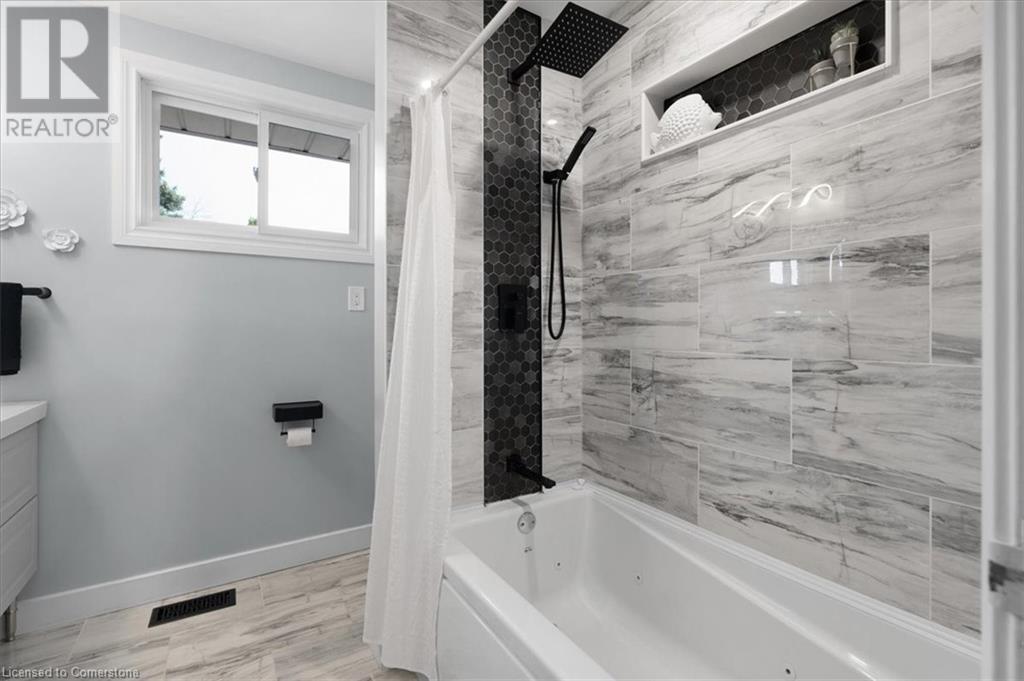
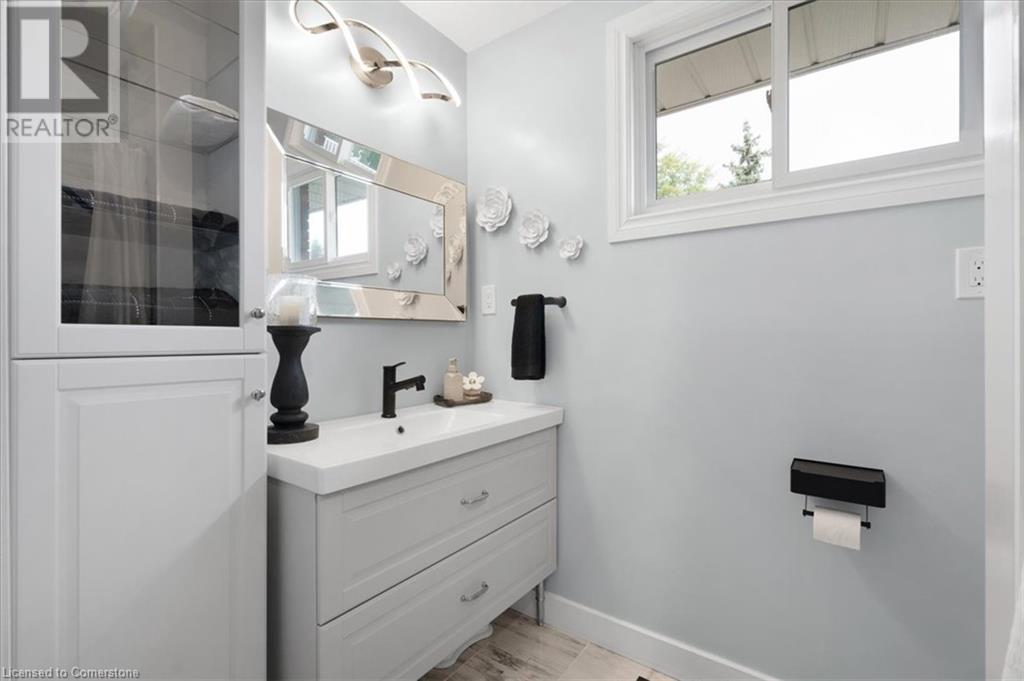
| Main Level | 4pc Bathroom | 7'10'' x 7'11'' | ||
| Main Level | Bedroom | 11'2'' x 10'6'' | ||
| Main Level | Dining Room | 12'0'' x 10'10'' | ||
| Main Level | Living Room | 14'10'' x 12'10'' | ||
| Main Level | Kitchen | 8'8'' x 9'1'' | ||
| Main Level | Foyer | 6'6'' x 3'9'' |
https://www.realtor.ca/real-estate/27498619/3-bywood-crescent-stoney-creek
Interested?
Contact us for more information

The trademarks REALTOR®, REALTORS®, and the REALTOR® logo are controlled by The Canadian Real Estate Association (CREA) and identify real estate professionals who are members of CREA. The trademarks MLS®, Multiple Listing Service® and the associated logos are owned by The Canadian Real Estate Association (CREA) and identify the quality of services provided by real estate professionals who are members of CREA. The trademark DDF® is owned by The Canadian Real Estate Association (CREA) and identifies CREA's Data Distribution Facility (DDF®)
October 03 2024 06:16:44
REALTORS® Association of Hamilton-Burlington
Century 21 Heritage Group Ltd.