
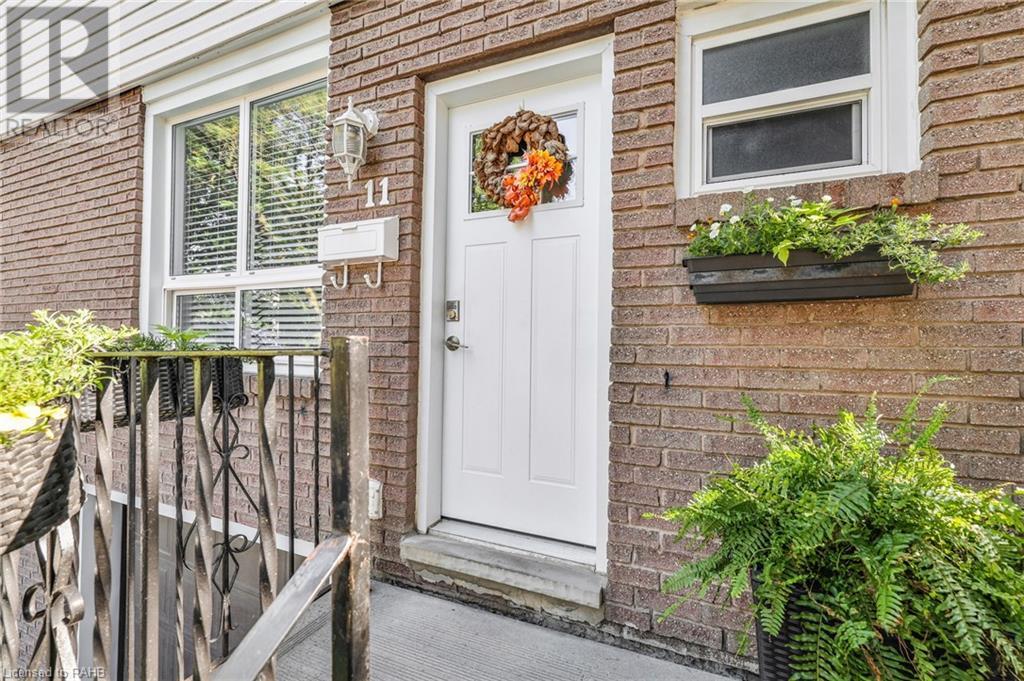
29 Quail Drive Unit# 11 Hamilton, Ontario L8W 1N1
$549,900Maintenance, Insurance, Water
$392.30 Monthly
Maintenance, Insurance, Water
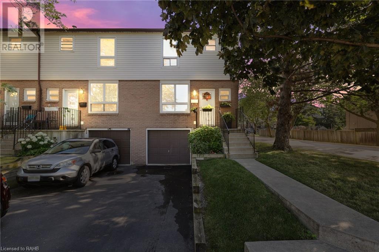
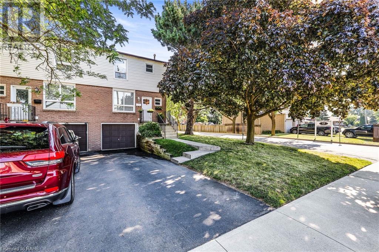
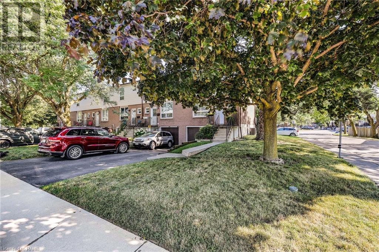
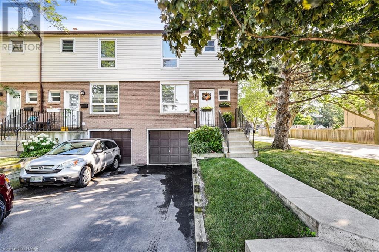
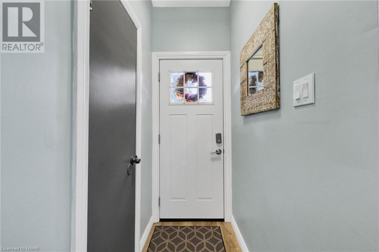
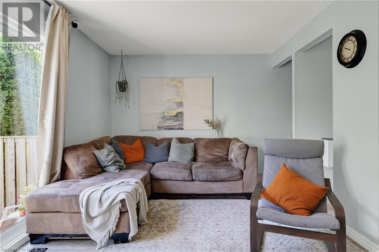
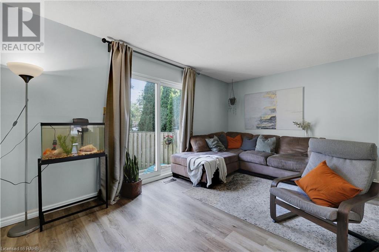
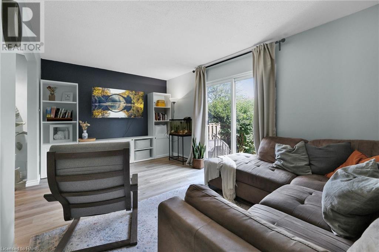
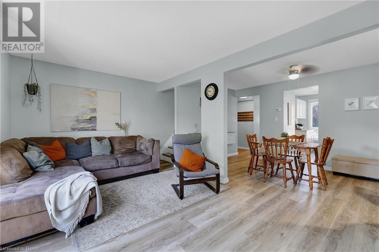
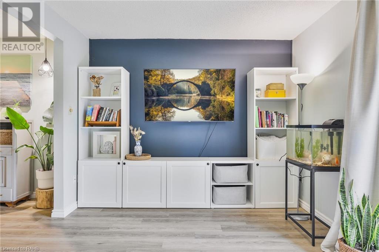
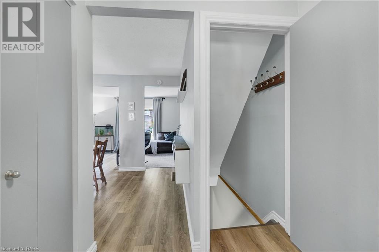
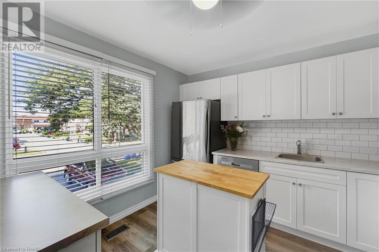
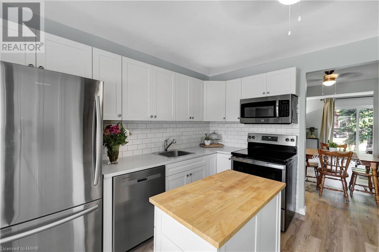
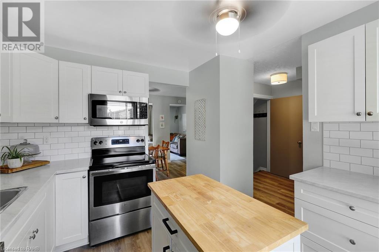
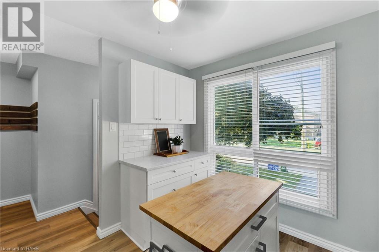
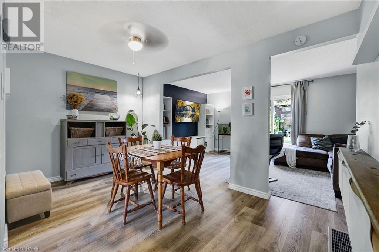
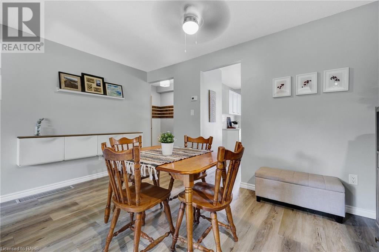
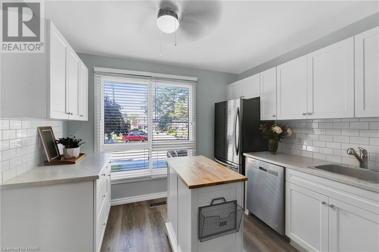
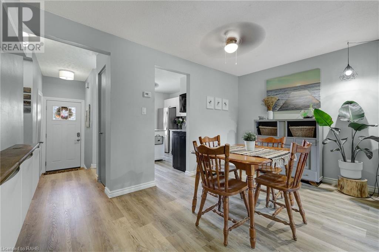
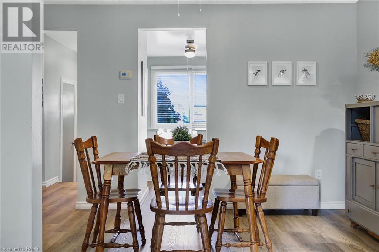
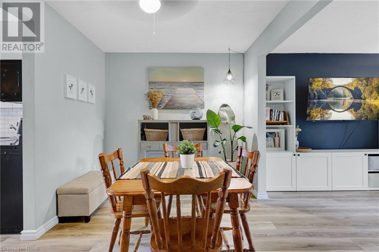
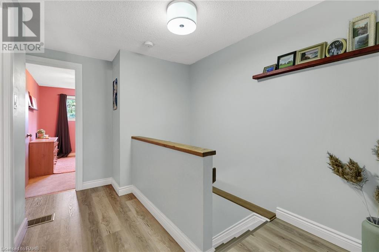
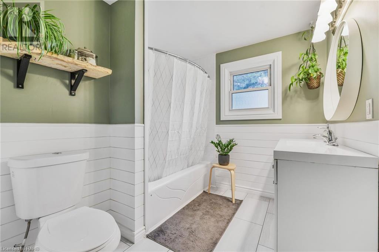
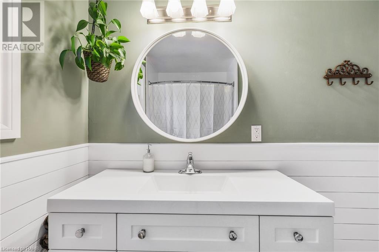
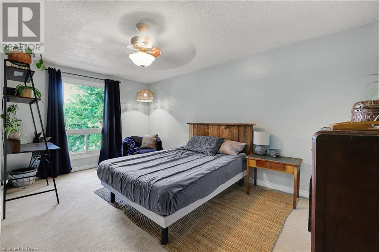
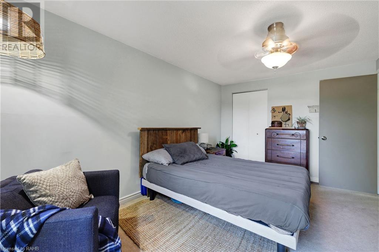
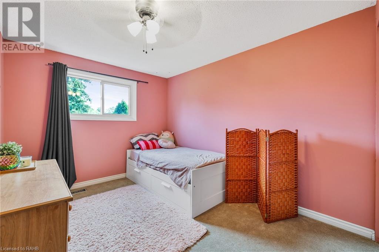
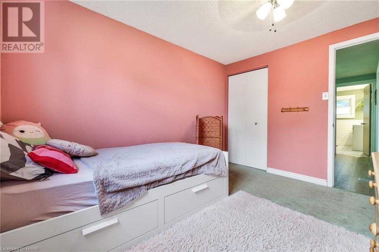
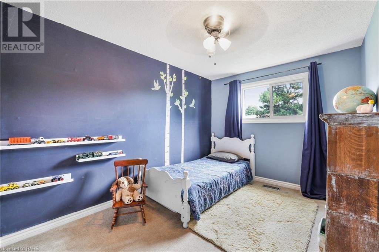
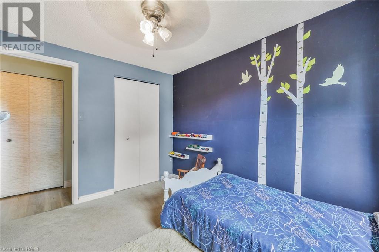
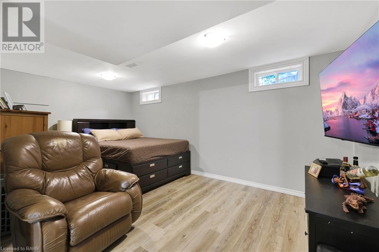
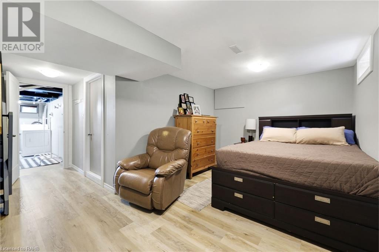
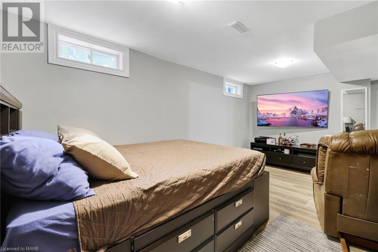
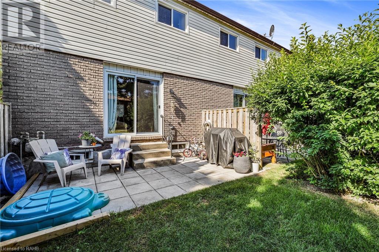
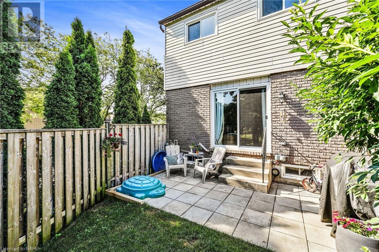
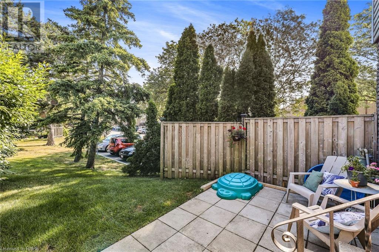
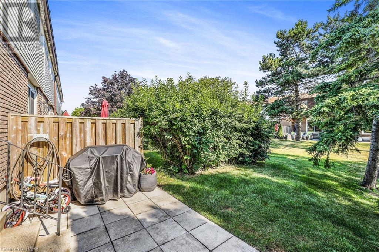
$392.30 MonthlyWelcome to HAMILTON MOUNTAIN’S MOST INVITING CORNER UNIT ON THE MARKET!!!! This incredibly MODERN, FULL CUSTOM RENOVATED townhome is absolutely perfect for FIRST TIME HOME BUYERS, PROFESSIONALS & INVESTORS ALIKE!!!!! This end unit gives you an abundance of privacy & features brand new flooring (2022), COMPLETELY CUSTOM KITCHEN (2023) which features new counters, undermount sink, stainless steel appliances & redesigned open concept layout to dining room, Modern redesigned 2 piece bath with custom wall accents and trendy lighting. Living room features new trim (2023). Custom railings lead upstairs and open to 3 well sized bedrooms including an incredibly spacious master. The home is completed with upgraded HVAC, upgraded laundry room, & partially finished rec room that could be converted to 4th bedroom, Seconds to HWY, schools, parks, malls, and all amenities. Call to view today!!!! (id:55009)
Property Details
| MLS® Number | XH4199460 |
| Property Type | Single Family |
| Amenities Near By | Hospital, Park, Place Of Worship, Public Transit, Schools |
| Community Features | Quiet Area |
| Equipment Type | None |
| Features | Paved Driveway |
| Parking Space Total | 3 |
| Rental Equipment Type | None |
Building
| Bathroom Total | 2 |
| Bedrooms Above Ground | 3 |
| Bedrooms Total | 3 |
| Architectural Style | 2 Level |
| Basement Development | Finished |
| Basement Type | Full (finished) |
| Construction Style Attachment | Attached |
| Exterior Finish | Brick |
| Foundation Type | Block |
| Half Bath Total | 1 |
| Heating Fuel | Natural Gas |
| Heating Type | Forced Air |
| Stories Total | 2 |
| Size Interior | 1176 Sqft |
| Type | Row / Townhouse |
| Utility Water | Municipal Water |
Parking
| Attached Garage |
Land
| Acreage | No |
| Land Amenities | Hospital, Park, Place Of Worship, Public Transit, Schools |
| Sewer | Municipal Sewage System |
| Size Total Text | Unknown |
Rooms
| Level | Type | Length | Width | Dimensions |
|---|---|---|---|---|
| Second Level | 4pc Bathroom | Measurements not available | ||
| Second Level | Primary Bedroom | 15'2'' x 9'8'' | ||
| Second Level | Bedroom | 11'4'' x 8'11'' | ||
| Second Level | Bedroom | 11'4'' x 8'6'' | ||
| Basement | Recreation Room | Measurements not available | ||
| Basement | Laundry Room | Measurements not available | ||
| Main Level | 2pc Bathroom | Measurements not available | ||
| Main Level | Living Room | 17'3'' x 10'2'' | ||
| Main Level | Dining Room | 13'11'' x 8'5'' | ||
| Main Level | Kitchen | 11'0'' x 10'4'' |
https://www.realtor.ca/real-estate/27428732/29-quail-drive-unit-11-hamilton
Interested?
Contact us for more information

The trademarks REALTOR®, REALTORS®, and the REALTOR® logo are controlled by The Canadian Real Estate Association (CREA) and identify real estate professionals who are members of CREA. The trademarks MLS®, Multiple Listing Service® and the associated logos are owned by The Canadian Real Estate Association (CREA) and identify the quality of services provided by real estate professionals who are members of CREA. The trademark DDF® is owned by The Canadian Real Estate Association (CREA) and identifies CREA's Data Distribution Facility (DDF®)
October 03 2024 06:00:42
REALTORS® Association of Hamilton-Burlington
Michael St. Jean Realty Inc.