
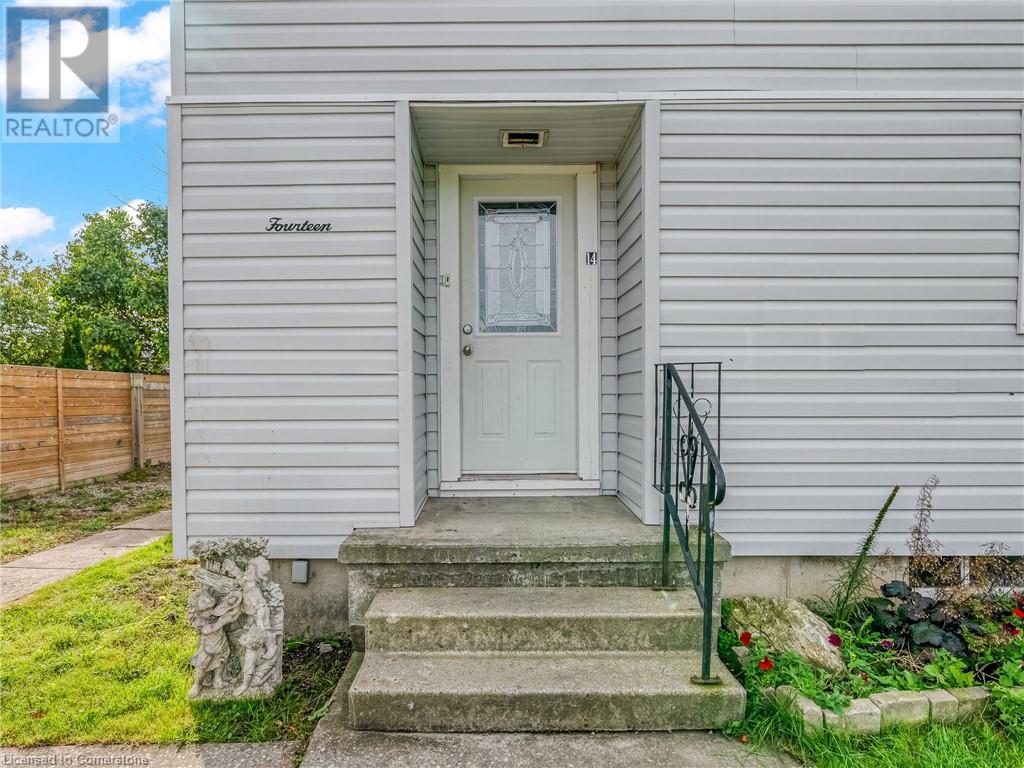
274 11th Concession Rd Unit# 14 Hagersville, Ontario N0A 1H0









$149,900
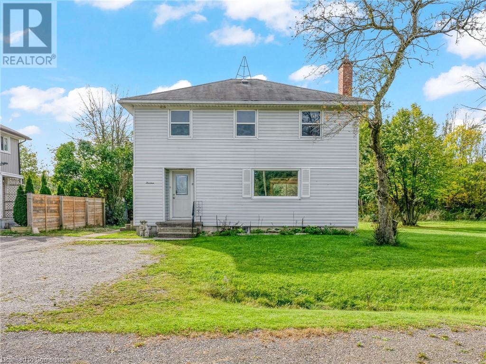
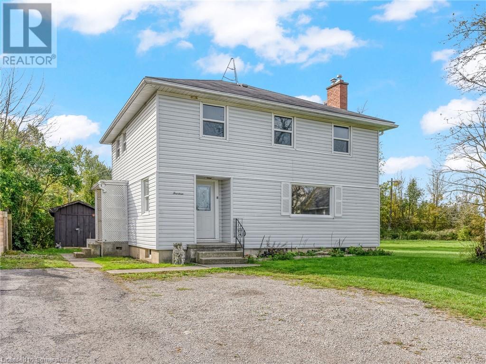
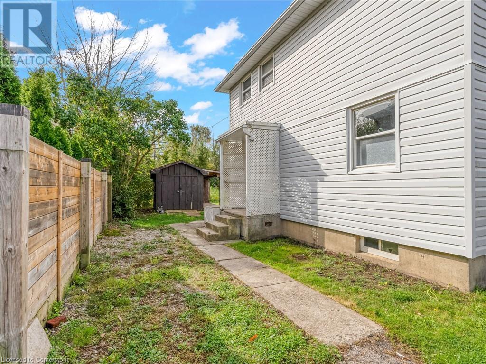
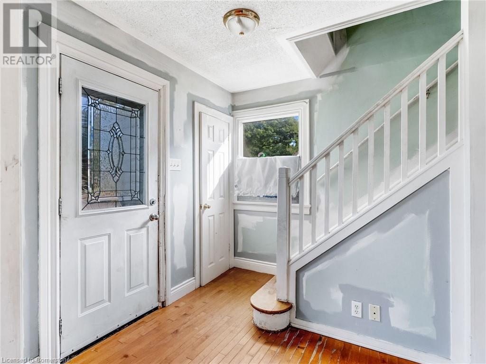
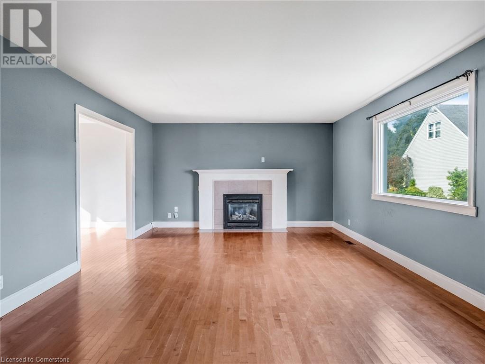
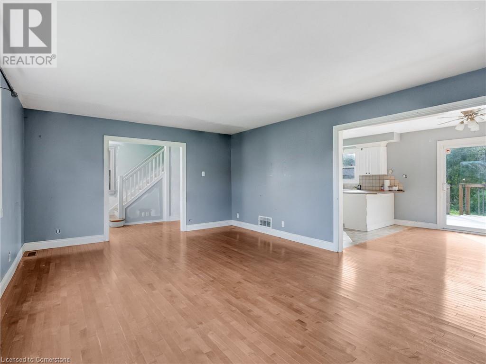
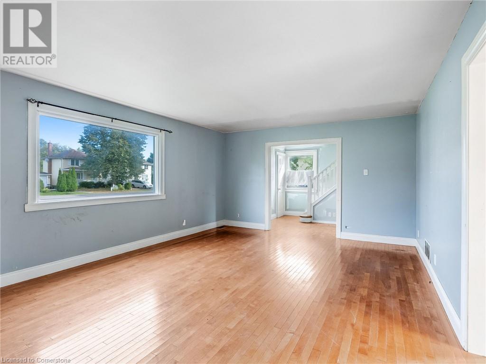
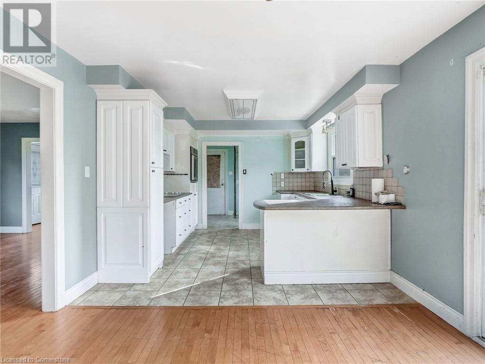
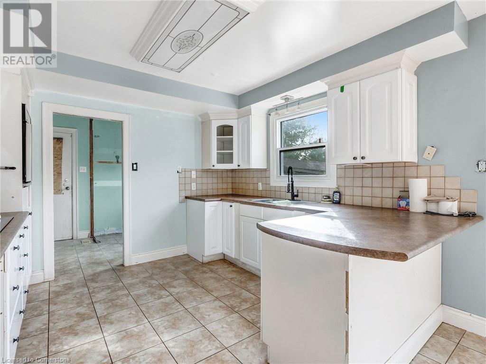
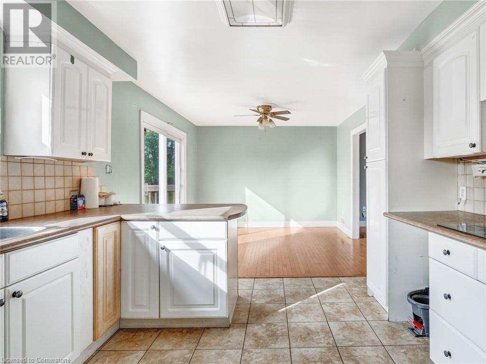
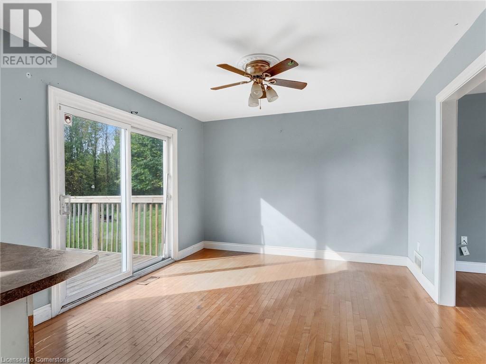
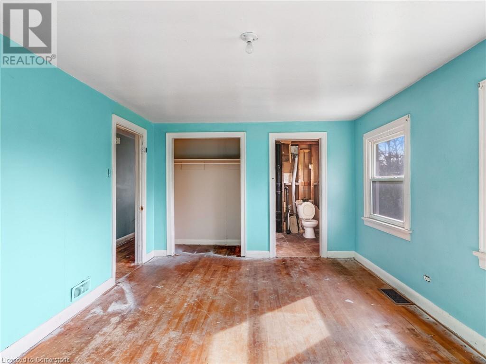
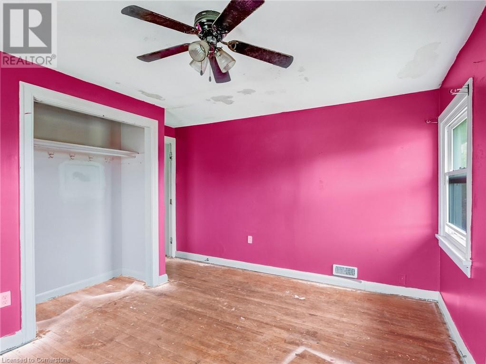
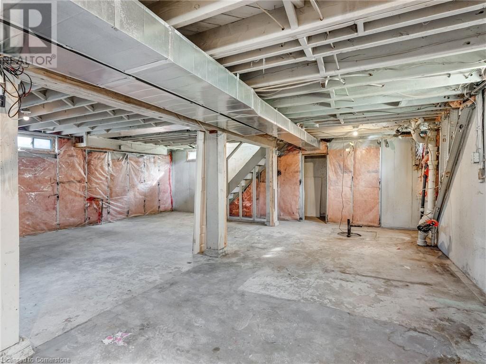
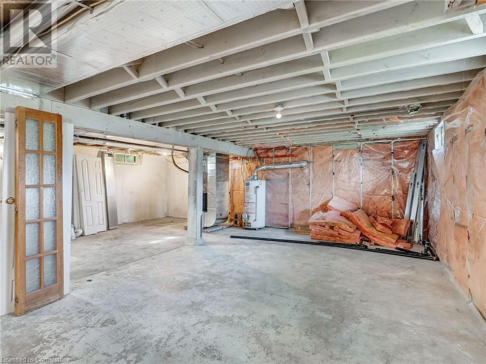
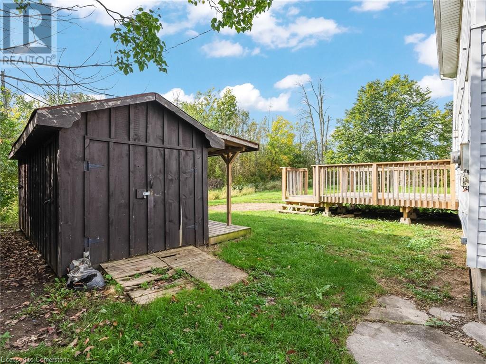
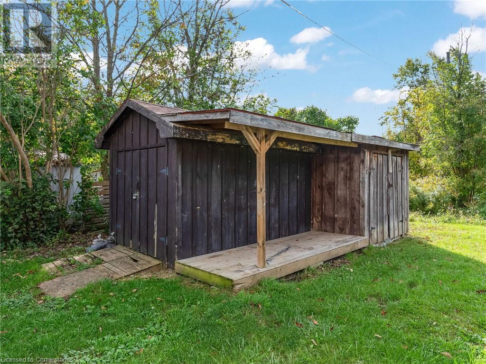
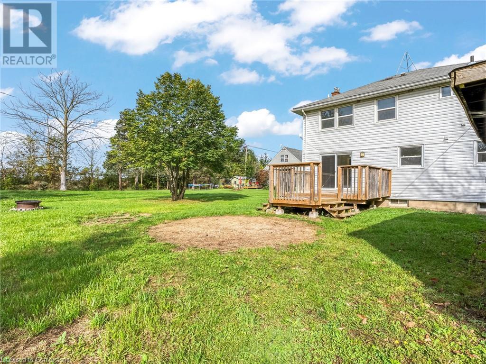
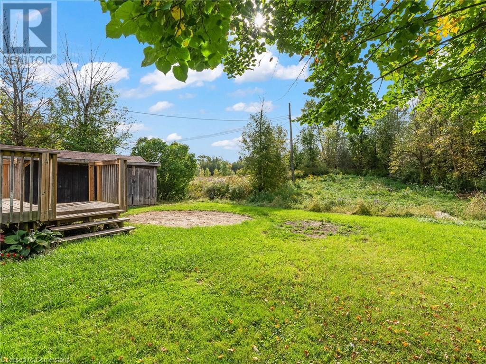
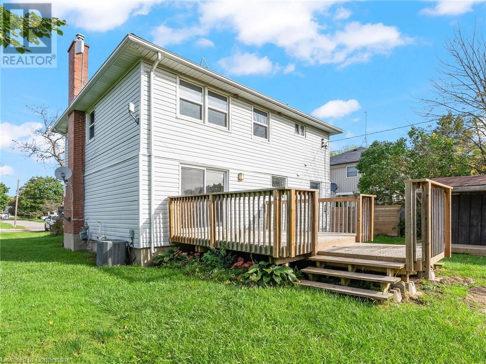
Affordable living in the White Oaks Village. Minutes to Hagersville & Jarvis. House sits on leased land in a small village with 30ish other homes. This is a rural setting so it is not walkable to any amenities, no public transportation is available. Rural school is nearby and children are bussed. Solid 3 bedroom home with many updates, fireplace in living room, full unfinished basement, dining room walk out to deck, shed and greenspace. Lease to be negotiated for land with landowner. (id:55009)
Property Details
| MLS® Number | 40656327 |
| Property Type | Single Family |
| Amenities Near By | Schools |
| Community Features | School Bus |
| Features | Southern Exposure, Country Residential |
| Parking Space Total | 2 |
Building
| Bathroom Total | 2 |
| Bedrooms Above Ground | 3 |
| Bedrooms Total | 3 |
| Architectural Style | 2 Level |
| Basement Development | Unfinished |
| Basement Type | Full (unfinished) |
| Constructed Date | 1940 |
| Construction Style Attachment | Detached |
| Cooling Type | Central Air Conditioning |
| Exterior Finish | Metal |
| Heating Fuel | Natural Gas |
| Heating Type | Forced Air, Hot Water Radiator Heat |
| Stories Total | 2 |
| Size Interior | 2155 Sqft |
| Type | House |
| Utility Water | Municipal Water |
Land
| Access Type | Road Access |
| Acreage | No |
| Land Amenities | Schools |
| Sewer | Municipal Sewage System |
| Size Total Text | Under 1/2 Acre |
| Zoning Description | Res |
Rooms
| Level | Type | Length | Width | Dimensions |
|---|---|---|---|---|
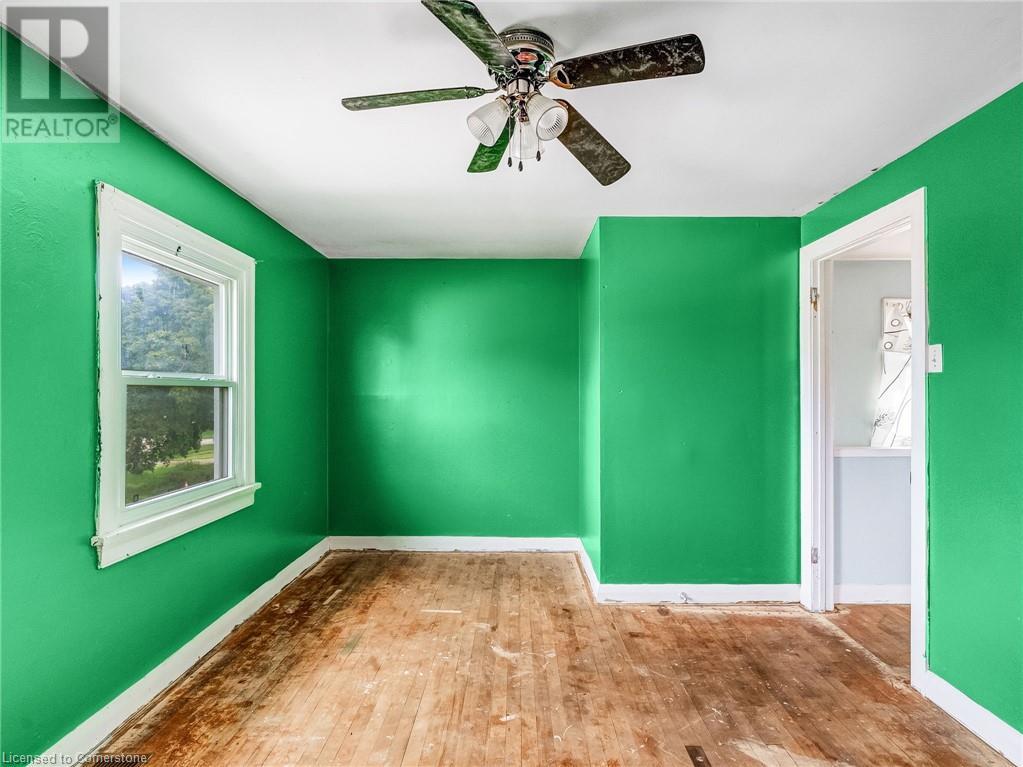
| Second Level | Bedroom | 12'6'' x 13'7'' | ||
| Second Level | Bedroom | 16'2'' x 9'9'' | ||
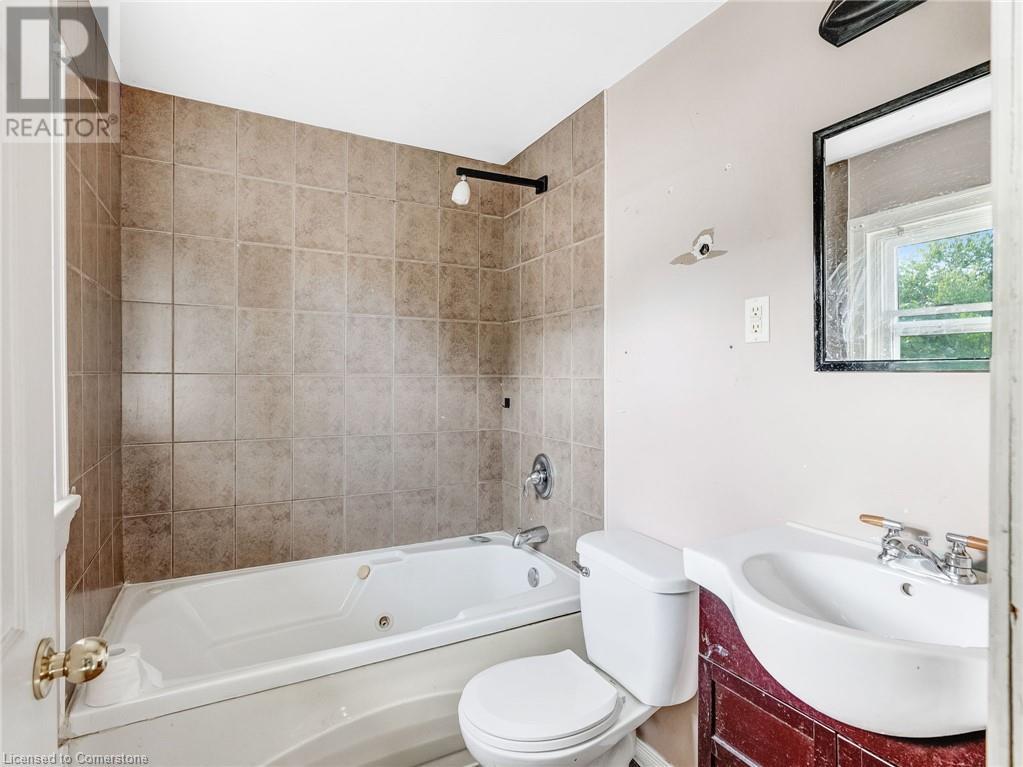
| Second Level | 3pc Bathroom | 6'9'' x 7'2'' | ||
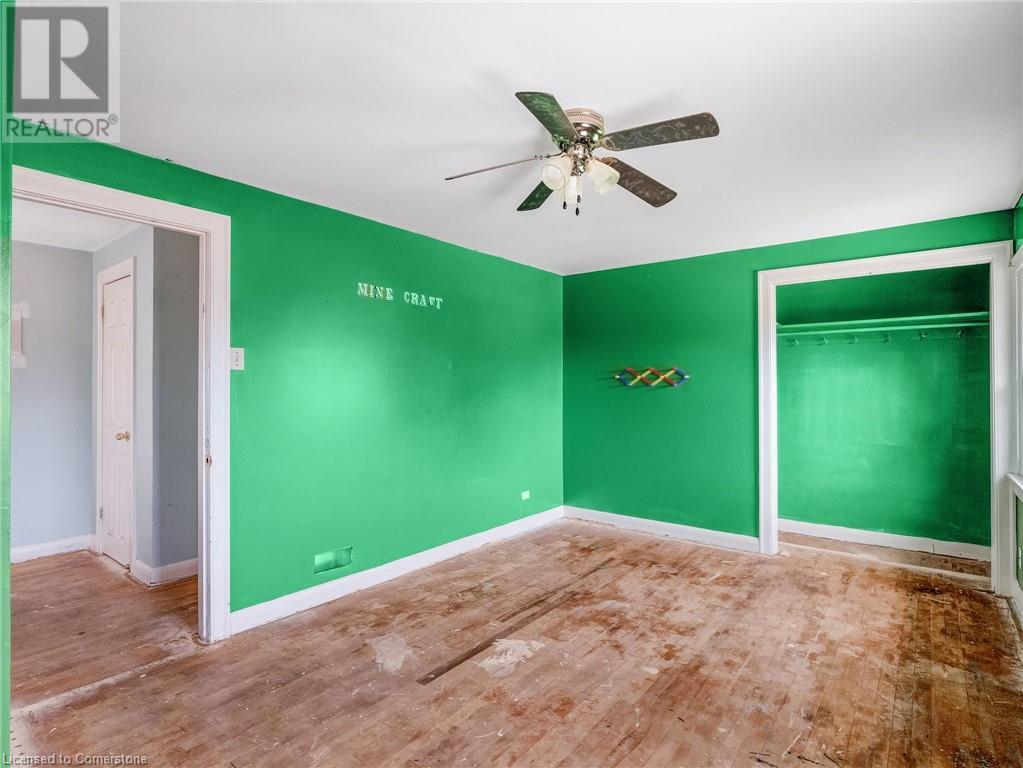
| Second Level | Primary Bedroom | 16'11'' x 11'0'' | ||
| Second Level | 4pc Bathroom | 4'6'' x 7'2'' | ||
| Basement | Other | 28'11'' x 24'10'' | ||
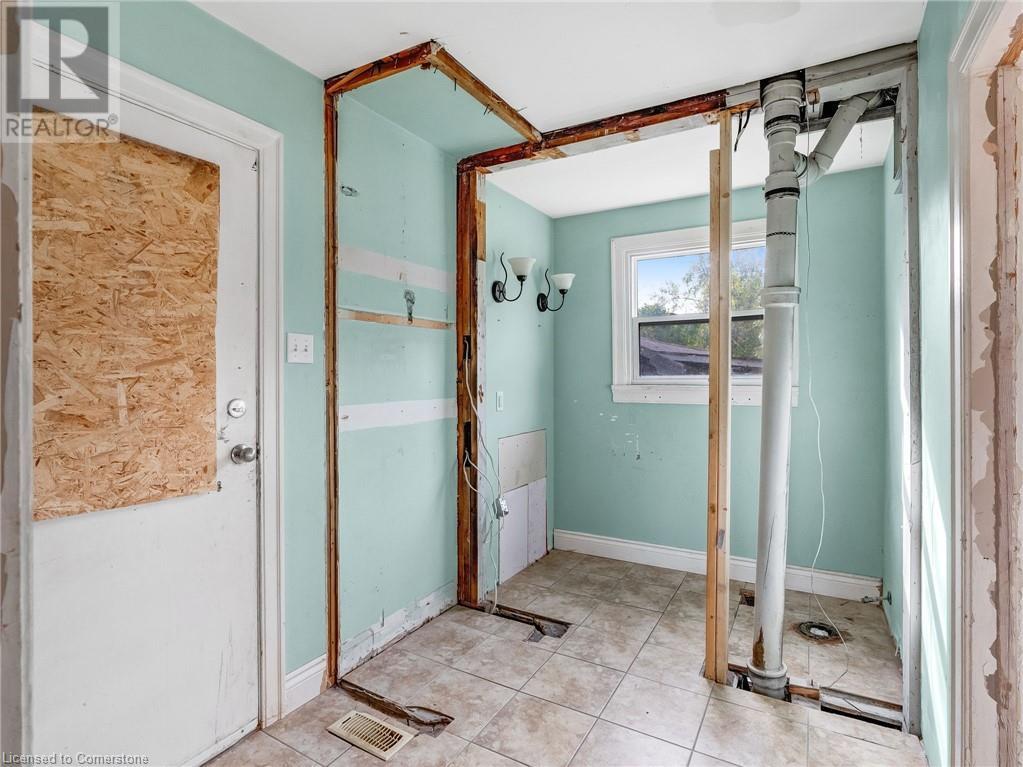
| Main Level | Laundry Room | 6'7'' x 3'3'' | ||
| Main Level | Dining Room | 11'2'' x 10'11'' | ||
| Main Level | Kitchen | 10'11'' x 10'11'' | ||
| Main Level | Living Room | 22'4'' x 13'6'' |
Utilities
| Electricity | Available |
| Natural Gas | Available |
https://www.realtor.ca/real-estate/27489573/274-11th-concession-rd-unit-14-hagersville
Interested?
Contact us for more information

The trademarks REALTOR®, REALTORS®, and the REALTOR® logo are controlled by The Canadian Real Estate Association (CREA) and identify real estate professionals who are members of CREA. The trademarks MLS®, Multiple Listing Service® and the associated logos are owned by The Canadian Real Estate Association (CREA) and identify the quality of services provided by real estate professionals who are members of CREA. The trademark DDF® is owned by The Canadian Real Estate Association (CREA) and identifies CREA's Data Distribution Facility (DDF®)
October 01 2024 11:06:09
REALTORS® Association of Hamilton-Burlington
RE/MAX Escarpment Realty Inc