
24 Heather Road Hamilton, Ontario L8K 3V8
$749,900
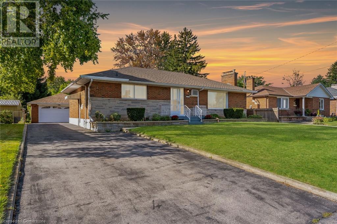
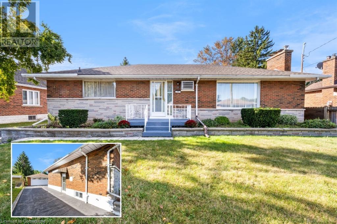
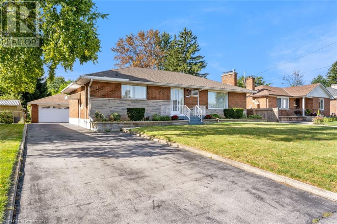
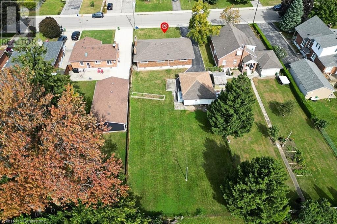
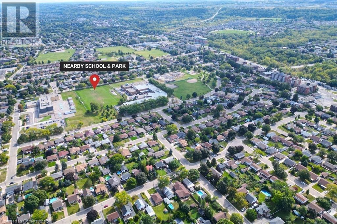
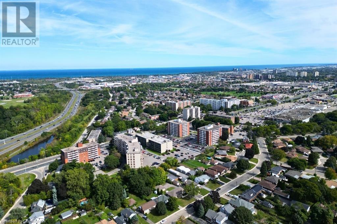
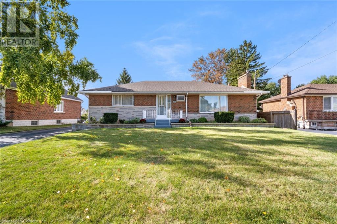
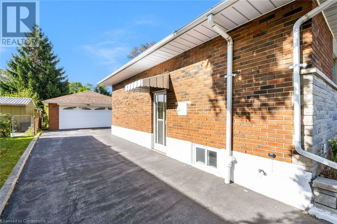
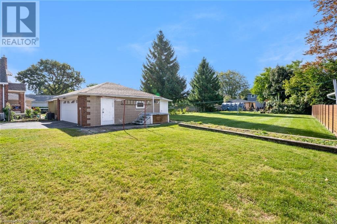
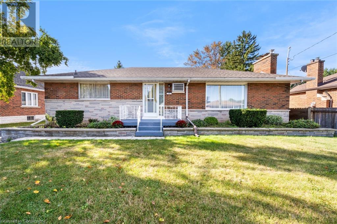
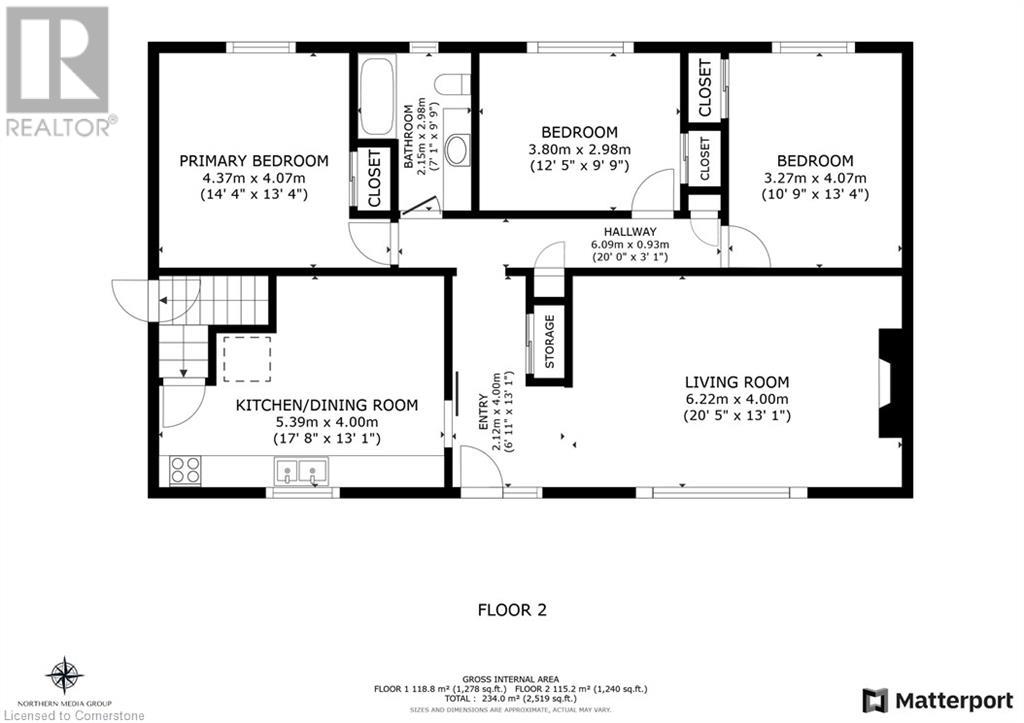
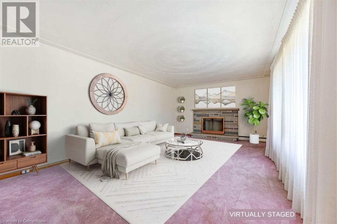
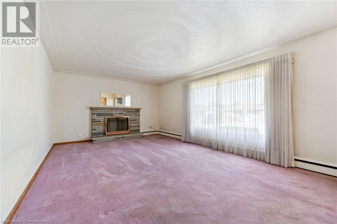
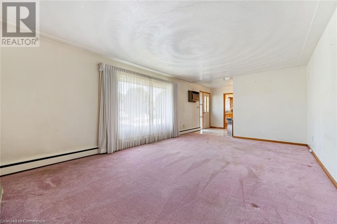
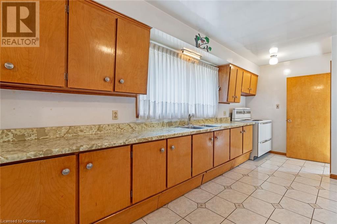
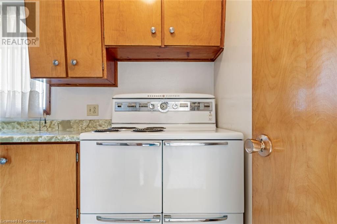
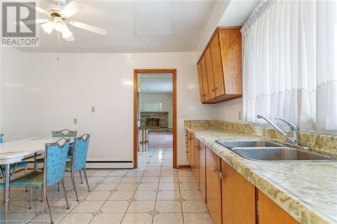
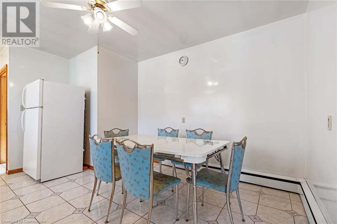
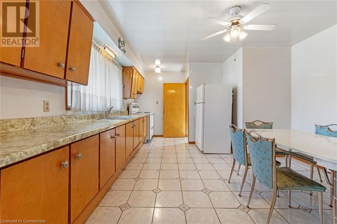
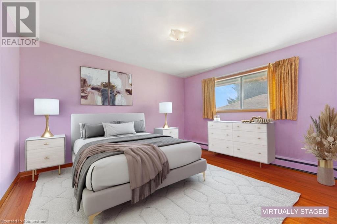
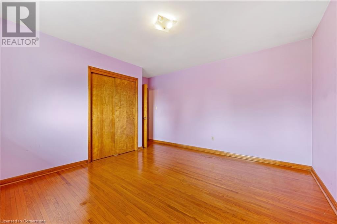
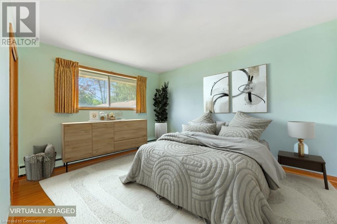
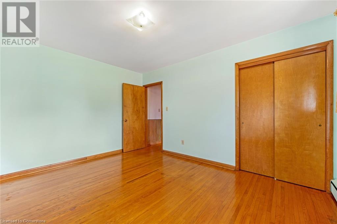
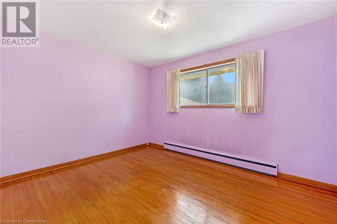
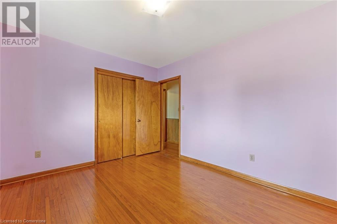
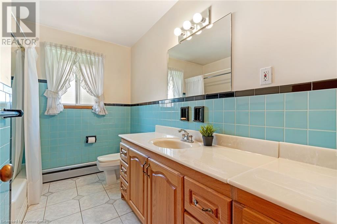
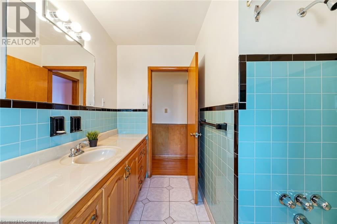
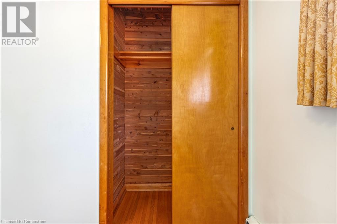
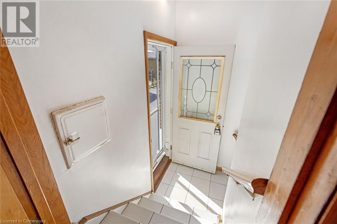
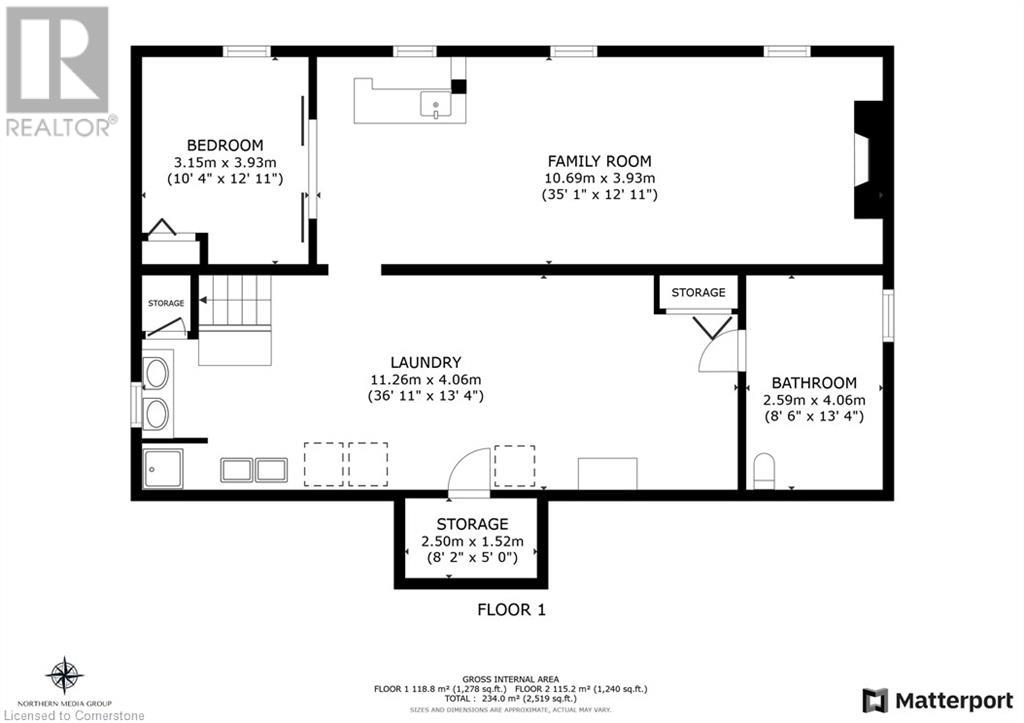
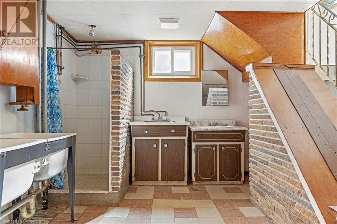
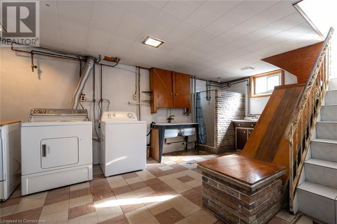
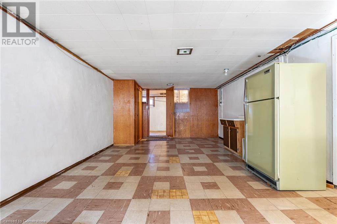
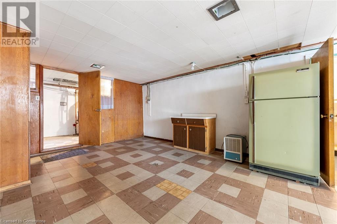
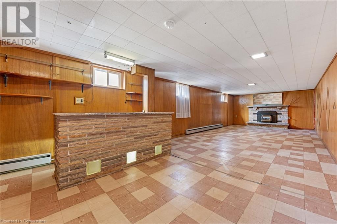
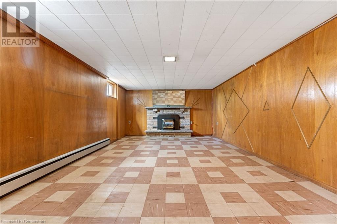
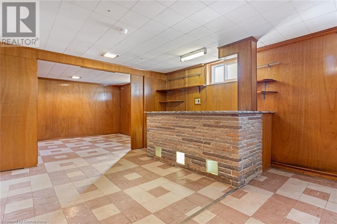
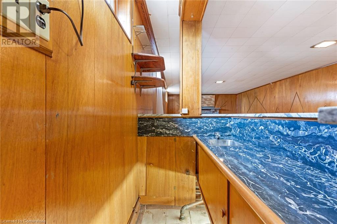
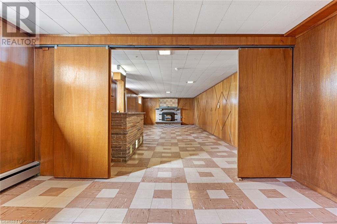
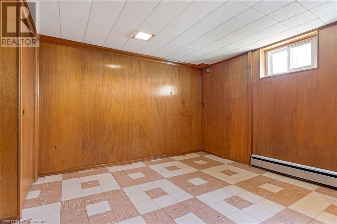
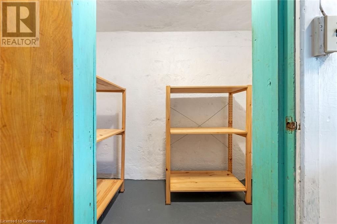
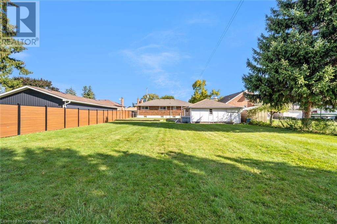
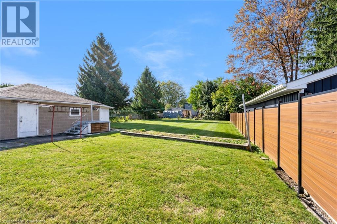
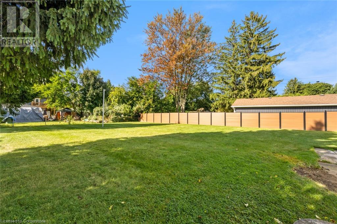
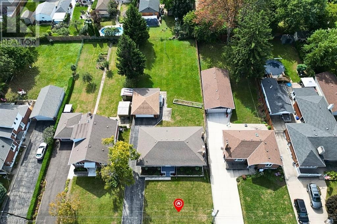
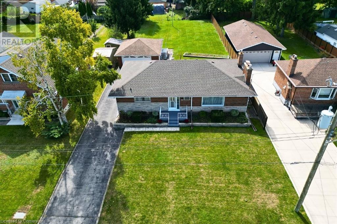
Welcome to 24 Heather Rd in prime East Hamilton! Situated on an expansive 65'x186' lot, this sprawling 1240 sq ft above grade bungalow w/ separate side entrance to the basement for in-law suite potential is sure to please and includes detached double car garage all while nestled within a highly desirable neighbourhood, within a few minutes walk to public transit, shopping and Viola Desmond Elementary & Glendale Secondary schools and with direct hwy access nearby! The large floorplan features a functional layout with a large living room w/ wood fireplace and oversized window, a spacious kitchen w/ attached dining area, 3 large main floor bedrooms and a 4pc bath. The basement level includes a separate side entrance which leads into the partially finished basement including a large rec room w/ bar & gas fireplace, a 4th bedroom, spacious cold cellar and a huge laundry room! As an added bonus the sprawling backyard is sure to please those looking for a chance to enjoy the warmer months and includes endless possibilities with ample space to entertain! Don't miss out on this cherished family home! (id:55009)
Property Details
| MLS® Number | 40655472 |
| Property Type | Single Family |
| Amenities Near By | Golf Nearby, Park, Public Transit, Schools |
| Equipment Type | Water Heater |
| Features | Paved Driveway, Automatic Garage Door Opener |
| Parking Space Total | 6 |
| Rental Equipment Type | Water Heater |
Building
| Bathroom Total | 1 |
| Bedrooms Above Ground | 3 |
| Bedrooms Below Ground | 1 |
| Bedrooms Total | 4 |
| Architectural Style | Bungalow |
| Basement Development | Partially Finished |
| Basement Type | Full (partially Finished) |
| Construction Style Attachment | Detached |
| Cooling Type | None |
| Exterior Finish | Brick |
| Foundation Type | Block |
| Heating Fuel | Natural Gas |
| Heating Type | Hot Water Radiator Heat |
| Stories Total | 1 |
| Size Interior | 1240 Sqft |
| Type | House |
| Utility Water | Municipal Water |
Parking
| Detached Garage |
Land
| Access Type | Highway Access |
| Acreage | No |
| Land Amenities | Golf Nearby, Park, Public Transit, Schools |
| Sewer | Municipal Sewage System |
| Size Depth | 187 Ft |
| Size Frontage | 65 Ft |
| Size Total Text | Under 1/2 Acre |
| Zoning Description | B-1 |
Rooms
| Level | Type | Length | Width | Dimensions |
|---|---|---|---|---|
| Basement | Other | 8'6'' x 13'4'' | ||
| Basement | Laundry Room | 36'11'' x 13'4'' | ||
| Basement | Cold Room | 8'2'' x 5'0'' | ||
| Basement | Bedroom | 10'4'' x 12'11'' | ||
| Basement | Recreation Room | 35'1'' x 12'11'' | ||
| Main Level | 4pc Bathroom | Measurements not available | ||
| Main Level | Bedroom | 10'9'' x 13'4'' | ||
| Main Level | Bedroom | 12'5'' x 9'9'' | ||
| Main Level | Primary Bedroom | 14'4'' x 13'4'' | ||
| Main Level | Kitchen/dining Room | 17'8'' x 13'1'' | ||
| Main Level | Living Room | 20'5'' x 13'1'' | ||
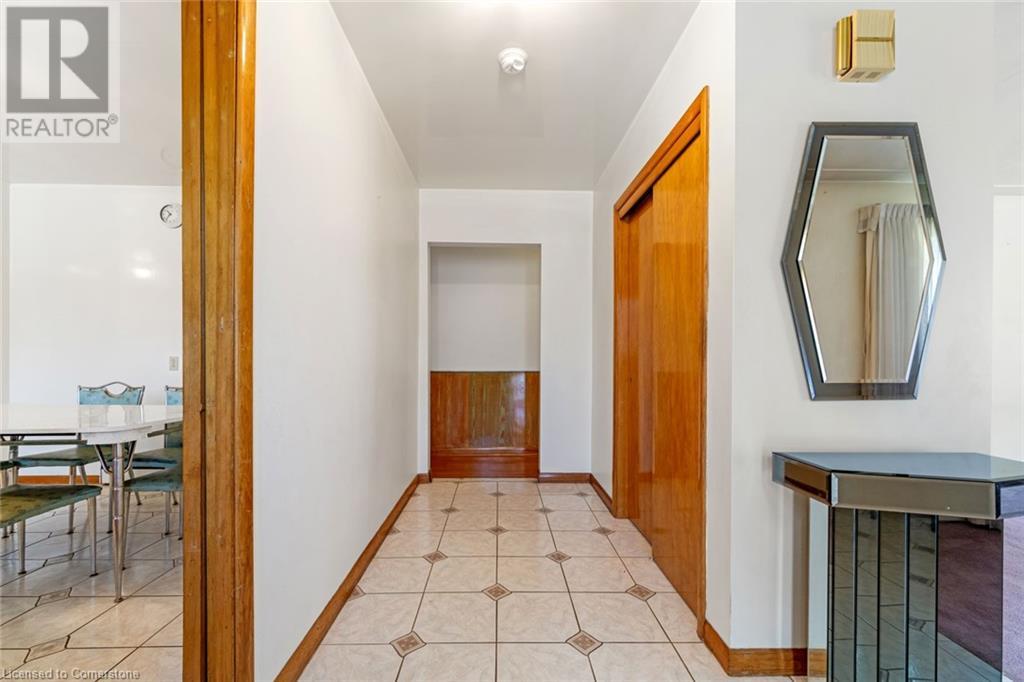
| Main Level | Foyer | 13'1'' x 6'11'' |
https://www.realtor.ca/real-estate/27488874/24-heather-road-hamilton
Interested?
Contact us for more information

The trademarks REALTOR®, REALTORS®, and the REALTOR® logo are controlled by The Canadian Real Estate Association (CREA) and identify real estate professionals who are members of CREA. The trademarks MLS®, Multiple Listing Service® and the associated logos are owned by The Canadian Real Estate Association (CREA) and identify the quality of services provided by real estate professionals who are members of CREA. The trademark DDF® is owned by The Canadian Real Estate Association (CREA) and identifies CREA's Data Distribution Facility (DDF®)
October 04 2024 06:36:12
REALTORS® Association of Hamilton-Burlington
Century 21 Insight Realty Group Inc.