
22 Aquarius Crescent Hamilton, Ontario L0R 1P0
$599,900Maintenance, Landscaping
$99.62 Monthly
Maintenance, Landscaping
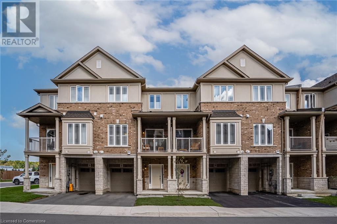
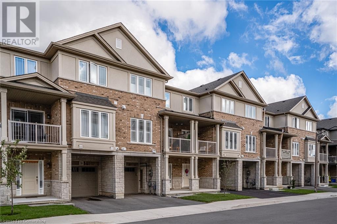
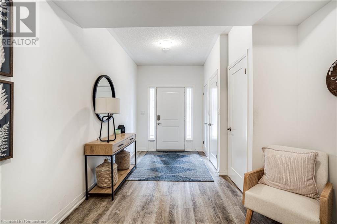
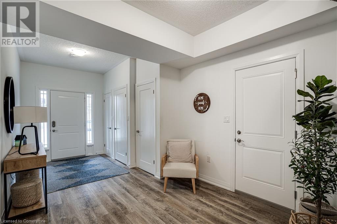
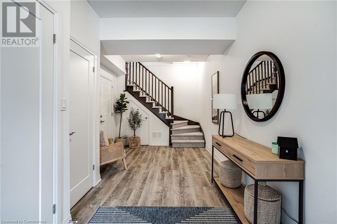
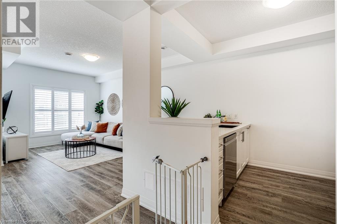
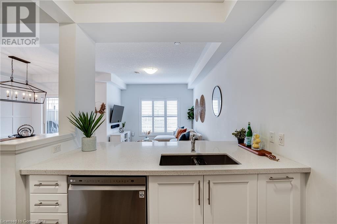
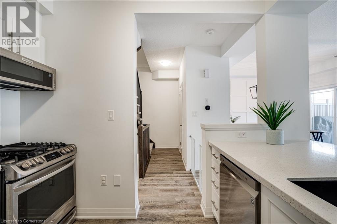
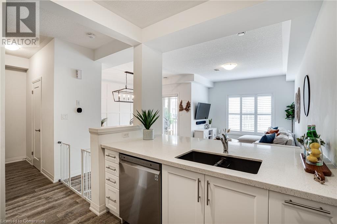
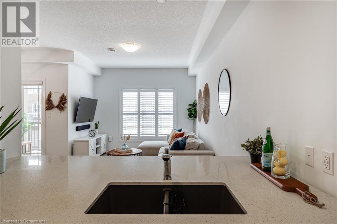
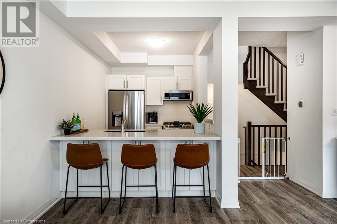
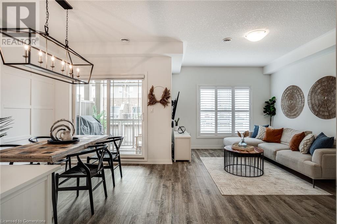
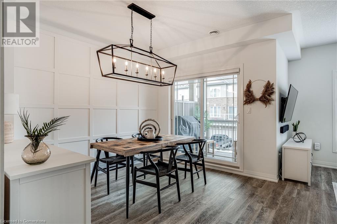
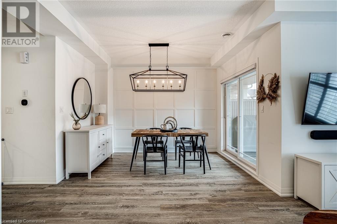
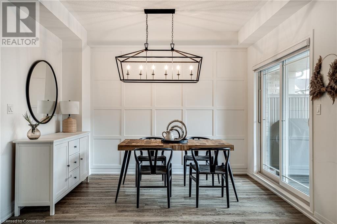
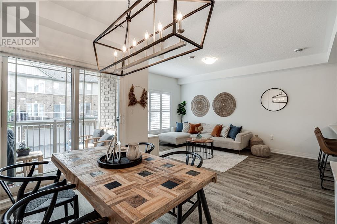
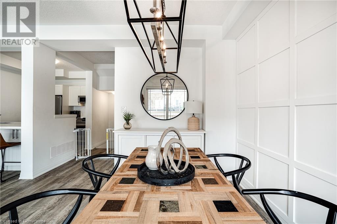
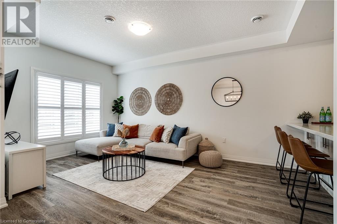
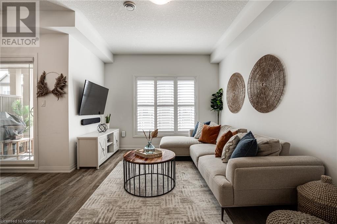
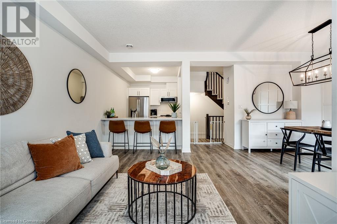
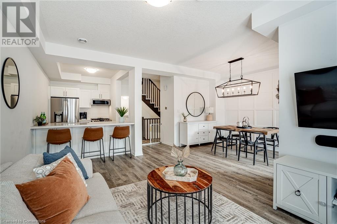
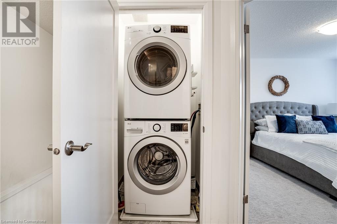
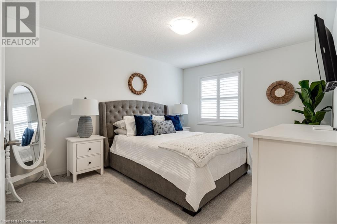
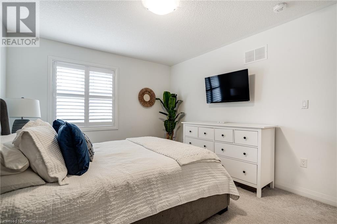
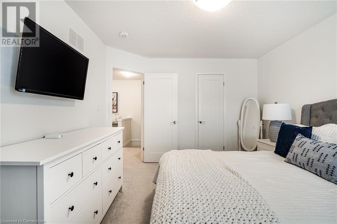
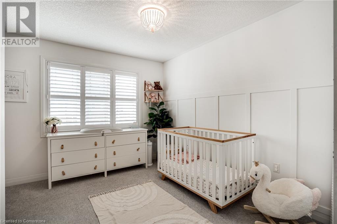
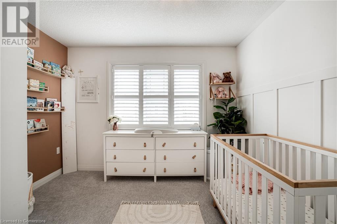
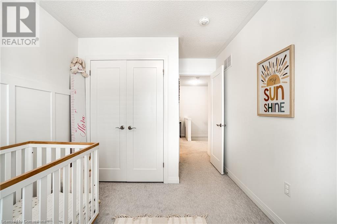
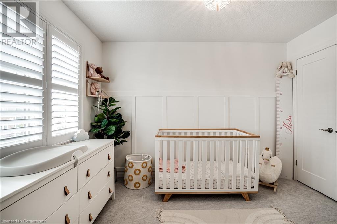
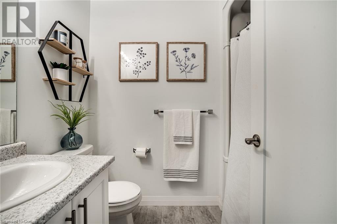
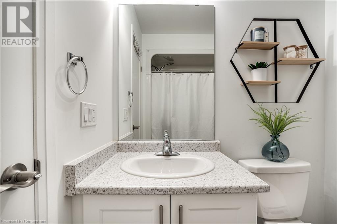
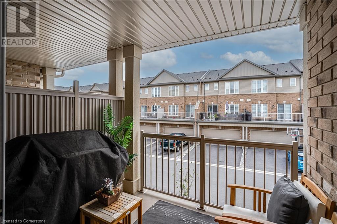
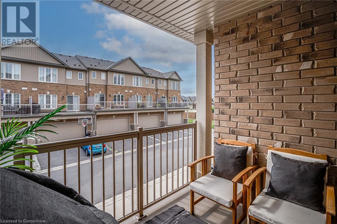
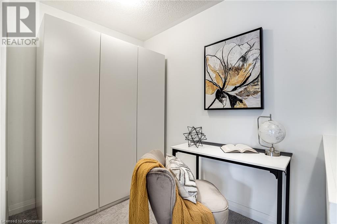
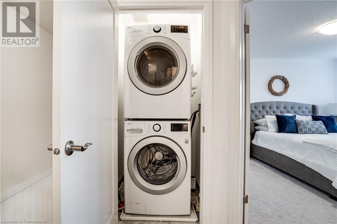
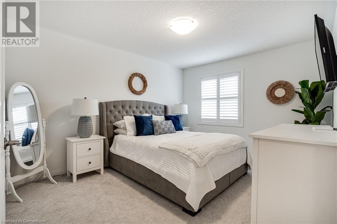
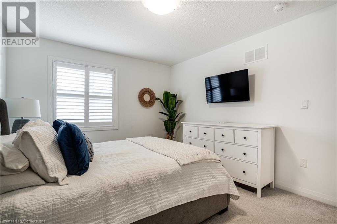
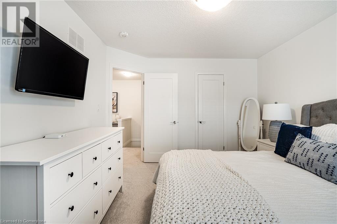
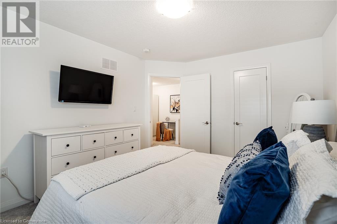
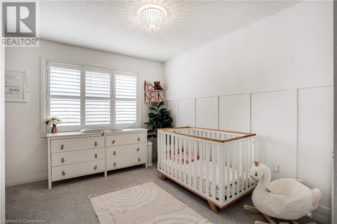
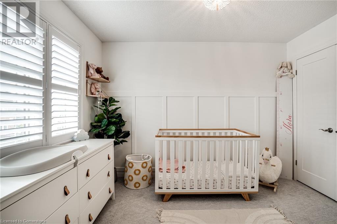
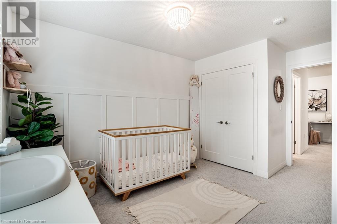
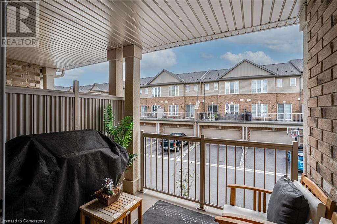
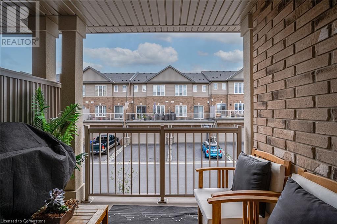
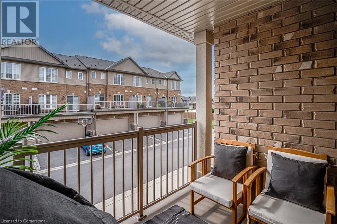
$99.62 MonthlyWelcome to 22 Aquarius Crescent, a charming residence nestled in the heart of the Highland Community in Stoney Creek. This inviting home boasts a modern exterior with a welcoming front porch. Inside, you'll find a spacious open-concept layout, includes a roomy main floor entry area ideal for greeting guests and has a convenient entry to the garage. A second floor family and dining room is appointed with an upgraded custom wall finishing, perfect for family gatherings and entertaining. The well-appointed kitchen features stainless steel appliances, including a gas stove, ample cabinetry, and a breakfast bar that seamlessly flows into the cozy living area. Upstairs, the master suite offers a spacious, peaceful retreat and generous closet space. The upper level laundry is a convenient plus. The second bedroom is beautifully decorated and offers versatility for family, guests, or a home office. The walkout to the deck is perfect for the BBQ enthusiast. Located in a friendly neighbourhood, this home is just minutes away from parks, schools, shopping, hiking trails, movie theatre, making it ideal for families. Experience the perfect blend of comfort and convenience at 22 Aquarius Crescent - your dream home awaits! Just move in to this sparkling, immaculate home. Low fees mean this is a great investment and the quality upgrades and additions will invite you into this cosy home. (id:55009)
Property Details
| MLS® Number | 40656768 |
| Property Type | Single Family |
| Neigbourhood | Elfrida |
| Amenities Near By | Park, Place Of Worship, Playground, Public Transit, Schools |
| Equipment Type | Water Heater |
| Features | Southern Exposure, Conservation/green Belt, Balcony |
| Parking Space Total | 2 |
| Rental Equipment Type | Water Heater |
Building
| Bathroom Total | 2 |
| Bedrooms Above Ground | 2 |
| Bedrooms Total | 2 |
| Appliances | Dishwasher, Dryer, Refrigerator, Stove, Hood Fan, Window Coverings |
| Architectural Style | 3 Level |
| Basement Development | Finished |
| Basement Type | Full (finished) |
| Construction Style Attachment | Attached |
| Cooling Type | Central Air Conditioning |
| Exterior Finish | Brick, Stone |
| Foundation Type | Poured Concrete |
| Half Bath Total | 1 |
| Heating Fuel | Natural Gas |
| Heating Type | Forced Air |
| Stories Total | 3 |
| Size Interior | 1353 Sqft |
| Type | Row / Townhouse |
| Utility Water | Municipal Water |
Parking
| Attached Garage |
Land
| Access Type | Road Access, Highway Nearby |
| Acreage | No |
| Land Amenities | Park, Place Of Worship, Playground, Public Transit, Schools |
| Sewer | Municipal Sewage System |
| Size Depth | 44 Ft |
| Size Frontage | 21 Ft |
| Size Total Text | Under 1/2 Acre |
| Zoning Description | Os2-13, Rm4-289 |
Rooms
| Level | Type | Length | Width | Dimensions |
|---|---|---|---|---|
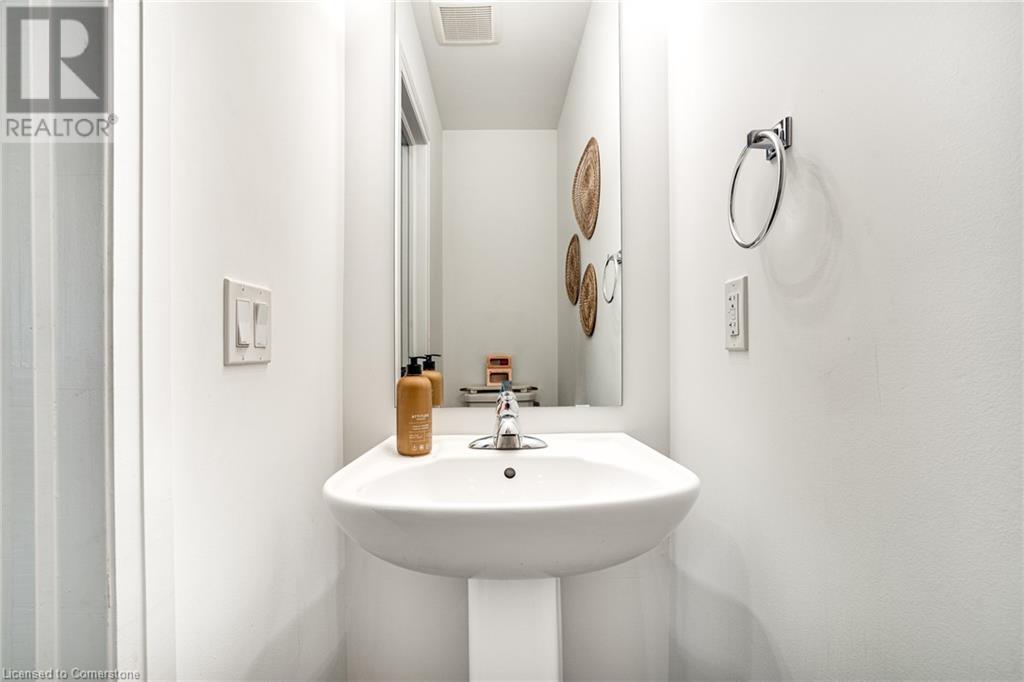
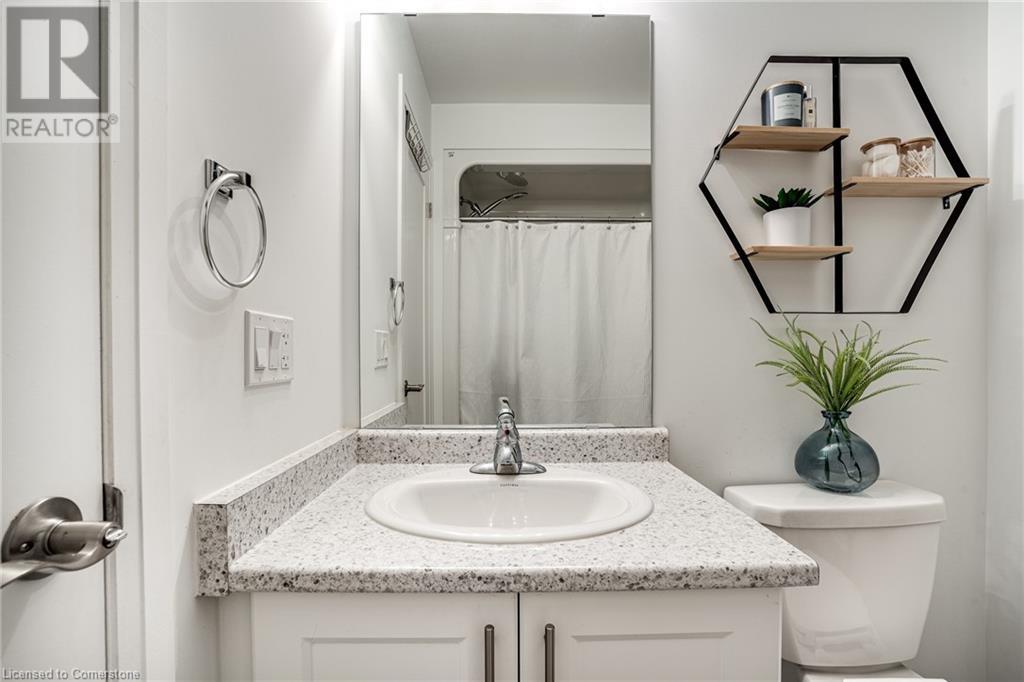
| Second Level | 2pc Bathroom | Measurements not available | ||
| Second Level | Family Room | 11'0'' x 15'9'' | ||
| Second Level | Dining Room | 9'4'' x 10'1'' | ||
| Second Level | Kitchen | 9'0'' x 8'6'' | ||
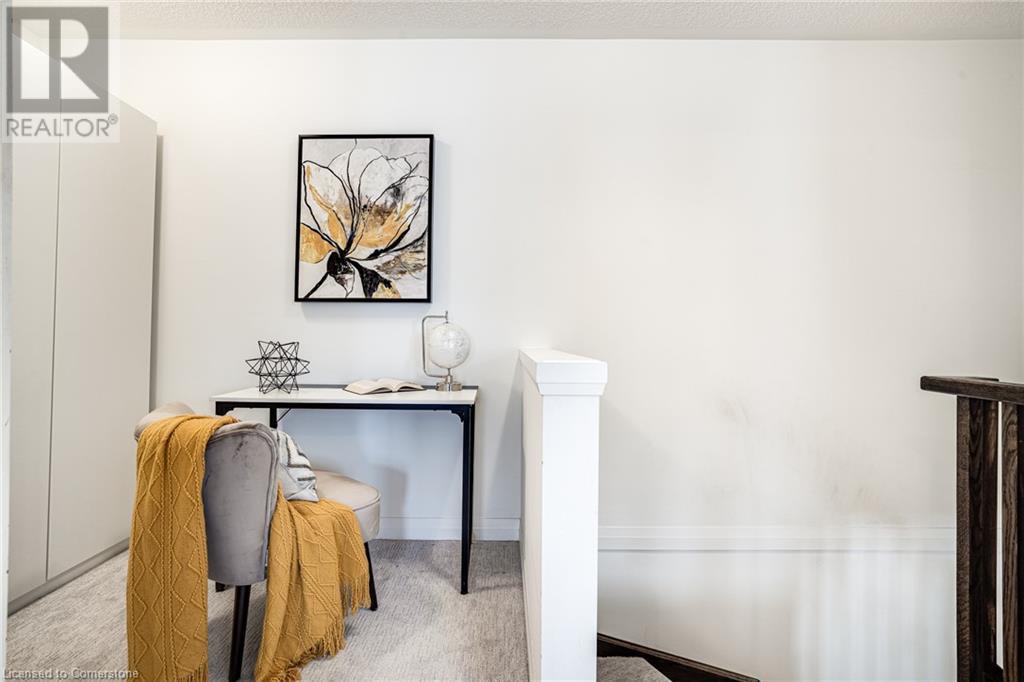
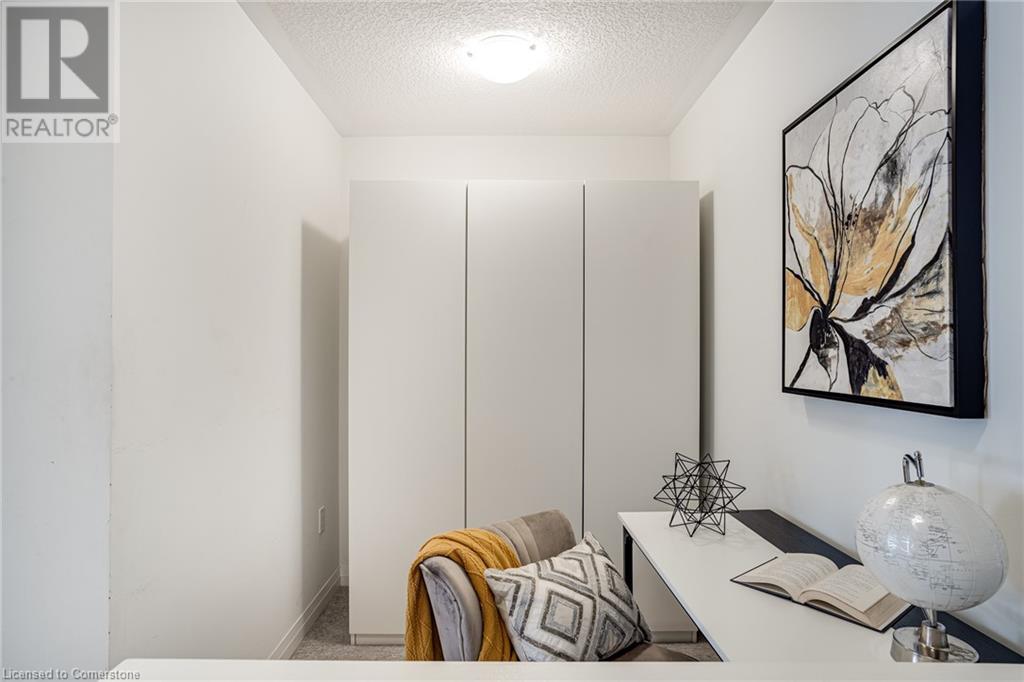
| Third Level | Den | 8'1'' x 6'0'' | ||
| Third Level | Bedroom | 11'0'' x 11'2'' | ||
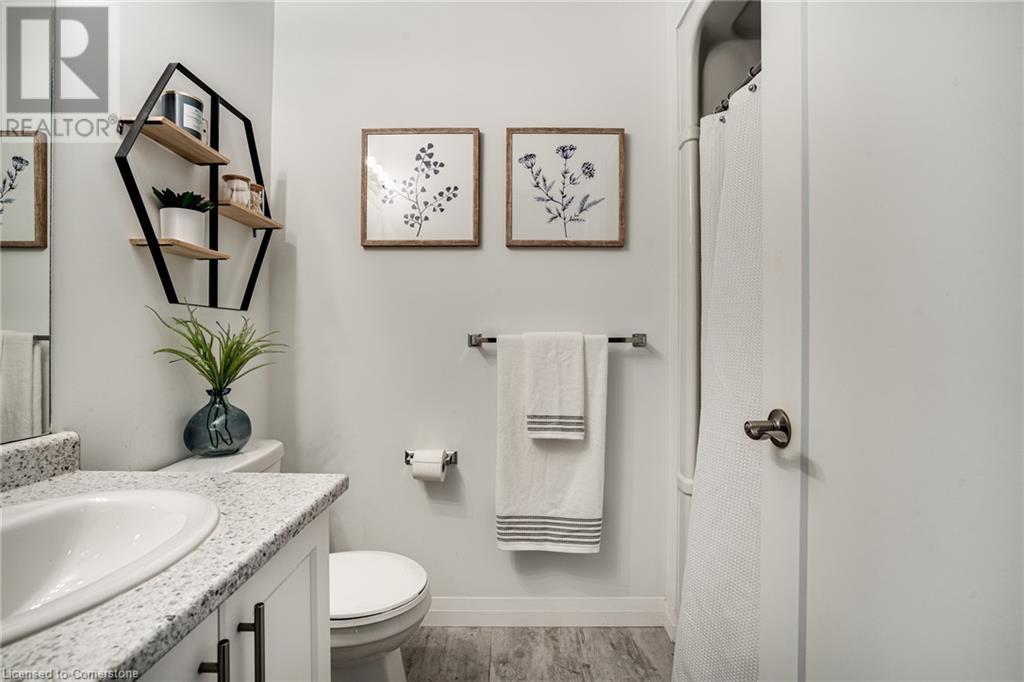
| Third Level | 3pc Bathroom | Measurements not available | ||
| Third Level | Primary Bedroom | 11'0'' x 13'4'' | ||
| Main Level | Sitting Room | 18'8'' x 7'4'' |
Utilities
| Electricity | Available |
| Natural Gas | Available |
| Telephone | Available |
https://www.realtor.ca/real-estate/27493332/22-aquarius-crescent-hamilton
Interested?
Contact us for more information

The trademarks REALTOR®, REALTORS®, and the REALTOR® logo are controlled by The Canadian Real Estate Association (CREA) and identify real estate professionals who are members of CREA. The trademarks MLS®, Multiple Listing Service® and the associated logos are owned by The Canadian Real Estate Association (CREA) and identify the quality of services provided by real estate professionals who are members of CREA. The trademark DDF® is owned by The Canadian Real Estate Association (CREA) and identifies CREA's Data Distribution Facility (DDF®)
October 05 2024 02:46:06
REALTORS® Association of Hamilton-Burlington
RE/MAX Escarpment Realty Inc.