
20 Mckay Street W Cayuga, Ontario N0A 1E0
$879,900
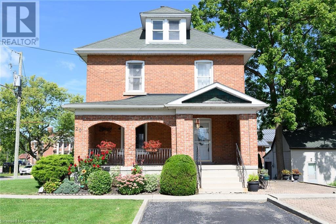
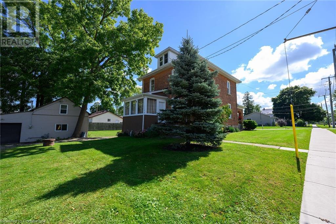
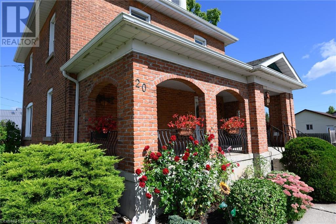
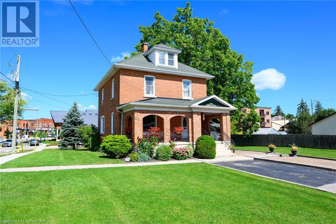
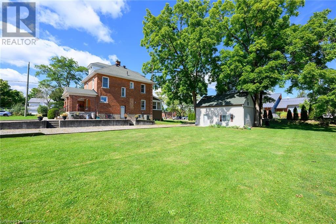
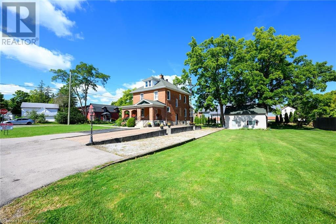
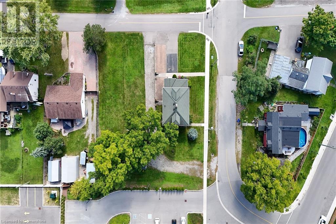
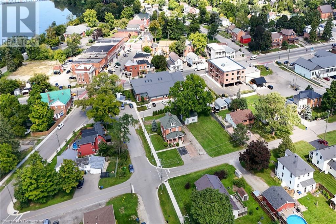
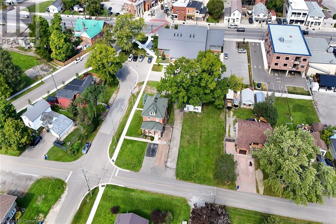
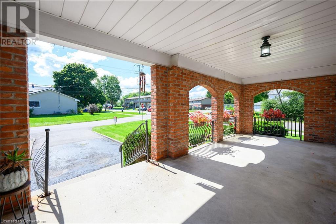
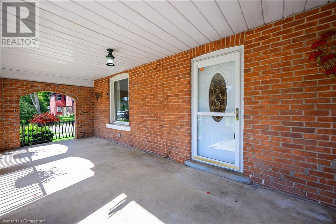
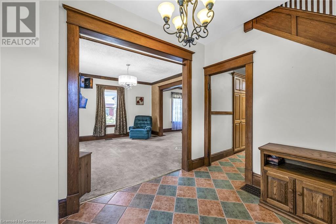
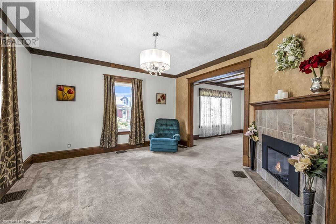
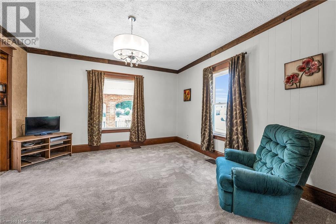
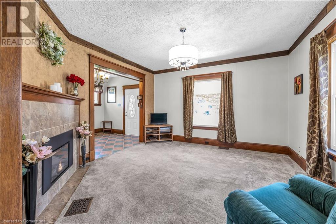
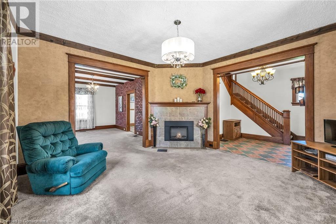
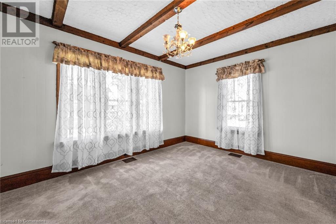
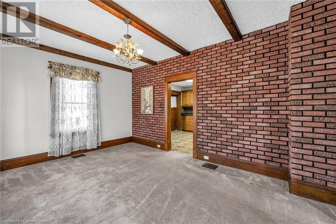
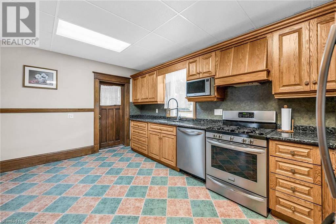
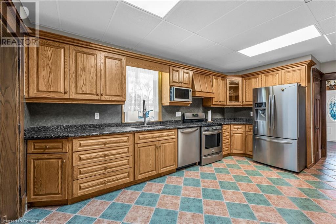
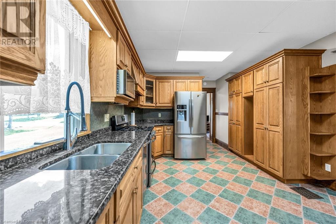
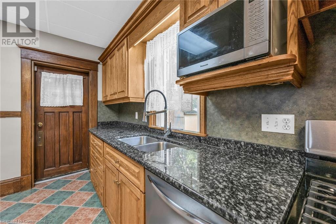
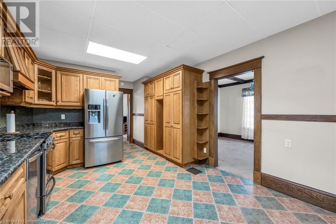
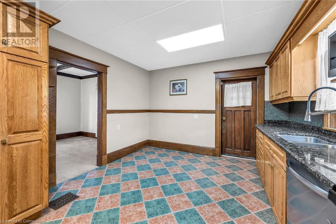
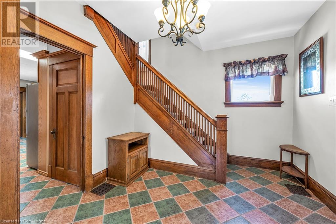
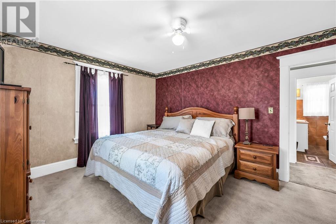
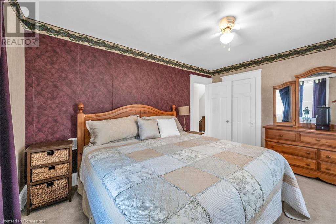
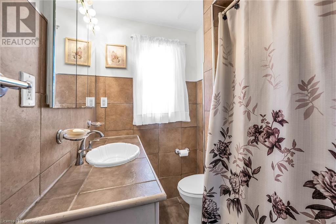
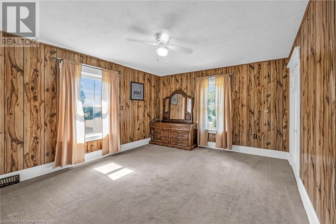
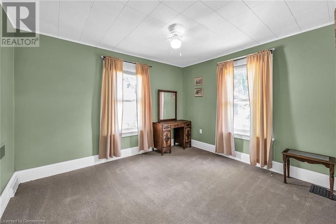
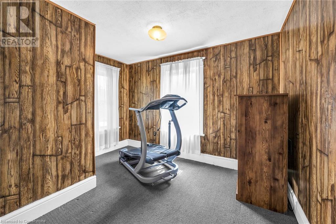
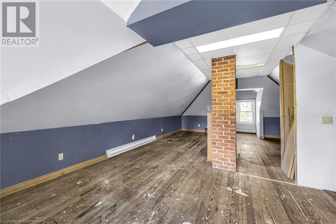
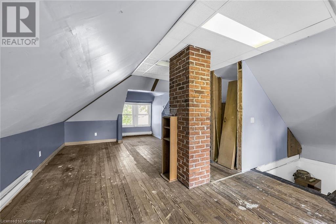
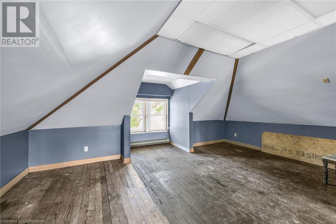
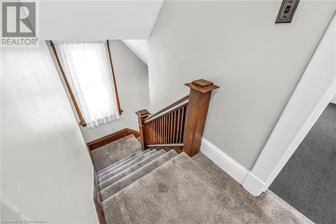
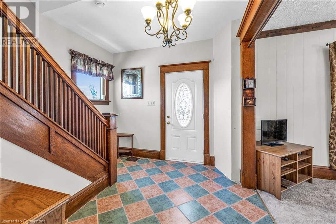
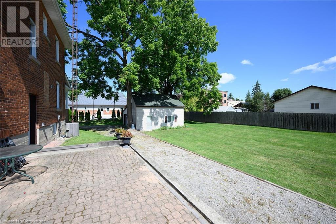
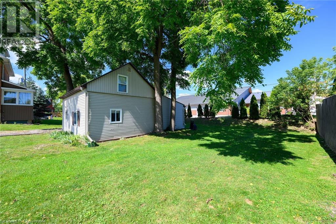
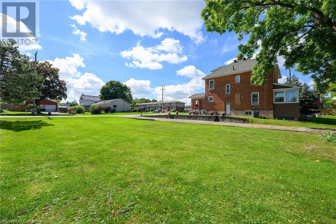
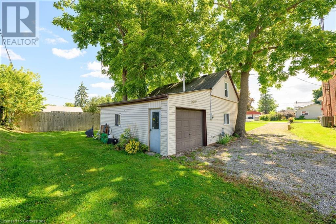
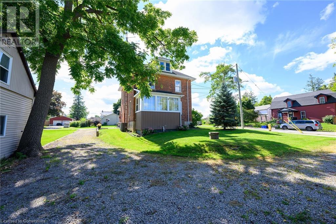
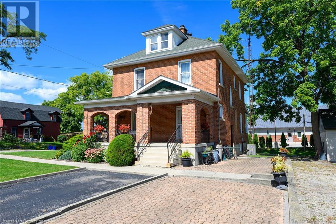
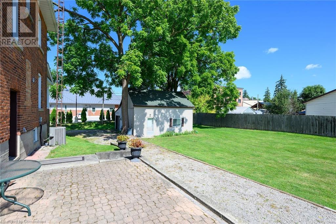
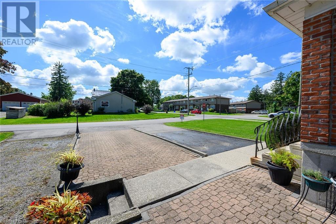
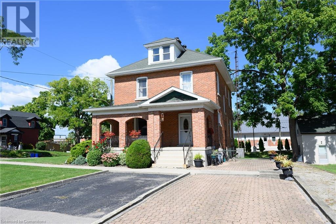
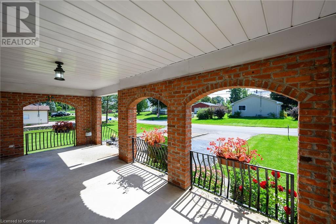
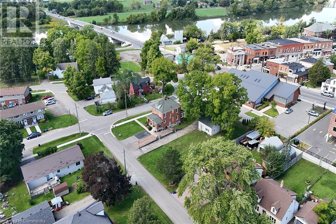
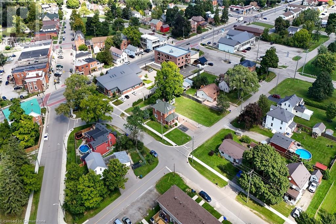
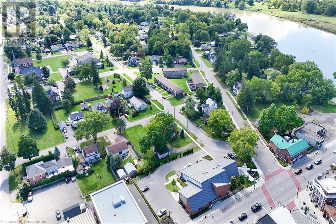
This is a stately brick 2 storey on a large lot in the charming town of Cayuga. A rare opportunity to may qualify for a severance or change of zone within a town having municipal water and sewer. The size of property could suit many potential uses, development or a large family home with a business. The 4 bedroom home has lots of space for everyone with a potential studio or playroom in the attic. There have been many improvements over the last few years. The garage 31 x 25 is perfect for the handyman and is separately metered. Cayuga is a charming town along the Grand River and has everything you may need: bakery, butcher, lawyer, banks, shopping, restaurants and a beautiful new library. Take a walk along the award winning 'Cayuga Grand Vista Trail' which is a stunning trail that crosses the Grand River with two lookout points. The new arena in town has public use of the ice surface, a rentable community room and a rubberized walking track to keep fit through the winter. Everything is within walking distance from this property. RSA. (id:55009)
Property Details
| MLS® Number | XH4206270 |
| Property Type | Single Family |
| Amenities Near By | Golf Nearby, Park, Schools |
| Community Features | Quiet Area, Community Centre |
| Equipment Type | None |
| Features | Level Lot, Paved Driveway, Crushed Stone Driveway, Level, Sump Pump |
| Parking Space Total | 12 |
| Rental Equipment Type | None |
Building
| Bathroom Total | 1 |
| Bedrooms Above Ground | 4 |
| Bedrooms Total | 4 |
| Basement Development | Unfinished |
| Basement Type | Full (unfinished) |
| Construction Style Attachment | Detached |
| Exterior Finish | Brick |
| Fixture | Tv Antenna |
| Foundation Type | Poured Concrete |
| Heating Fuel | Natural Gas |
| Heating Type | Forced Air |
| Stories Total | 3 |
| Size Interior | 1848 Sqft |
| Type | House |
| Utility Water | Municipal Water |
Parking
| Detached Garage |
Land
| Acreage | No |
| Land Amenities | Golf Nearby, Park, Schools |
| Sewer | Municipal Sewage System |
| Size Depth | 133 Ft |
| Size Frontage | 124 Ft |
| Size Total Text | Under 1/2 Acre |
| Soil Type | Clay |
| Zoning Description | Cg |
Rooms
| Level | Type | Length | Width | Dimensions |
|---|---|---|---|---|
| Second Level | 4pc Bathroom | Measurements not available | ||
| Second Level | Dining Room | 15'10'' x 11'8'' | ||
| Second Level | Bedroom | 10'5'' x 11'9'' | ||
| Second Level | Bathroom | Measurements not available | ||
| Second Level | Bedroom | 11'10'' x 13'11'' | ||
| Second Level | Bedroom | 13'2'' x 11'10'' | ||
| Second Level | Bedroom | 9'6'' x 11'9'' | ||
| Third Level | Attic | Measurements not available | ||
| Basement | Utility Room | Measurements not available | ||
| Basement | Storage | Measurements not available | ||
| Main Level | Sunroom | 15' x 8' | ||
| Main Level | Eat In Kitchen | 16'9'' x 11'10'' | ||
| Main Level | Living Room | 13'10'' x 11'10'' | ||
| Main Level | Foyer | 10'3'' x 9'9'' |
https://www.realtor.ca/real-estate/27425667/20-mckay-street-w-cayuga
Interested?
Contact us for more information

The trademarks REALTOR®, REALTORS®, and the REALTOR® logo are controlled by The Canadian Real Estate Association (CREA) and identify real estate professionals who are members of CREA. The trademarks MLS®, Multiple Listing Service® and the associated logos are owned by The Canadian Real Estate Association (CREA) and identify the quality of services provided by real estate professionals who are members of CREA. The trademark DDF® is owned by The Canadian Real Estate Association (CREA) and identifies CREA's Data Distribution Facility (DDF®)
October 05 2024 02:56:51
REALTORS® Association of Hamilton-Burlington
Royal LePage State Realty