
165 Bellingham Drive Hamilton, Ontario L8V 4M6
$829,999
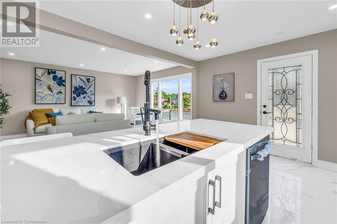
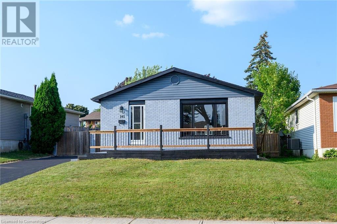
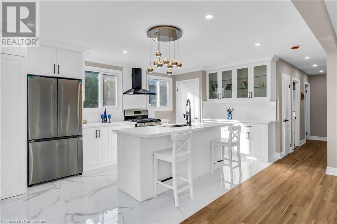
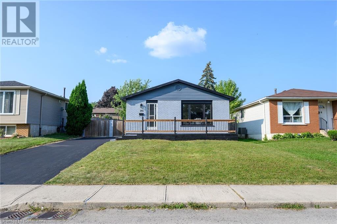
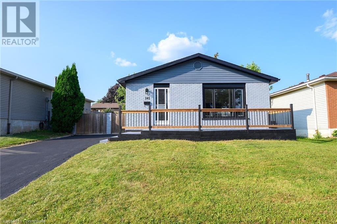
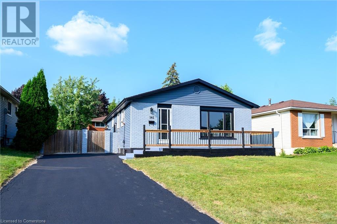
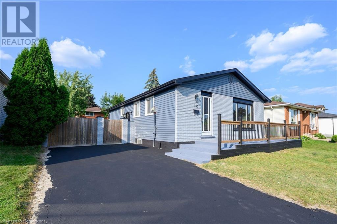
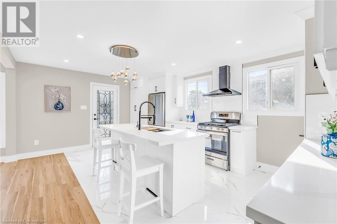
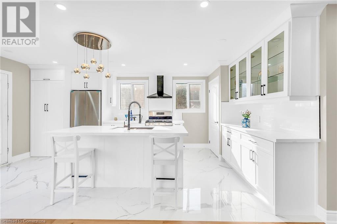
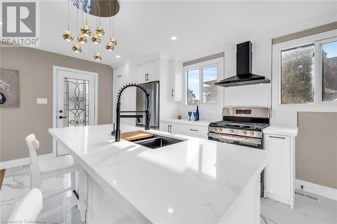
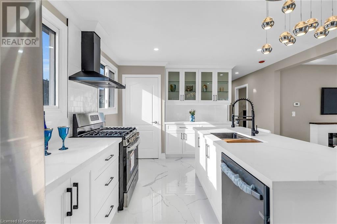
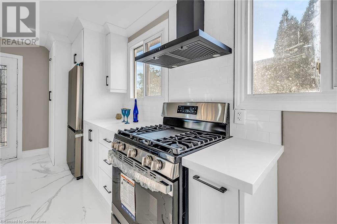
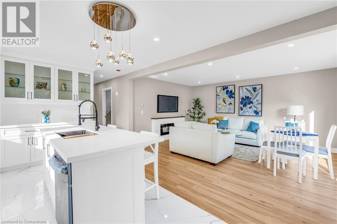
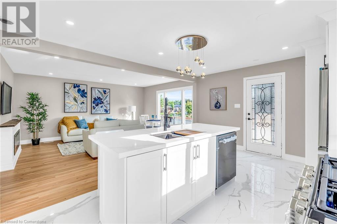
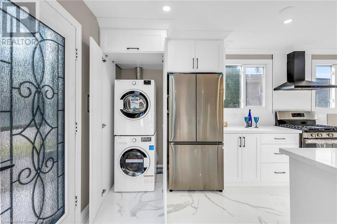
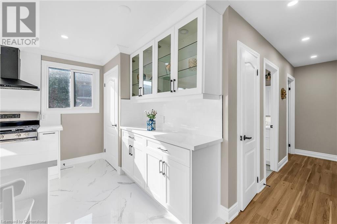
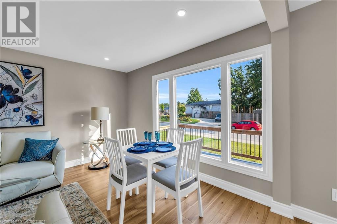
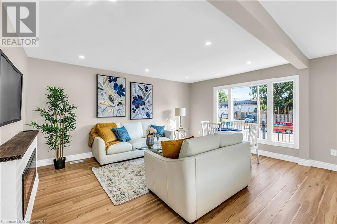
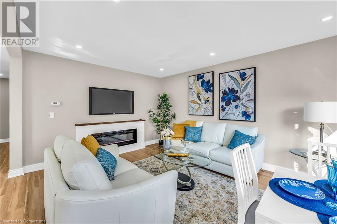
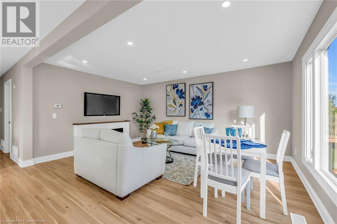
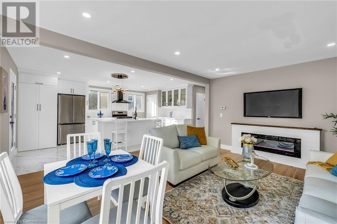
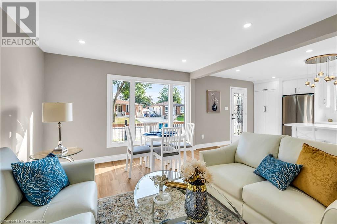
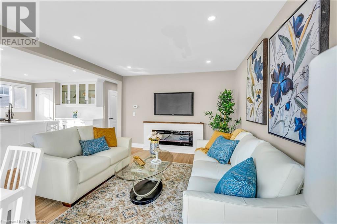
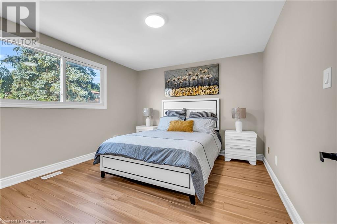
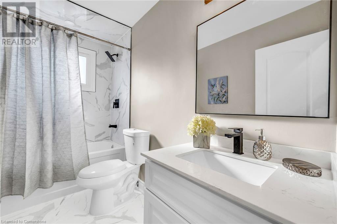
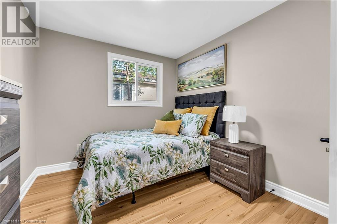
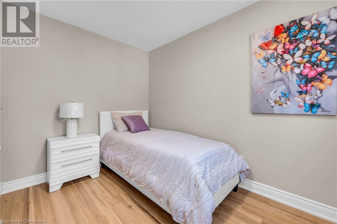
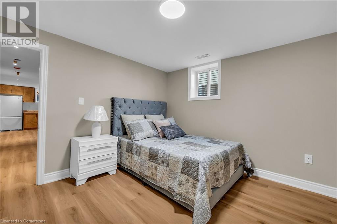
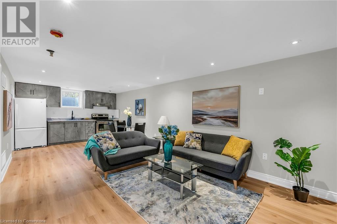
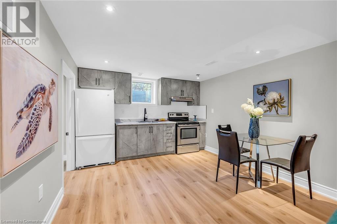
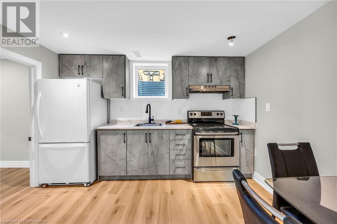
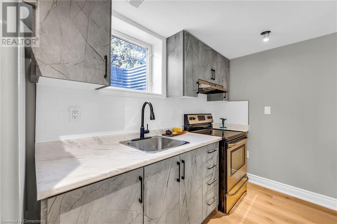
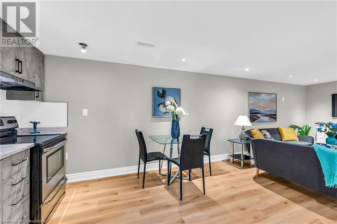
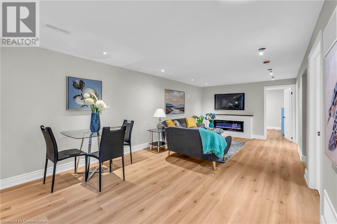
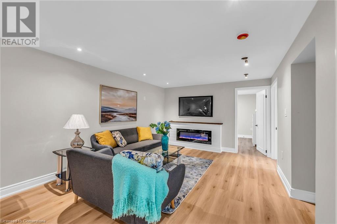
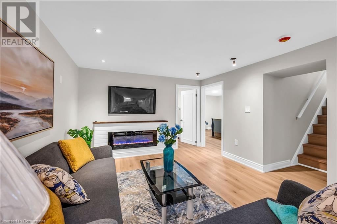
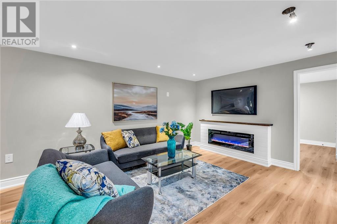
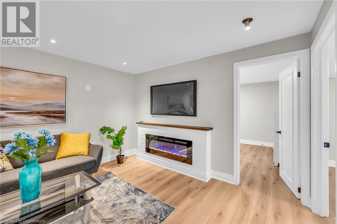
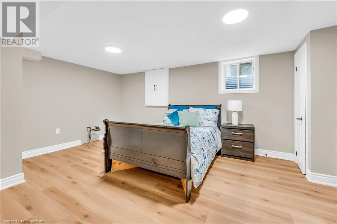
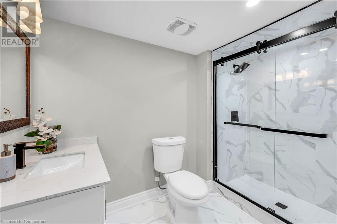
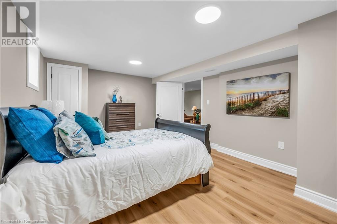
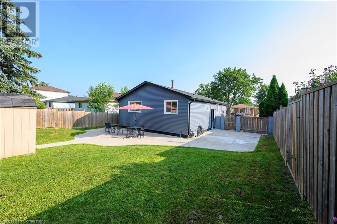
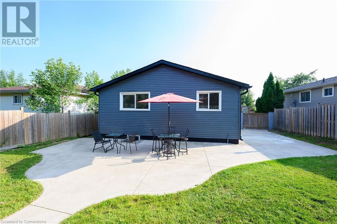
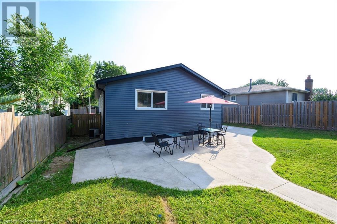
This beautifully designed bungalow is nestled in a highly desirable neighborhood, just minutes from Mohawk College, major highways, and a shopping mall. Has 3 + 2 bedrooms, 2 bathroom and approximately 2,000 sqft of luxurious living space, this home seamlessly combines comfort with style. Two stunning kitchens with stylish backsplashes. Premium laminate and vinyl flooring, along with impeccable paint, baseboards, trims, doors, casings, and hardware throughout. (id:55009)
Property Details
| MLS® Number | 40657699 |
| Property Type | Single Family |
| Amenities Near By | Park, Place Of Worship, Public Transit, Schools |
| Communication Type | High Speed Internet |
| Equipment Type | Water Heater |
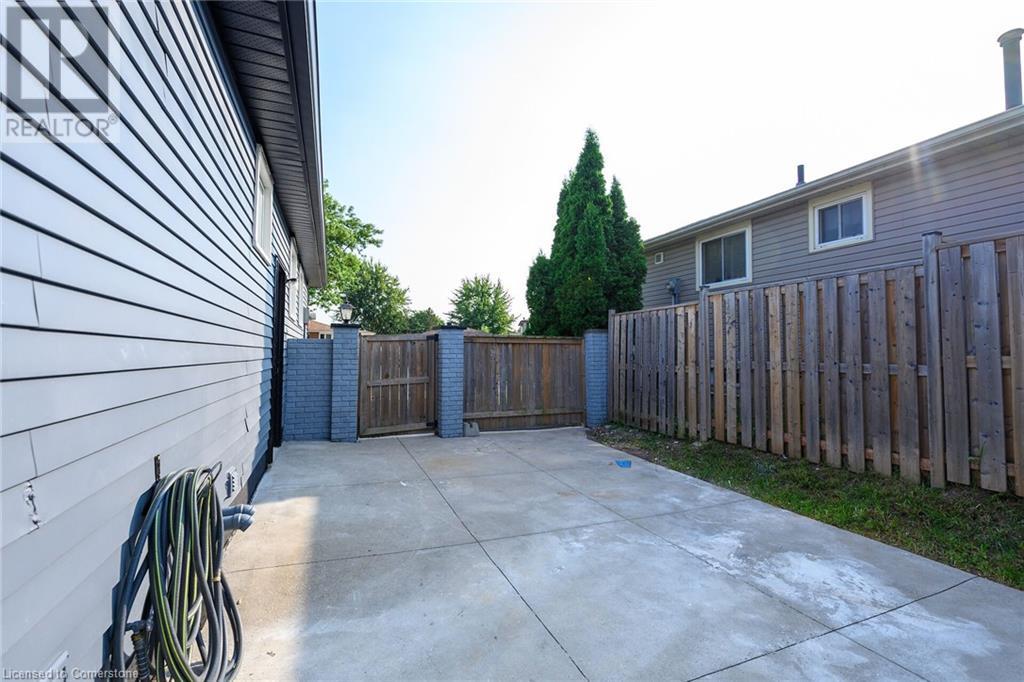
| Features | Paved Driveway, In-law Suite |
| Parking Space Total | 5 |
| Rental Equipment Type | Water Heater |
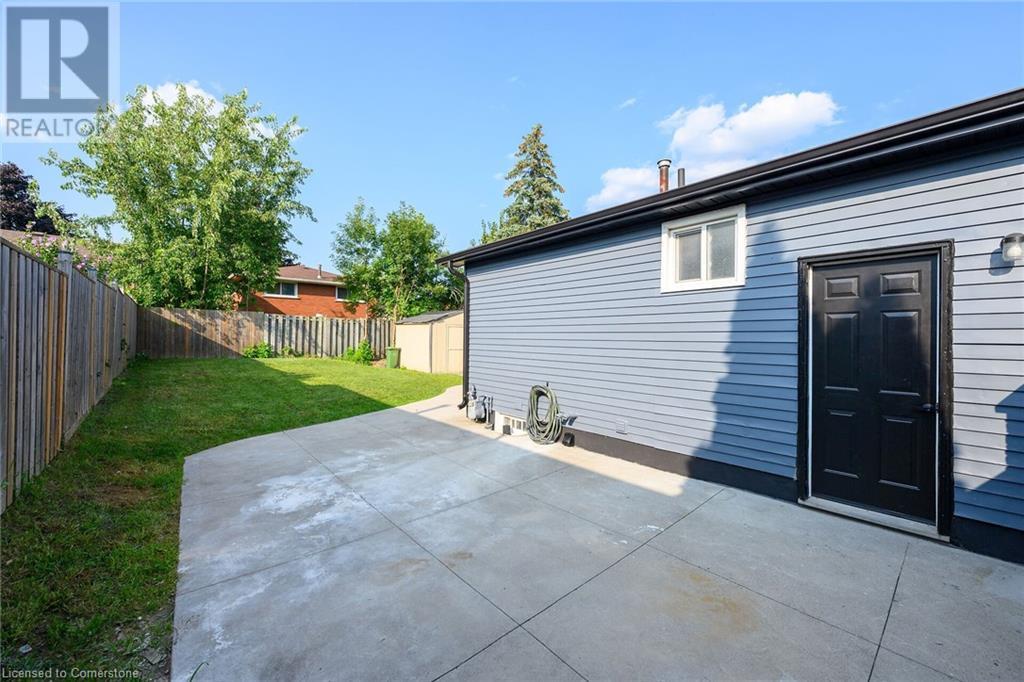
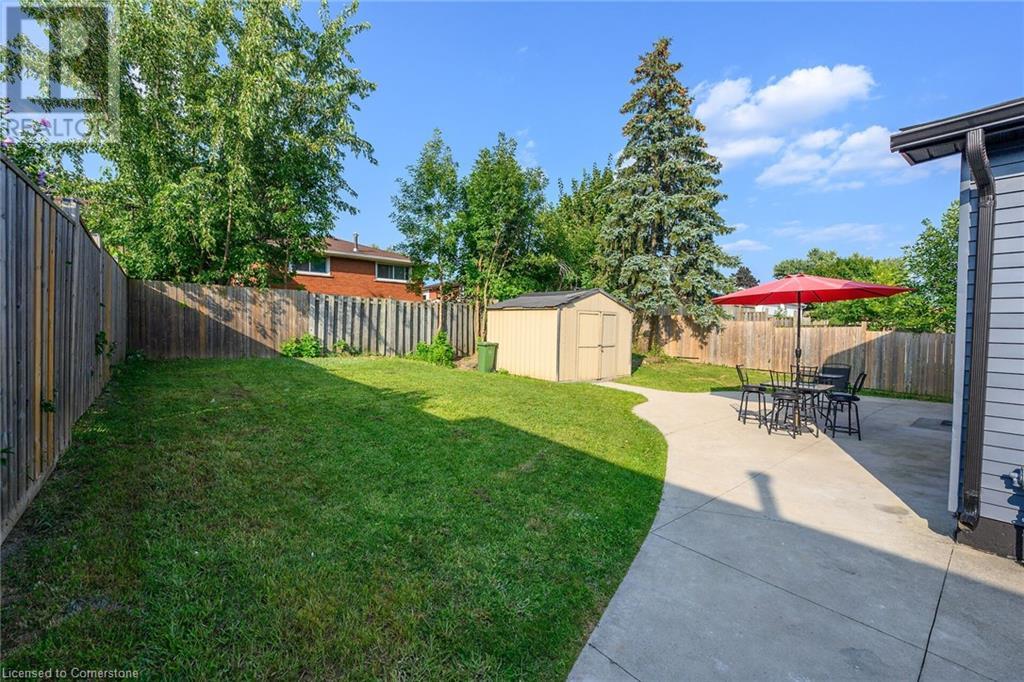
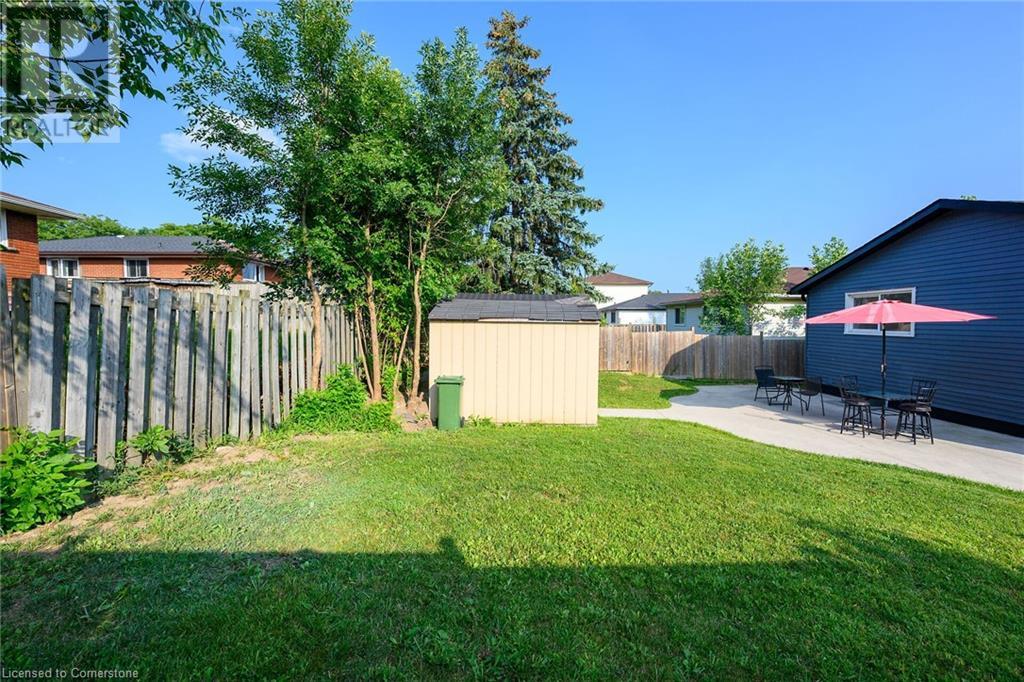
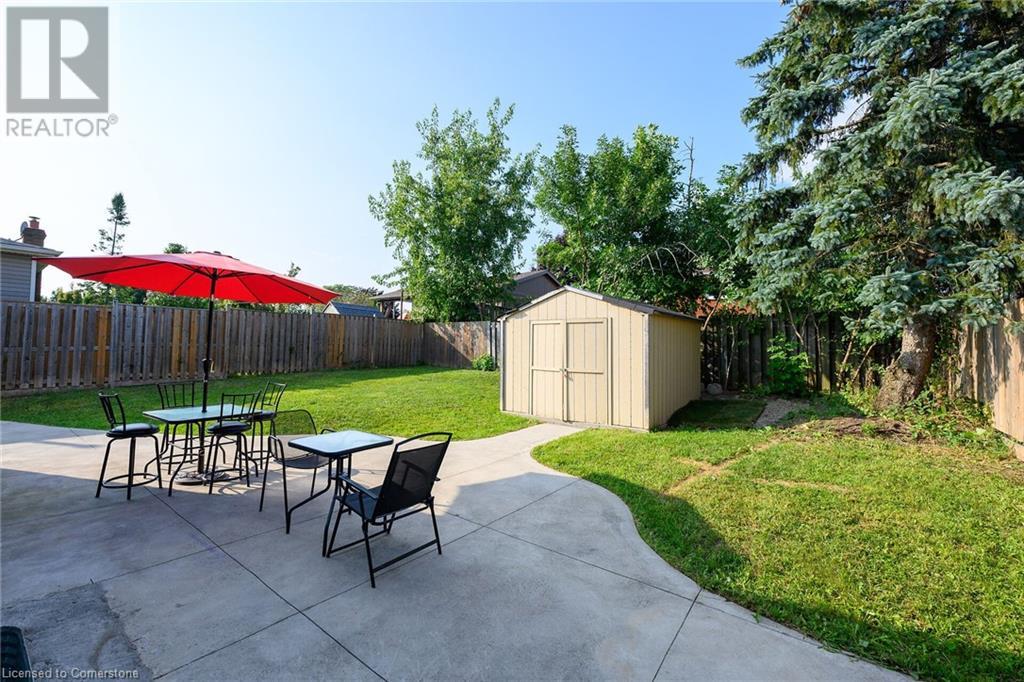
| Structure | Shed |
Building
| Bathroom Total | 2 |
| Bedrooms Above Ground | 3 |
| Bedrooms Below Ground | 2 |
| Bedrooms Total | 5 |
| Appliances | Dishwasher, Dryer, Refrigerator, Stove, Washer, Gas Stove(s), Hood Fan |
| Architectural Style | Bungalow |
| Basement Development | Finished |
| Basement Type | Full (finished) |
| Construction Style Attachment | Detached |
| Cooling Type | Central Air Conditioning |
| Exterior Finish | Aluminum Siding, Brick |
| Foundation Type | Poured Concrete |
| Heating Fuel | Natural Gas |
| Heating Type | Forced Air |
| Stories Total | 1 |
| Size Interior | 1037 Sqft |
| Type | House |
| Utility Water | Municipal Water |
Land
| Acreage | No |
| Land Amenities | Park, Place Of Worship, Public Transit, Schools |
| Sewer | Municipal Sewage System |
| Size Depth | 100 Ft |
| Size Frontage | 50 Ft |
| Size Total Text | Under 1/2 Acre |
| Zoning Description | C |
Rooms
| Level | Type | Length | Width | Dimensions |
|---|---|---|---|---|
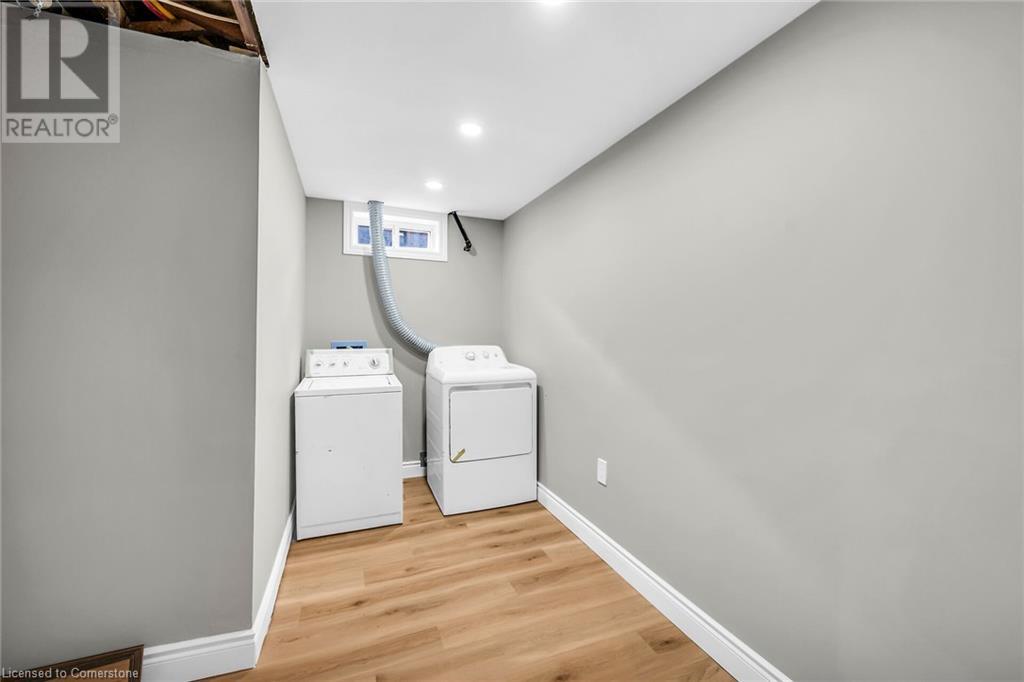
| Basement | Laundry Room | 12' x 5'4'' | ||
| Basement | 3pc Bathroom | 12' x 9'7'' | ||
| Basement | Bedroom | 10'9'' x 11'4'' | ||
| Basement | Bedroom | 17'8'' x 12'4'' | ||
| Basement | Kitchen | 11'9'' x 12'0'' | ||
| Basement | Living Room | 14'0'' x 11'9'' | ||
| Main Level | Laundry Room | 3' x 3' | ||
| Main Level | 3pc Bathroom | 9'11'' x 5'0'' | ||
| Main Level | Bedroom | 10'10'' x 8'6'' | ||
| Main Level | Bedroom | 15'6'' x 9'2'' | ||
| Main Level | Bedroom | 12'1'' x 9'2'' | ||
| Main Level | Kitchen | 9'11'' x 17'11'' | ||
| Main Level | Living Room | 15'11'' x 15'4'' |
Utilities
| Electricity | Available |
| Natural Gas | Available |
https://www.realtor.ca/real-estate/27499326/165-bellingham-drive-hamilton
Interested?
Contact us for more information

The trademarks REALTOR®, REALTORS®, and the REALTOR® logo are controlled by The Canadian Real Estate Association (CREA) and identify real estate professionals who are members of CREA. The trademarks MLS®, Multiple Listing Service® and the associated logos are owned by The Canadian Real Estate Association (CREA) and identify the quality of services provided by real estate professionals who are members of CREA. The trademark DDF® is owned by The Canadian Real Estate Association (CREA) and identifies CREA's Data Distribution Facility (DDF®)
October 03 2024 06:06:13
REALTORS® Association of Hamilton-Burlington
RE/MAX Escarpment Realty Inc., RE/MAX Escarpment Realty Inc