
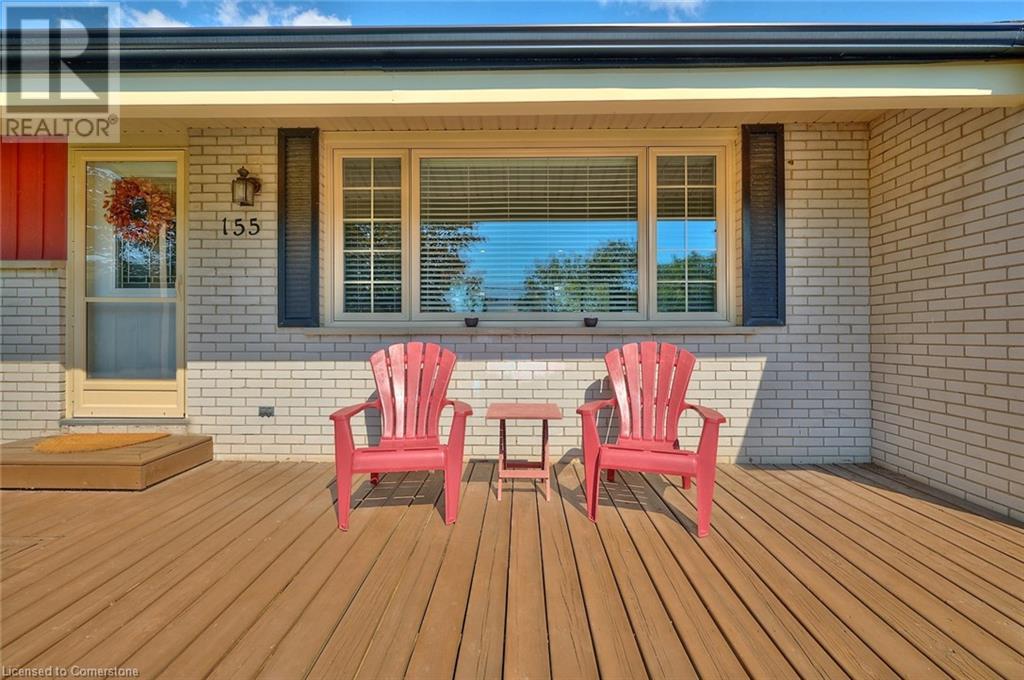
155 Inman Road Dunnville, Ontario N1A 3B7
$659,900
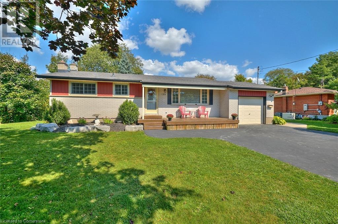
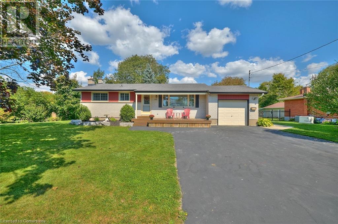
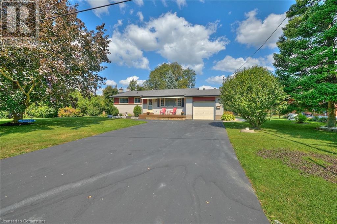
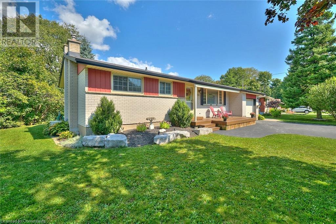
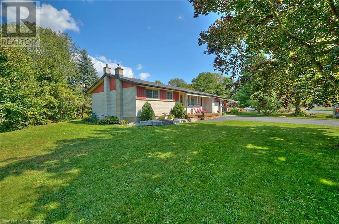
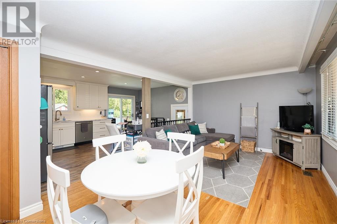
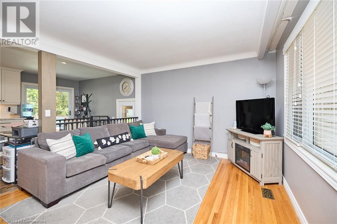
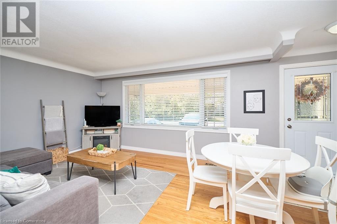
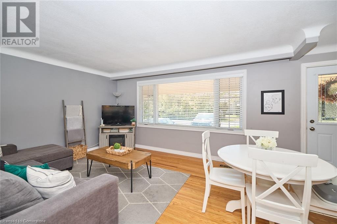
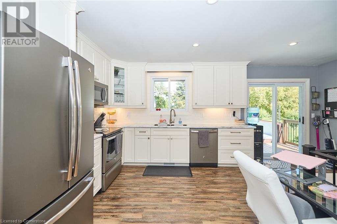
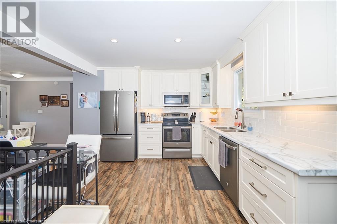
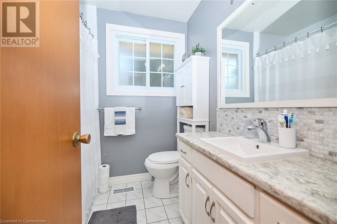
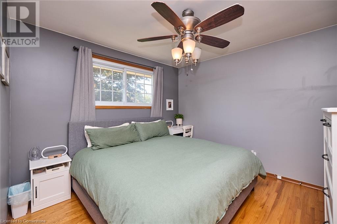
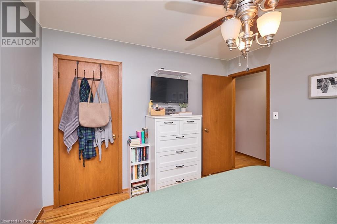
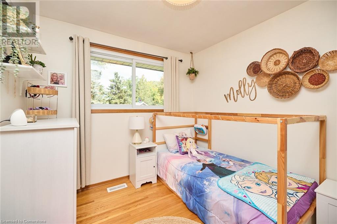
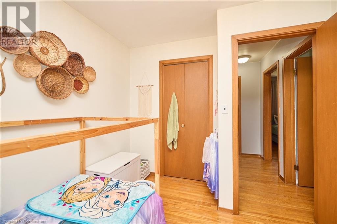
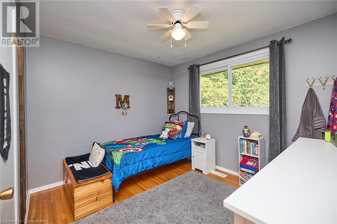
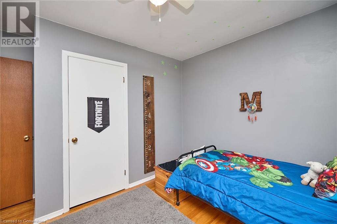
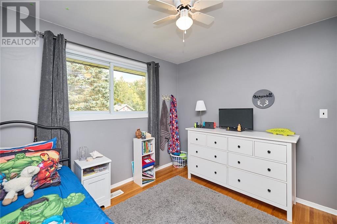
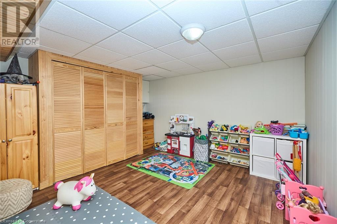
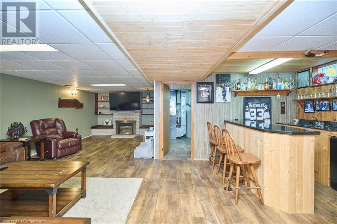
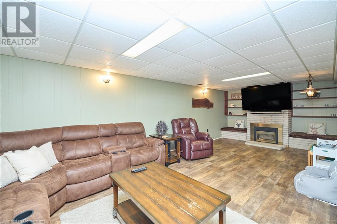
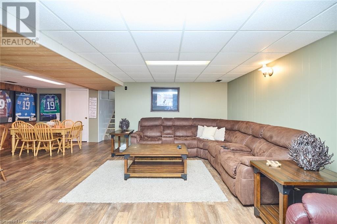
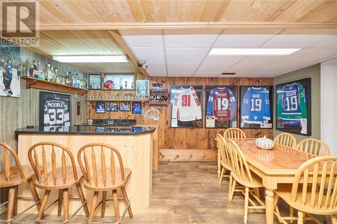
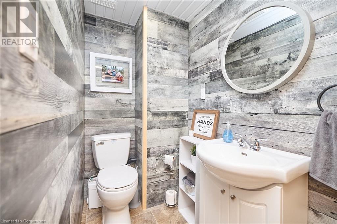
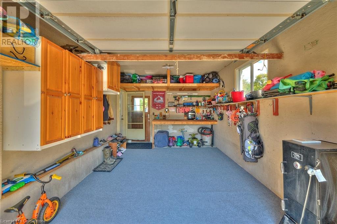
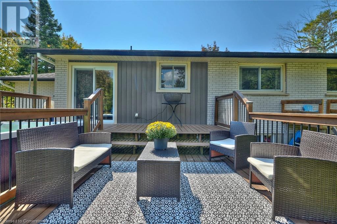
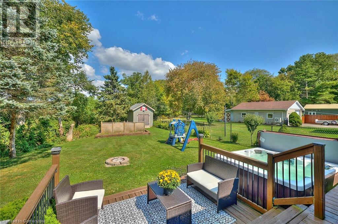
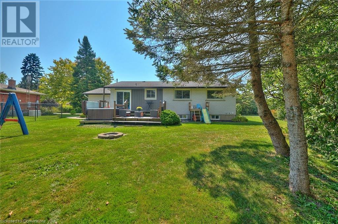
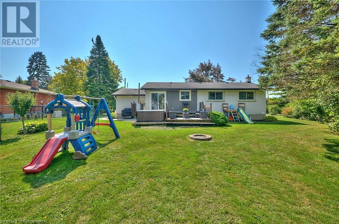
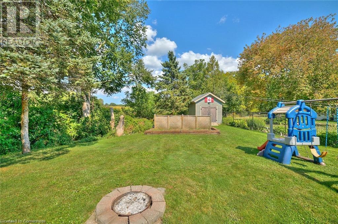
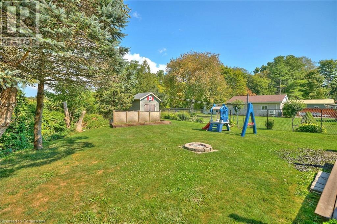
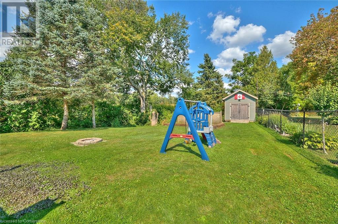
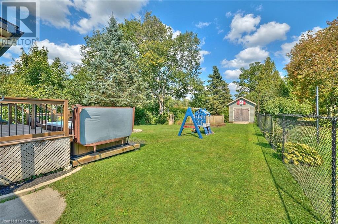
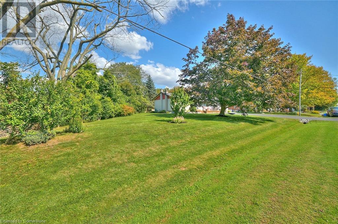
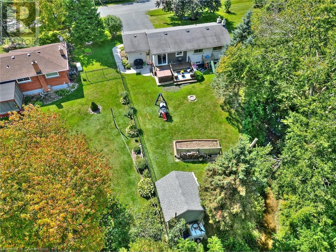
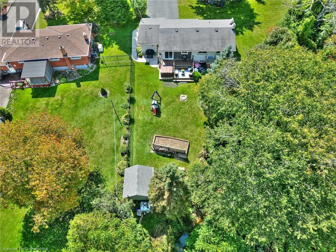
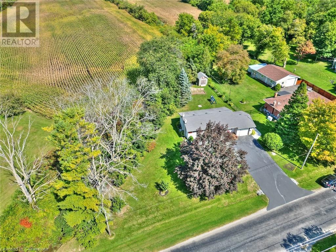
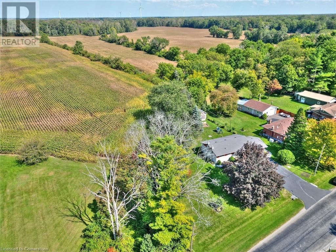
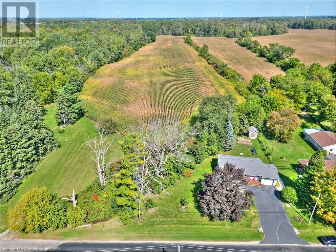
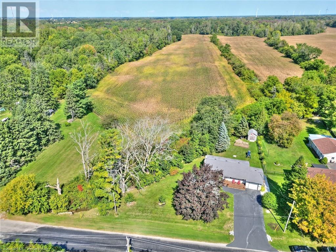
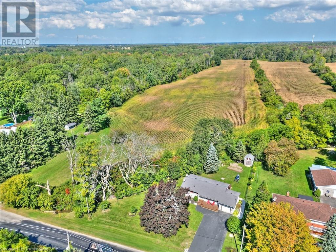
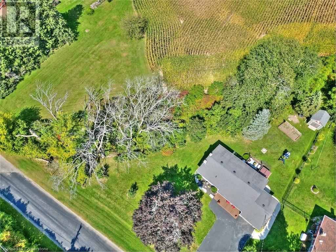
Stunning 3 bedroom bungalow home on mature treed lot with double paved driveway steps to town. This beautiful family home features a large open concept kitchen with patio doors to a raised deck and hot tub overlooking your backyard oasis, full finished recroom with gas fireplace, wet bar and bonus 2 piece bath, and 3 main floor bedrooms, garage with inside entry, and a lower level play room. Updates include, roof, HVAC, flooring, vinyl windows, bathrooms, and kitchen to name a few. Located minutes from schools, parks, local hospital, boat launches, bike trails, the Grand River, and the downtown core this stunning property offers the lifestyle you have been looking for. Call today to view. (id:55009)
Property Details
| MLS® Number | XH4206999 |
| Property Type | Single Family |
| Amenities Near By | Beach, Golf Nearby, Hospital, Park, Schools |
| Equipment Type | Water Heater |
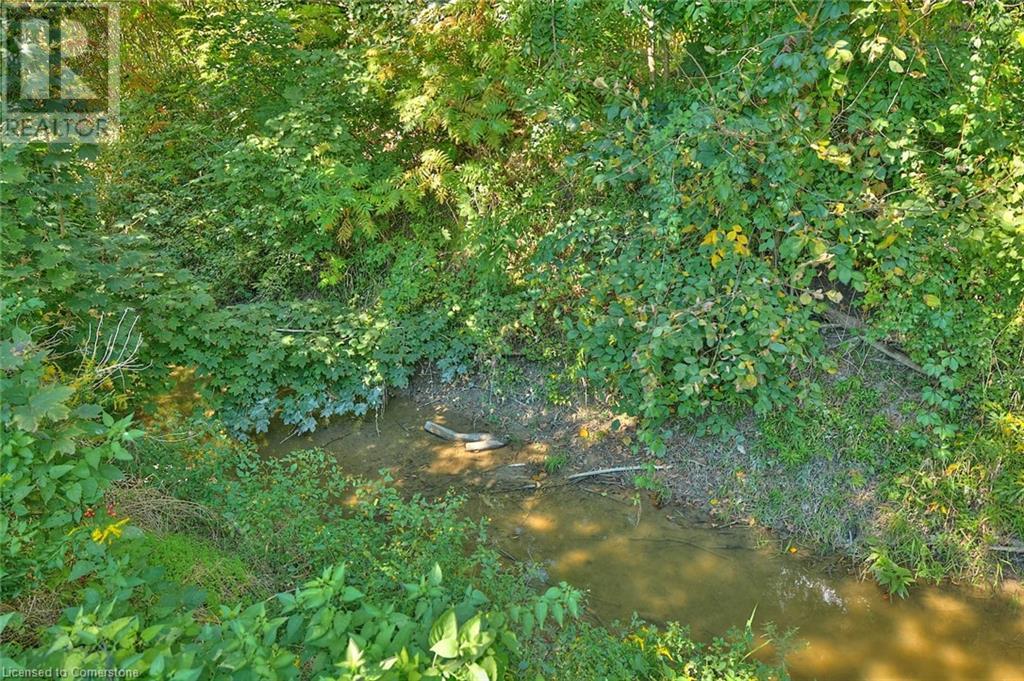
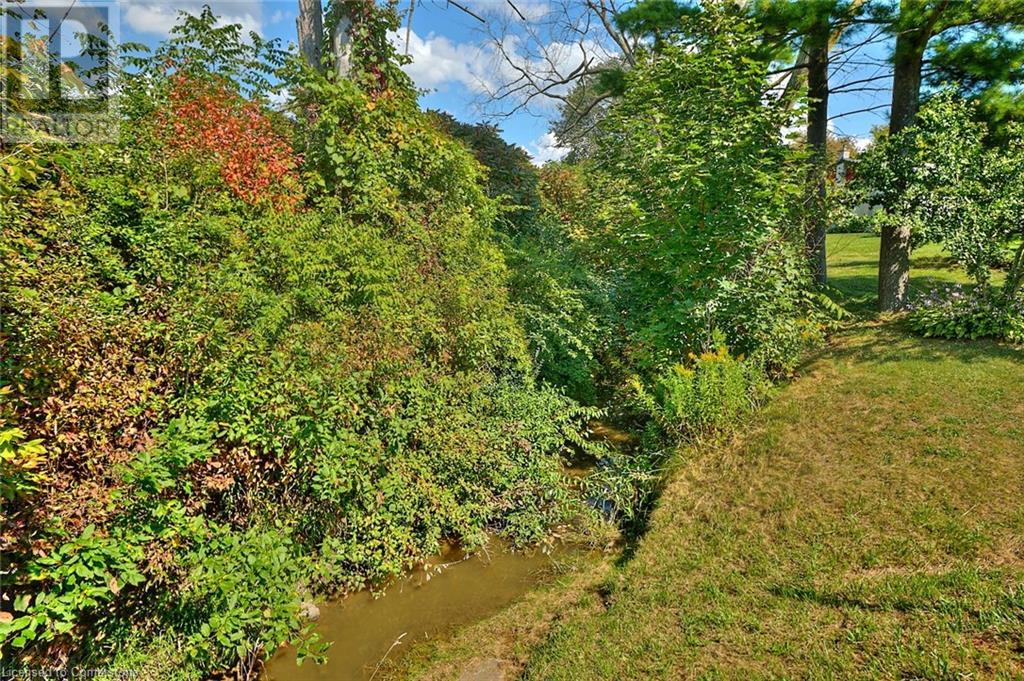
| Features | Paved Driveway, Lot With Lake, Country Residential |
| Parking Space Total | 5 |
| Rental Equipment Type | Water Heater |
Building
| Bathroom Total | 2 |
| Bedrooms Above Ground | 3 |
| Bedrooms Total | 3 |
| Architectural Style | Bungalow |
| Basement Development | Finished |
| Basement Type | Full (finished) |
| Constructed Date | 1969 |
| Construction Style Attachment | Detached |
| Exterior Finish | Brick, Vinyl Siding |
| Foundation Type | Poured Concrete |
| Half Bath Total | 1 |
| Heating Fuel | Natural Gas |
| Heating Type | Forced Air |
| Stories Total | 1 |
| Size Interior | 1050 Sqft |
| Type | House |
| Utility Water | Cistern |
Parking
| Attached Garage |
Land
| Acreage | No |
| Land Amenities | Beach, Golf Nearby, Hospital, Park, Schools |
| Sewer | Septic System |
| Size Frontage | 168 Ft |
| Size Total Text | Under 1/2 Acre |
| Soil Type | Loam |
Rooms
| Level | Type | Length | Width | Dimensions |
|---|---|---|---|---|
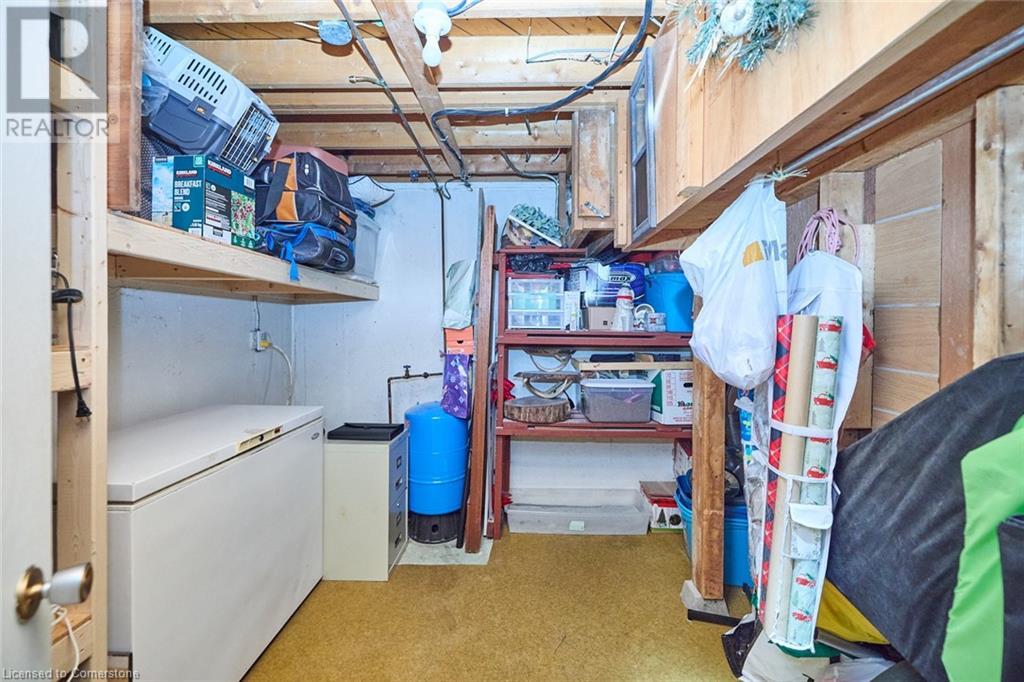
| Basement | Storage | Measurements not available | ||
| Basement | Games Room | Measurements not available | ||
| Basement | 2pc Bathroom | Measurements not available | ||
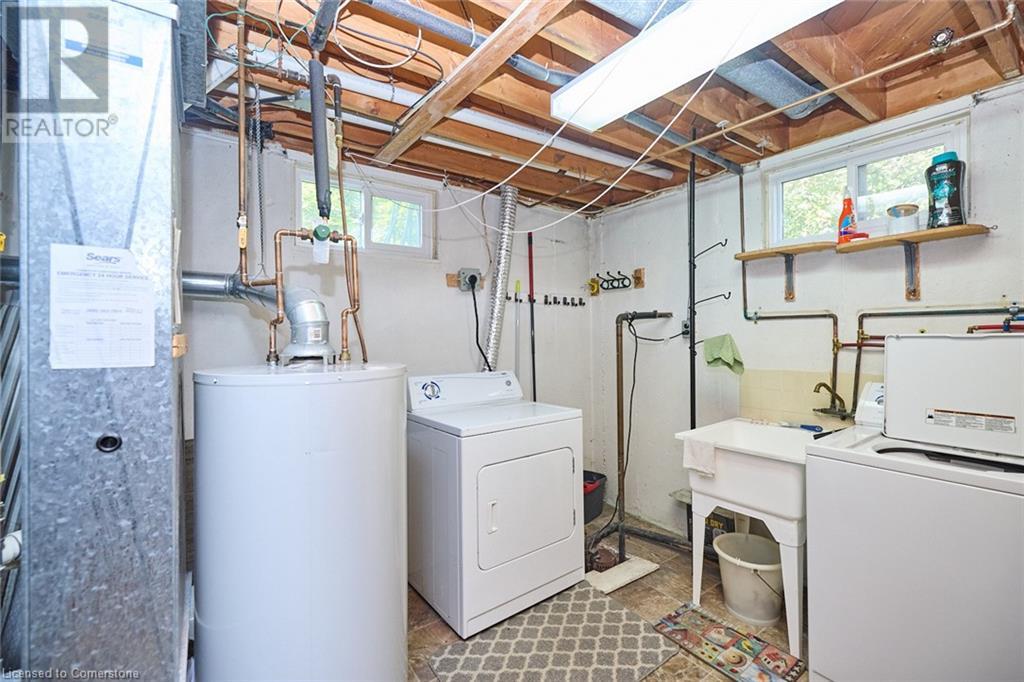
| Basement | Laundry Room | Measurements not available | ||
| Basement | Family Room | 25'0'' x 11'7'' | ||
| Basement | Recreation Room | Measurements not available | ||
| Main Level | 4pc Bathroom | Measurements not available | ||
| Main Level | Bedroom | 9'0'' x 9'0'' | ||
| Main Level | Bedroom | 11'0'' x 9'8'' | ||
| Main Level | Bedroom | 11'0'' x 11'0'' | ||
| Main Level | Eat In Kitchen | 16' x 20' | ||
| Main Level | Living Room | 16'0'' x 12'0'' |
https://www.realtor.ca/real-estate/27425035/155-inman-road-dunnville
Interested?
Contact us for more information

The trademarks REALTOR®, REALTORS®, and the REALTOR® logo are controlled by The Canadian Real Estate Association (CREA) and identify real estate professionals who are members of CREA. The trademarks MLS®, Multiple Listing Service® and the associated logos are owned by The Canadian Real Estate Association (CREA) and identify the quality of services provided by real estate professionals who are members of CREA. The trademark DDF® is owned by The Canadian Real Estate Association (CREA) and identifies CREA's Data Distribution Facility (DDF®)
October 05 2024 07:16:33
REALTORS® Association of Hamilton-Burlington
Royal LePage NRC Realty