
1218 Highway 8 Stoney Creek, Ontario L8E 5K2
$699,900
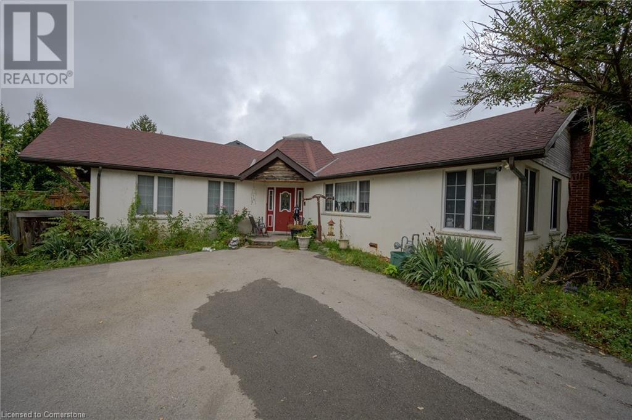
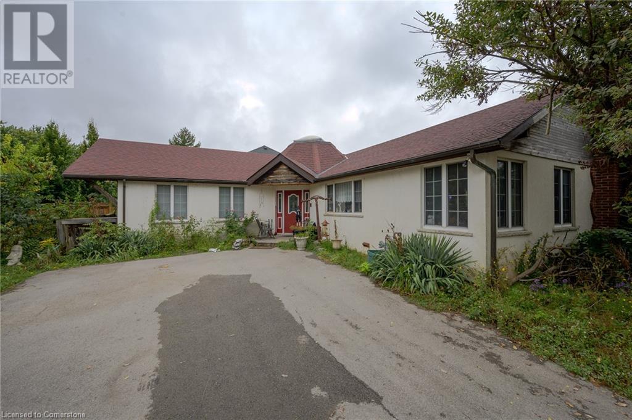
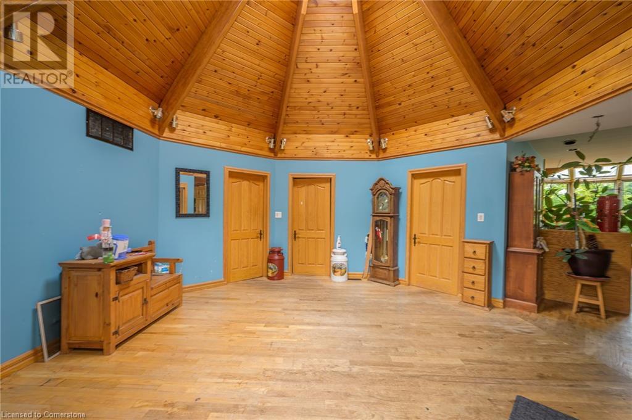
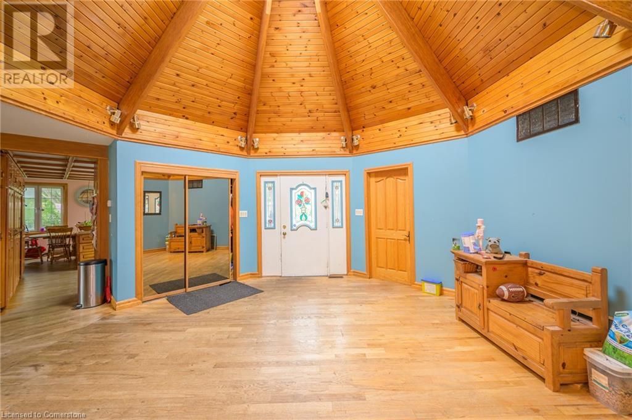
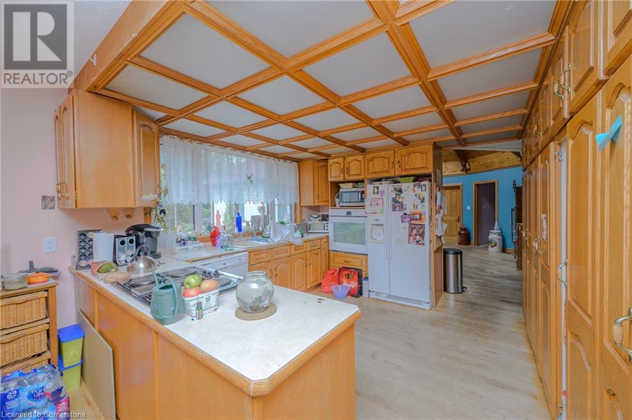
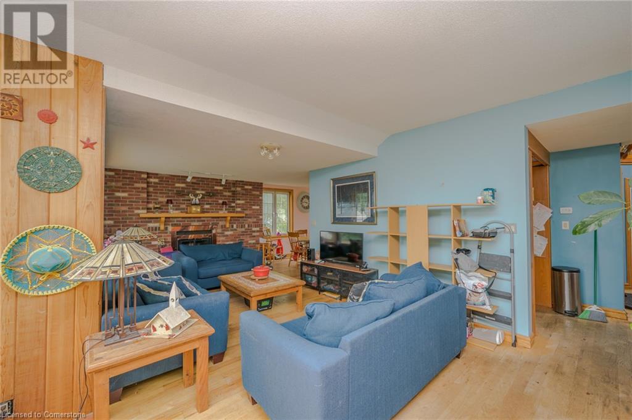
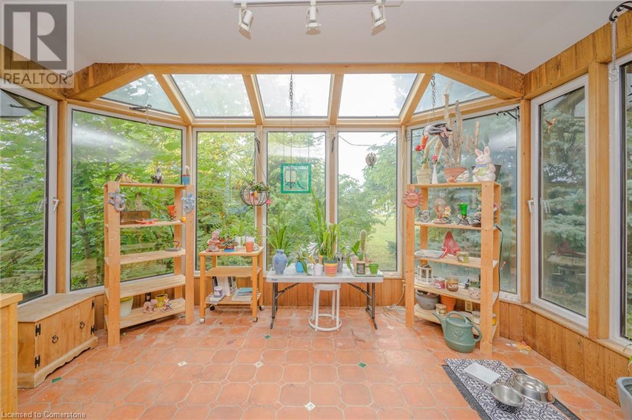
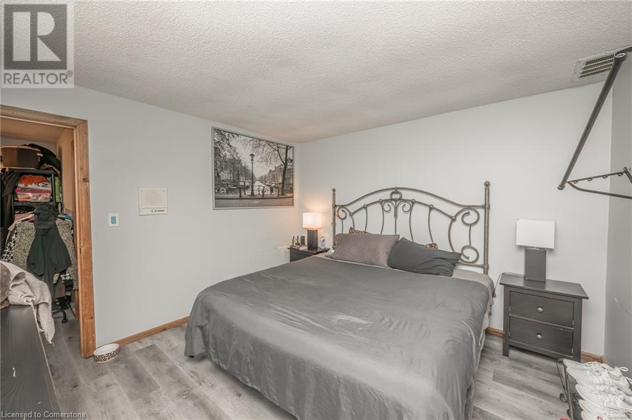
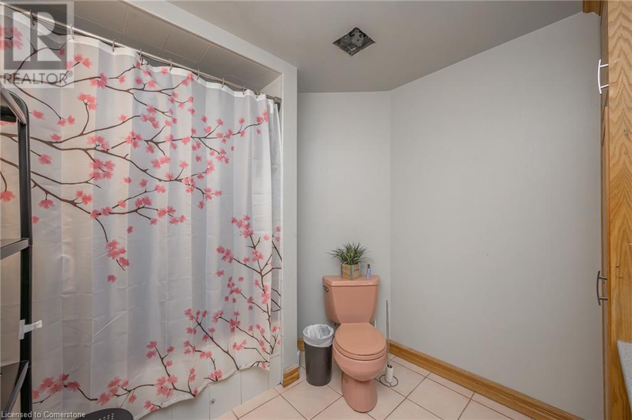
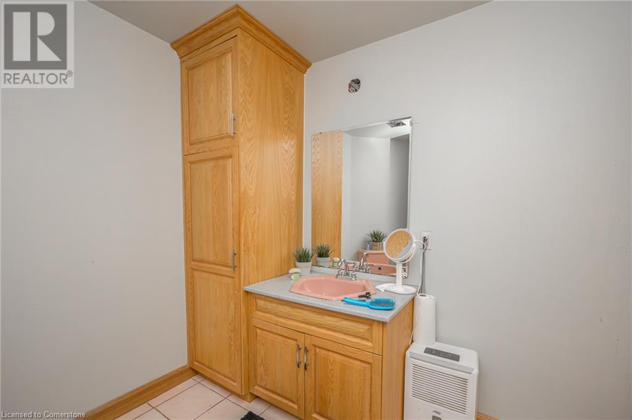
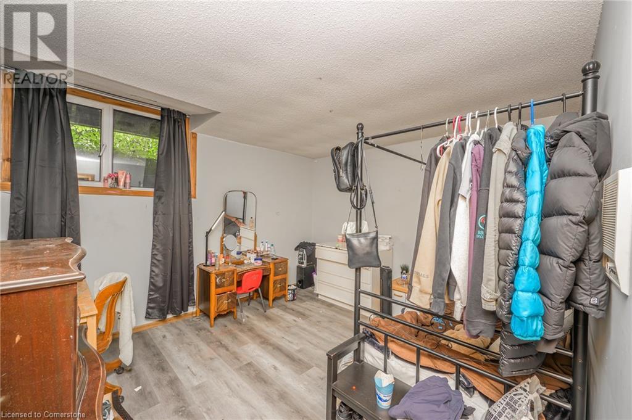
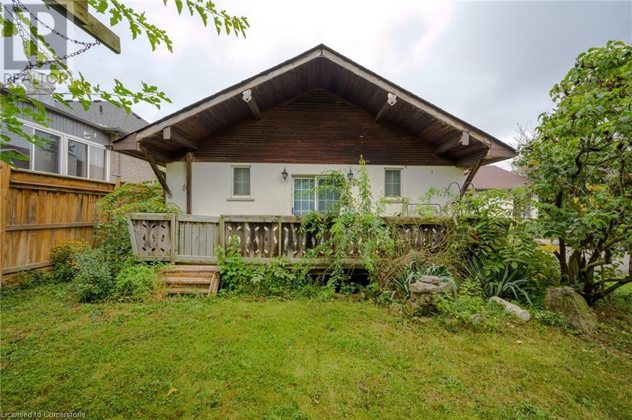
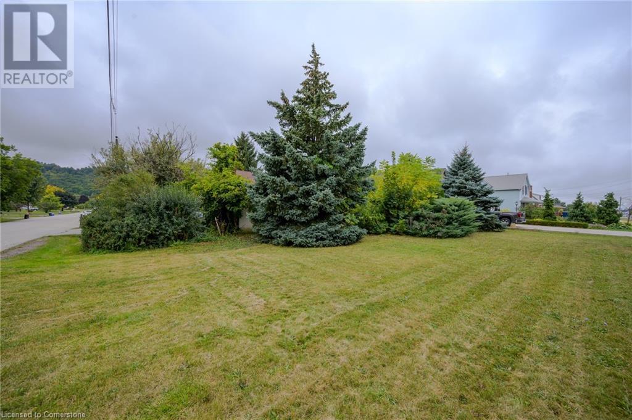
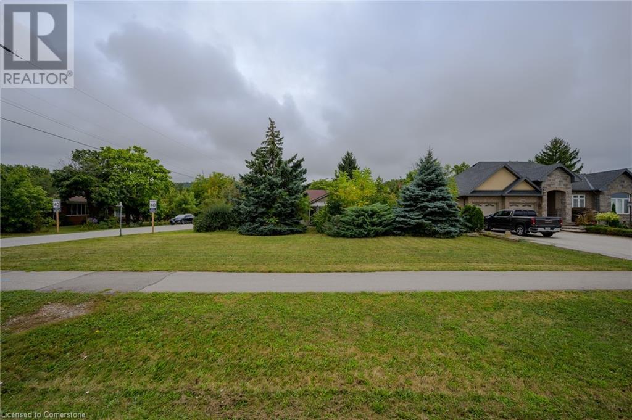
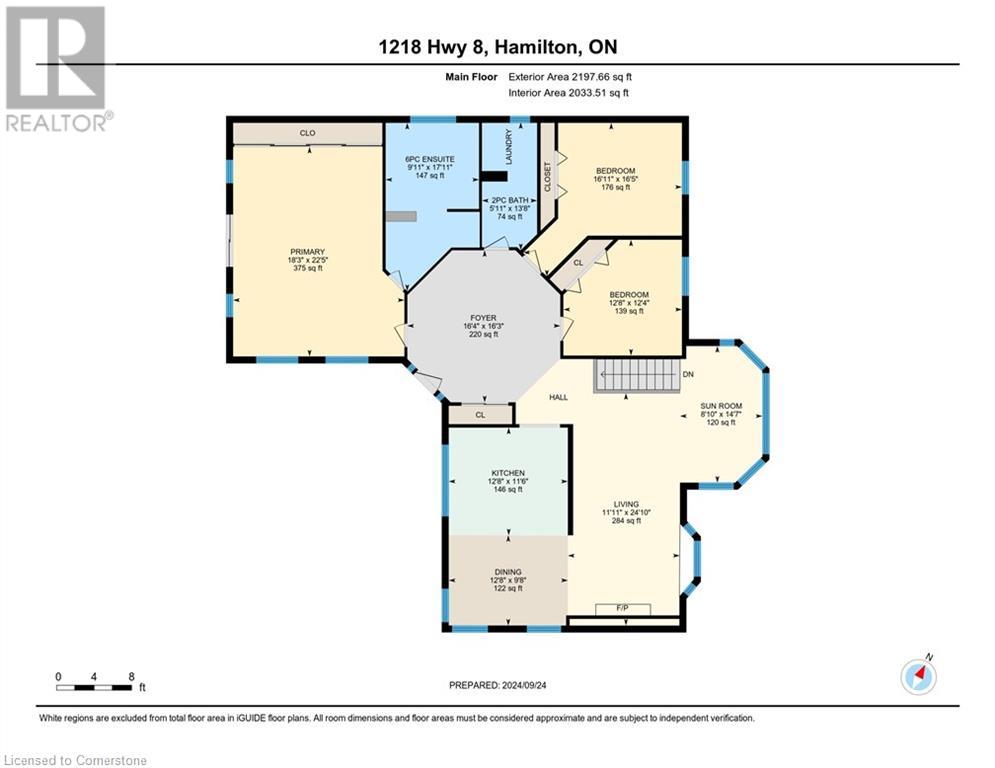
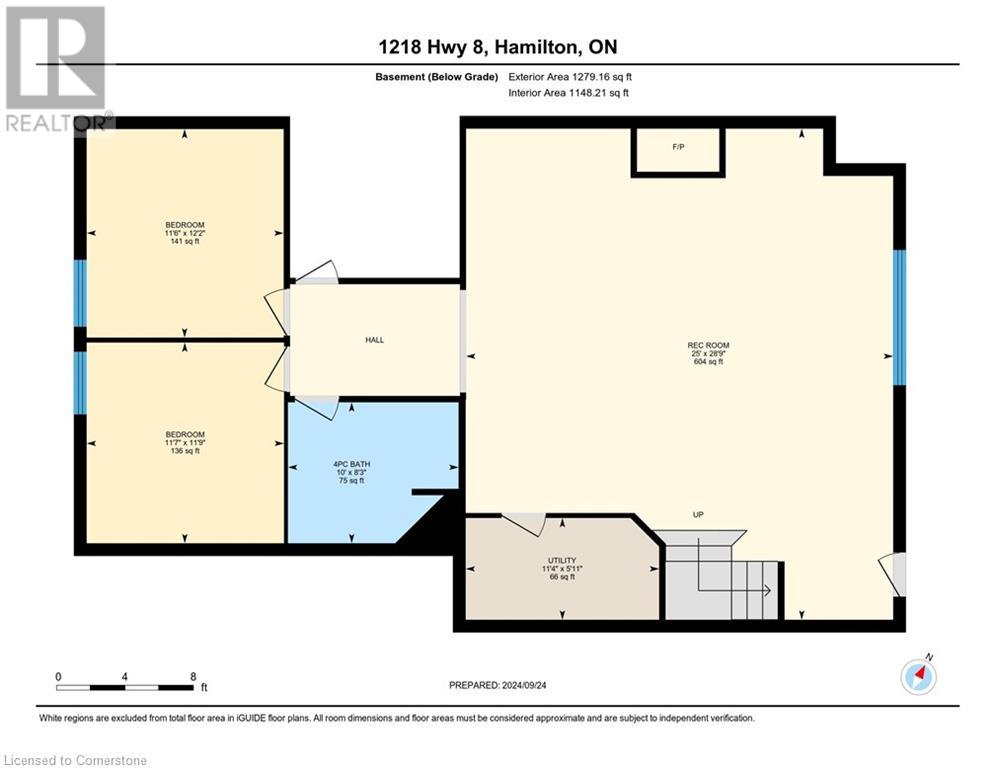
Unique custom built centre hall plan bungalow; Spacious one floor living with fireplace in upper and lower levels; Large principal bedroom on main floor, Solarium style living room, full bath and lots of storage area. Lower level is in-law suite. (id:55009)
Property Details
| MLS® Number | 40651773 |
| Property Type | Single Family |
| Amenities Near By | Place Of Worship, Playground, Schools, Shopping |
| Equipment Type | Water Heater |
| Features | Corner Site, Paved Driveway, Crushed Stone Driveway |
| Parking Space Total | 6 |
| Rental Equipment Type | Water Heater |
| Structure | Shed |
Building
| Bathroom Total | 3 |
| Bedrooms Above Ground | 3 |
| Bedrooms Below Ground | 2 |
| Bedrooms Total | 5 |
| Appliances | Dishwasher, Refrigerator, Water Meter |
| Architectural Style | Bungalow |
| Basement Development | Finished |
| Basement Type | Full (finished) |
| Construction Style Attachment | Detached |
| Cooling Type | Central Air Conditioning |
| Exterior Finish | Concrete, Stucco, Shingles |
| Fire Protection | Smoke Detectors |
| Half Bath Total | 1 |
| Heating Fuel | Natural Gas |
| Heating Type | Forced Air |
| Stories Total | 1 |
| Size Interior | 3181.72 Sqft |
| Type | House |
| Utility Water | Municipal Water |
Land
| Access Type | Road Access, Highway Access |
| Acreage | No |
| Land Amenities | Place Of Worship, Playground, Schools, Shopping |
| Sewer | Sanitary Sewer, Storm Sewer |
| Size Depth | 160 Ft |
| Size Frontage | 71 Ft |
| Size Total Text | Under 1/2 Acre |
| Zoning Description | Residential |
Rooms
| Level | Type | Length | Width | Dimensions |
|---|---|---|---|---|
| Basement | Utility Room | 5'11'' x 11'4'' | ||
| Basement | Recreation Room | 28'9'' x 25'0'' | ||
| Basement | Bedroom | 12'2'' x 11'6'' | ||
| Basement | Bedroom | 11'9'' x 11'7'' | ||
| Basement | 4pc Bathroom | 8'3'' x 10'0'' | ||
| Main Level | Sunroom | 14'7'' x 8'10'' | ||
| Main Level | Primary Bedroom | 22'5'' x 18'3'' | ||
| Main Level | 2pc Bathroom | 13'8'' x 5'11'' | ||
| Main Level | 5pc Bathroom | 17'11'' x 9'11'' | ||
| Main Level | Bedroom | 12'4'' x 12'8'' | ||
| Main Level | Bedroom | 16'5'' x 16'11'' | ||
| Main Level | Dining Room | 9'8'' x 12'8'' | ||
| Main Level | Foyer | 16'3'' x 16'4'' | ||
| Main Level | Kitchen | 11'6'' x 12'8'' | ||
| Main Level | Living Room | 24'10'' x 11'11'' |
https://www.realtor.ca/real-estate/27466775/1218-highway-8-stoney-creek
Interested?
Contact us for more information

The trademarks REALTOR®, REALTORS®, and the REALTOR® logo are controlled by The Canadian Real Estate Association (CREA) and identify real estate professionals who are members of CREA. The trademarks MLS®, Multiple Listing Service® and the associated logos are owned by The Canadian Real Estate Association (CREA) and identify the quality of services provided by real estate professionals who are members of CREA. The trademark DDF® is owned by The Canadian Real Estate Association (CREA) and identifies CREA's Data Distribution Facility (DDF®)
October 04 2024 06:10:48
REALTORS® Association of Hamilton-Burlington
Royal LePage State Realty