
116 Park Row N Hamilton, Ontario L8H 4E6
$675,000
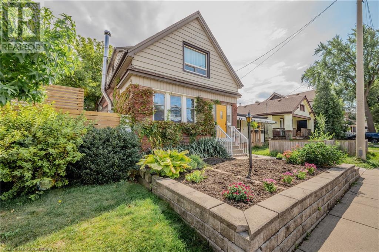
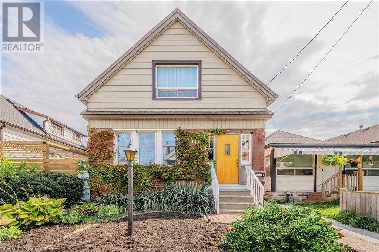
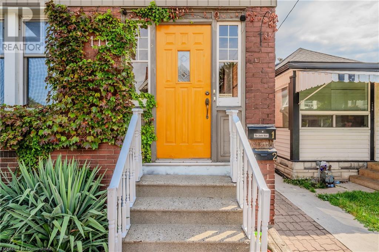
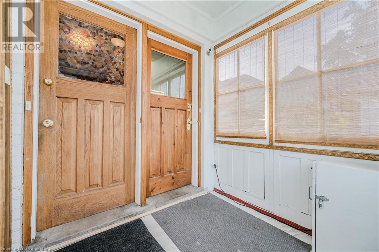
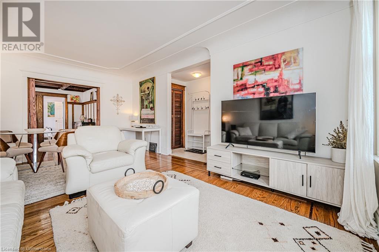
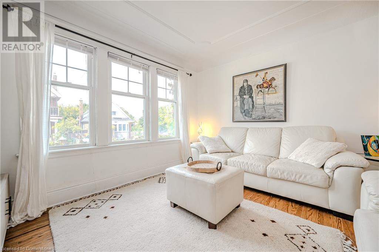
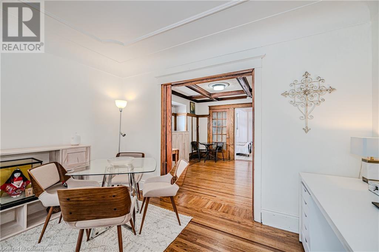
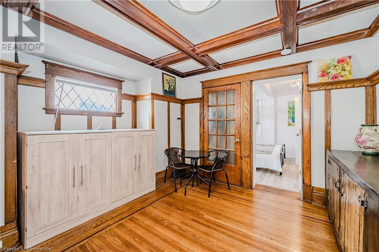
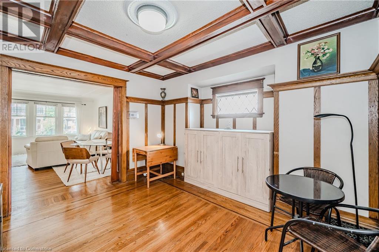
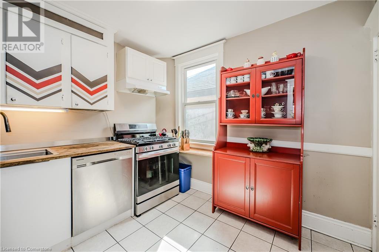
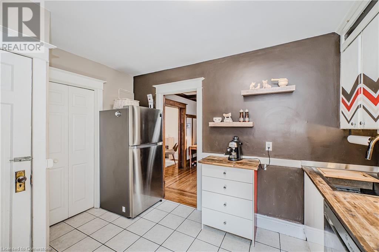
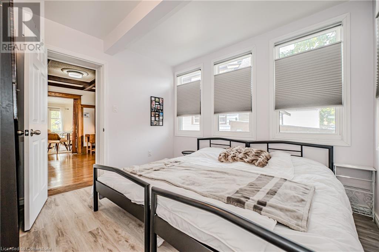
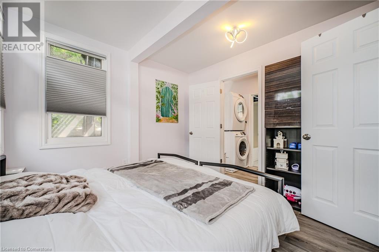
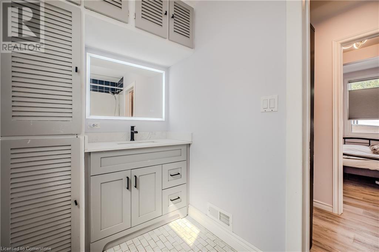
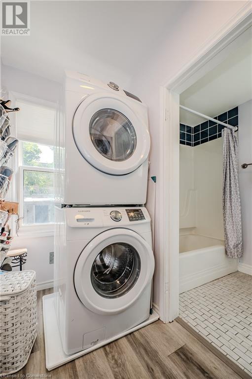
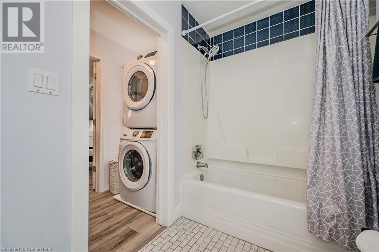
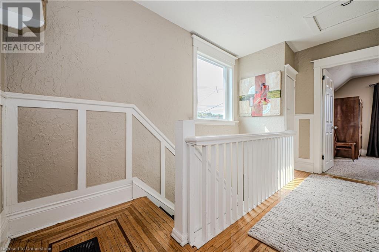
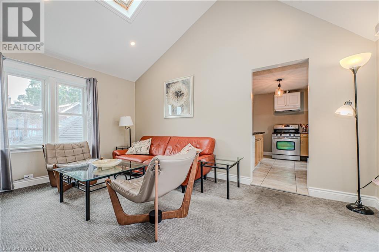
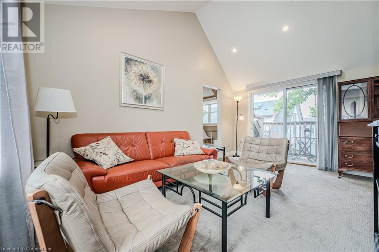
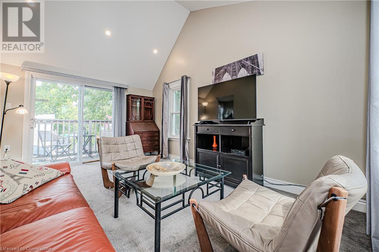
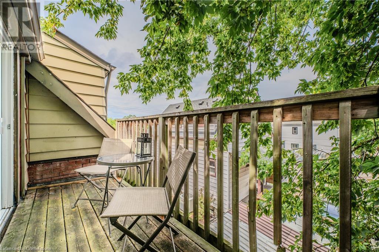
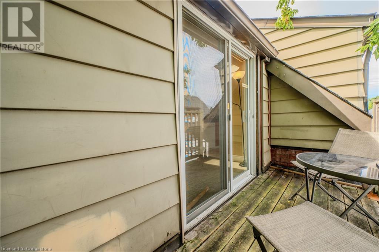
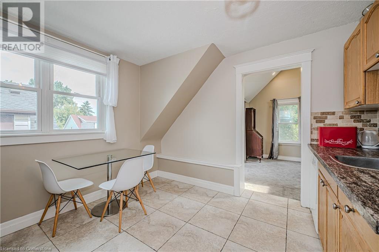
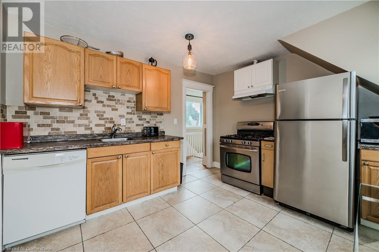
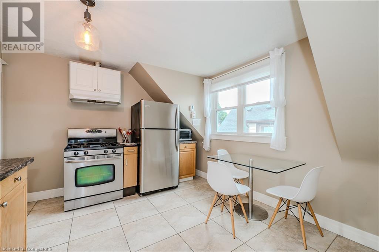
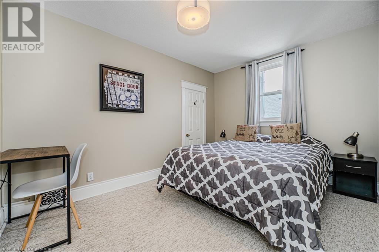
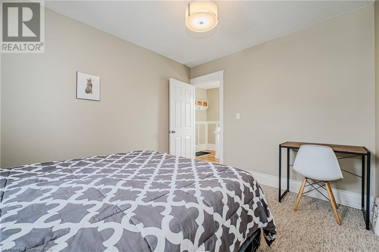
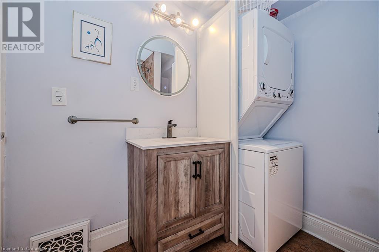
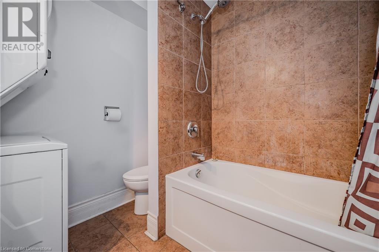
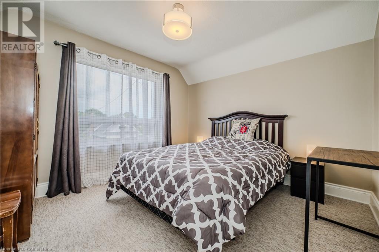
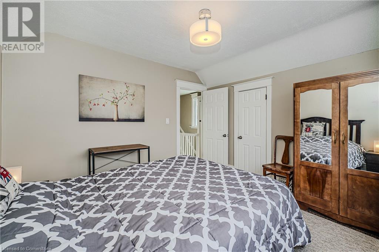
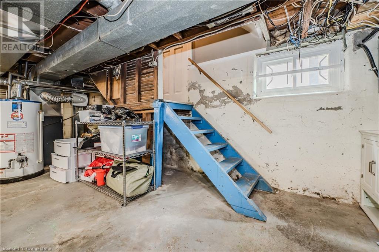
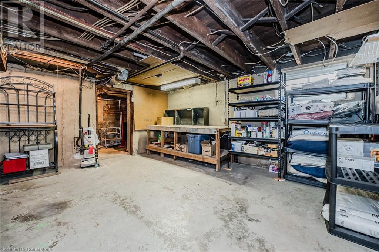
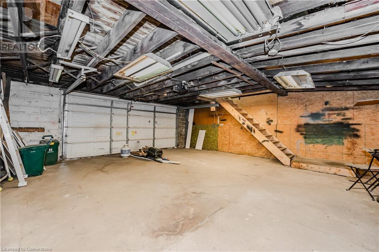
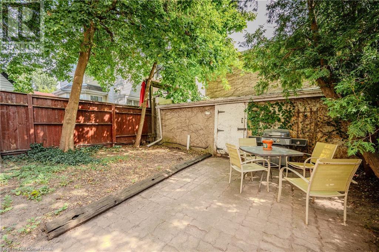
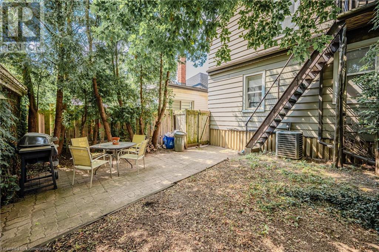
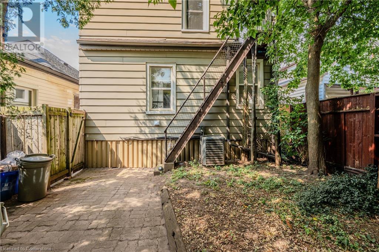
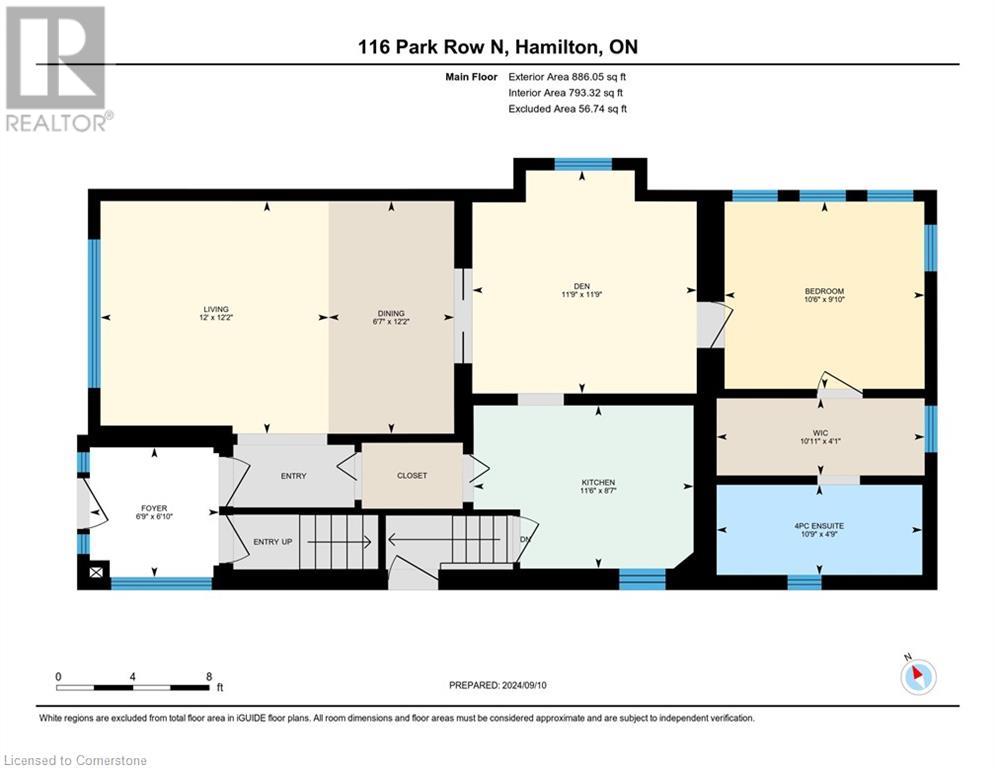
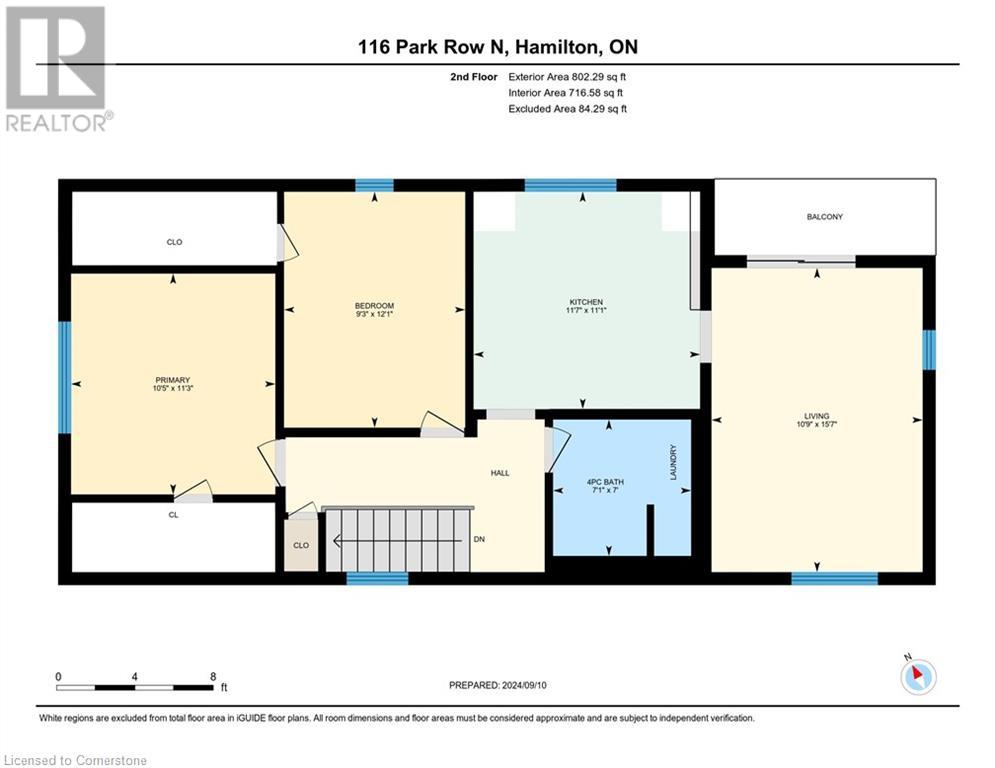
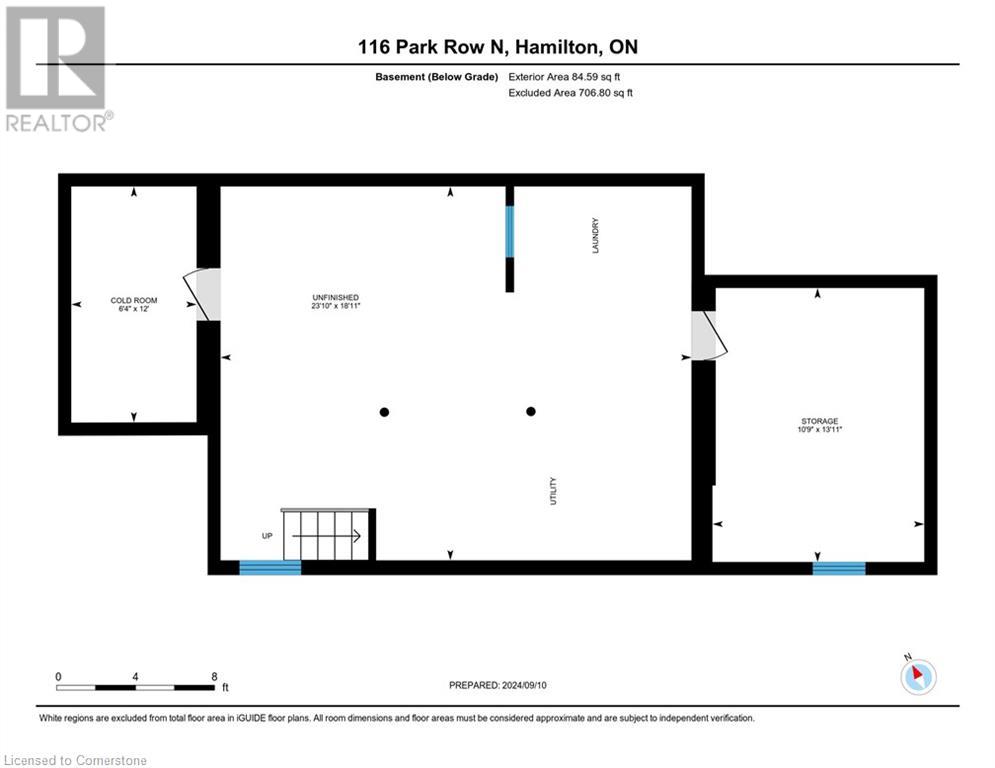
Turn key LEGAL DUPLEX located in Crown Point East. This owner-occupied property features two separate units w front, main floor entry. Main flr unit, offers a bright, spacious liv/dining room, a dining room has Belstar Queen Cabinet bed that is used as 2nd bdrm, custom blinds, a walk-in closet with washer and dryer and en-suite. 2nd flr 2 bdrm unit, an eat-in kitchen, a modern living room, skylight, a 3pc bath w washer and dryer and a private balcony, and fire exit. Fully furnished, a profitable short term rental unit, avg 2500/mo, queen beds, a leather couch, TV and stand, tables, desks, linens, towels, dishes, cooking needs, iron and board etc. These items are for sale separately, if desired. Full basement with a sep ent side door. Bsmt unfinished w full laundry hook up, work table and two separate rooms, which were used as private tenant storage in the past. 2 story lane-way garage. Option to SDU in future, buyer due diligence. (id:55009)
Property Details
| MLS® Number | XH4206504 |
| Property Type | Single Family |
| Neigbourhood | The Delta |
| Amenities Near By | Park, Schools |
| Equipment Type | None |
| Parking Space Total | 2 |
| Rental Equipment Type | None |
| Structure | Workshop |
Building
| Bedrooms Above Ground | 3 |
| Bedrooms Total | 3 |
| Architectural Style | 2 Level |
| Basement Development | Unfinished |
| Basement Type | Full (unfinished) |
| Construction Style Attachment | Detached |
| Exterior Finish | Brick, Vinyl Siding |
| Foundation Type | Stone |
| Heating Fuel | Natural Gas |
| Heating Type | Forced Air |
| Stories Total | 2 |
| Size Interior | 1688 Sqft |
| Type | House |
| Utility Water | Municipal Water |
Parking
| Detached Garage |
Land
| Acreage | No |
| Land Amenities | Park, Schools |
| Sewer | Municipal Sewage System |
| Size Depth | 100 Ft |
| Size Frontage | 25 Ft |
| Size Total Text | Under 1/2 Acre |
Rooms
| Level | Type | Length | Width | Dimensions |
|---|---|---|---|---|
| Second Level | Bedroom | 12'1'' x 9'3'' | ||
| Second Level | Primary Bedroom | 11'3'' x 10'5'' | ||
| Second Level | Eat In Kitchen | 11'1'' x 11'7'' | ||
| Second Level | Living Room | 15'7'' x 10'9'' | ||
| Main Level | Kitchen | 8'7'' x 11'6'' | ||
| Main Level | Bedroom | 9'10'' x 10'6'' | ||
| Main Level | Den | 11'9'' x 11'9'' | ||
| Main Level | Dining Room | 12'2'' x 6'7'' | ||
| Main Level | Living Room | 12'2'' x 12'0'' |
https://www.realtor.ca/real-estate/27425445/116-park-row-n-hamilton
Interested?
Contact us for more information

The trademarks REALTOR®, REALTORS®, and the REALTOR® logo are controlled by The Canadian Real Estate Association (CREA) and identify real estate professionals who are members of CREA. The trademarks MLS®, Multiple Listing Service® and the associated logos are owned by The Canadian Real Estate Association (CREA) and identify the quality of services provided by real estate professionals who are members of CREA. The trademark DDF® is owned by The Canadian Real Estate Association (CREA) and identifies CREA's Data Distribution Facility (DDF®)
October 05 2024 01:30:52
REALTORS® Association of Hamilton-Burlington
Ipro Realty Ltd.