
104 Parkside Drive St. Catharines, Ontario L2M 1R1
$799,900
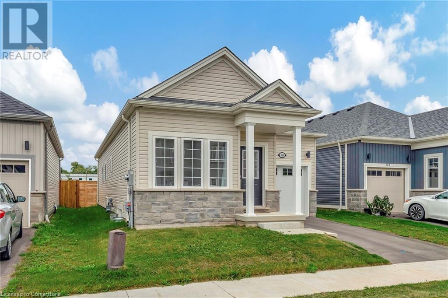
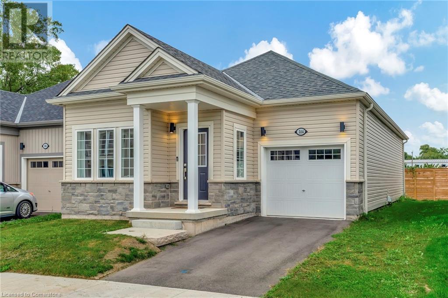
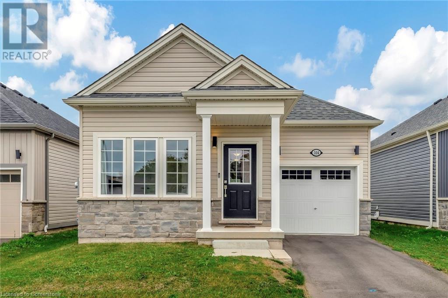
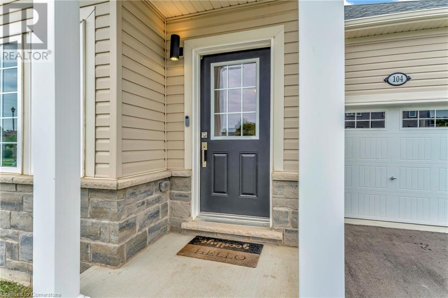
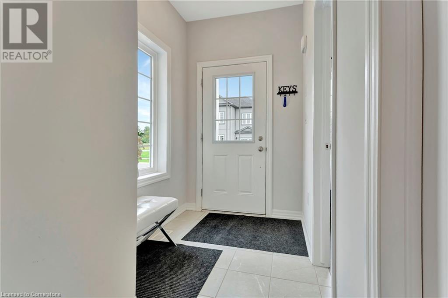
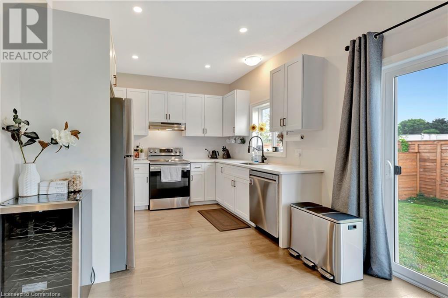
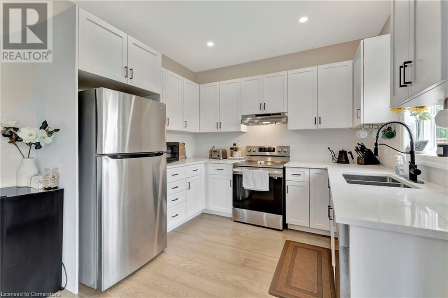
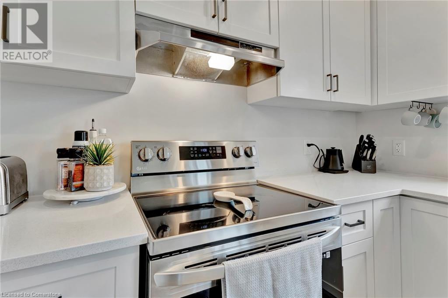
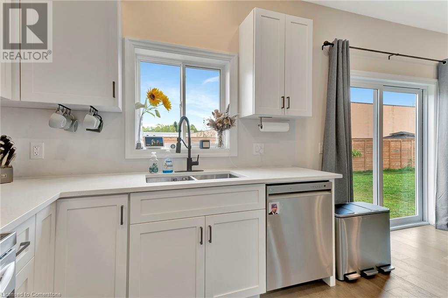
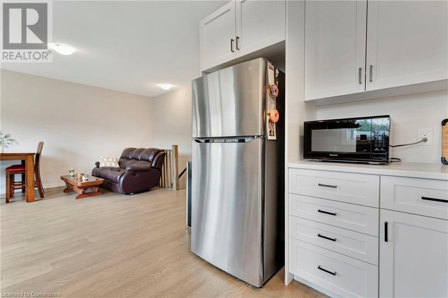
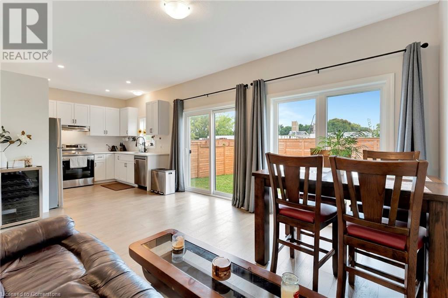
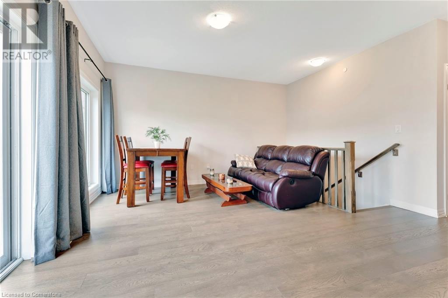
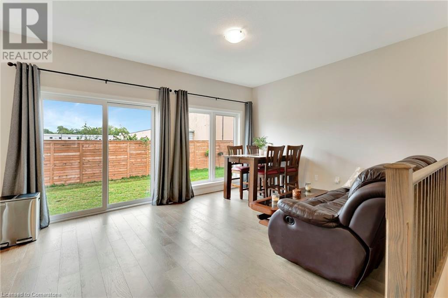
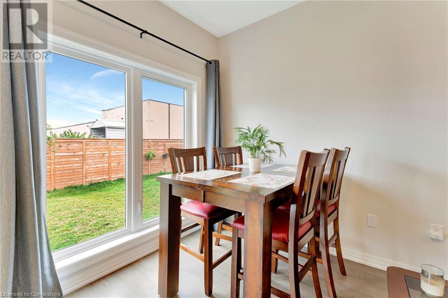
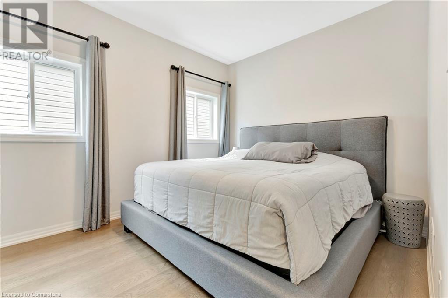
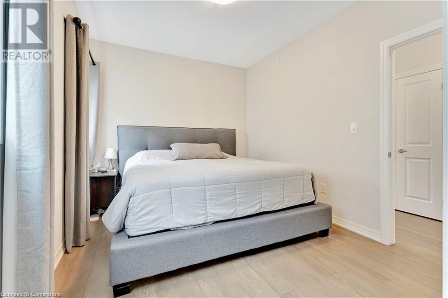
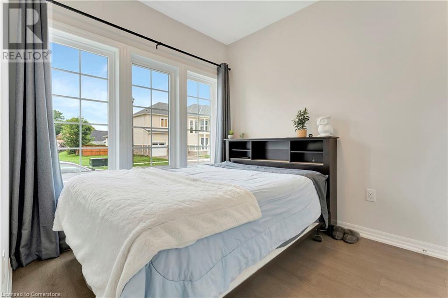
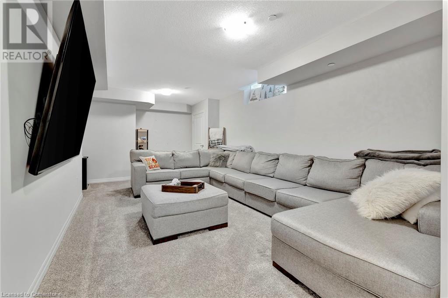
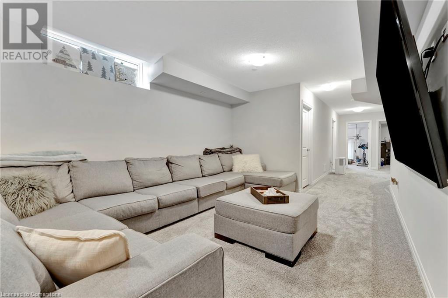
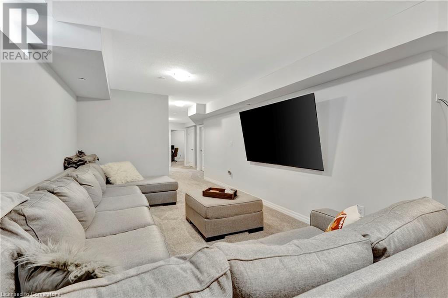
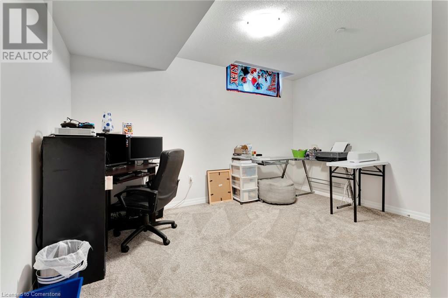
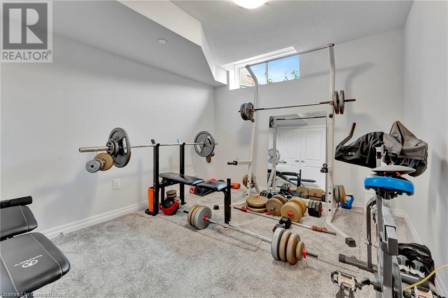
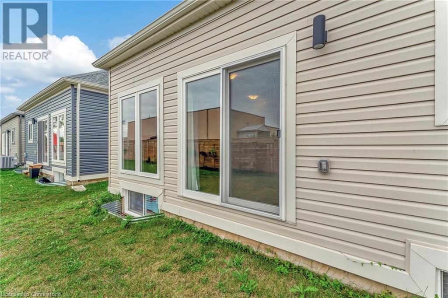
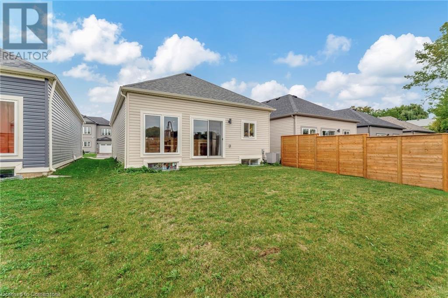
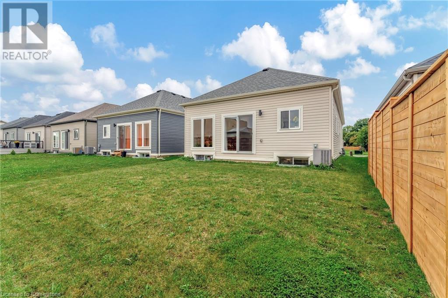
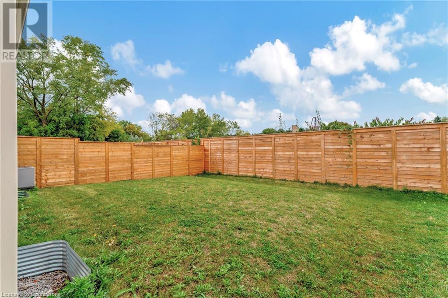
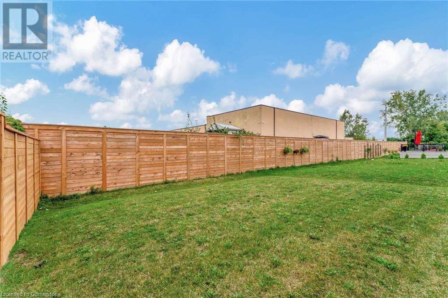
Discover the perfect blend of comfort and modern living in this single detached home nestled in the charming Port Weller neighborhood of St. Catharines. Just steps away from Jones Beach, the picturesque Waterfront Trail, tree lined parks, and the marina, this location id a nature lover's dream. Plus, enjoy a short drive to the renowned Niagara area wineries. This beautiful bungalow features two inviting bedrooms on the main floor, perfect for relaxation and convenience. The fully finished basement boasts two spacious bedrooms and a large recreation room, providing ample space for family gatherings or entertaining friends. The stunning kitchen is designed for both functionally and style, making it a joy to cook and gather. Whether you're enjoying a quiet evening at home or exploring the vibrant local area, Bromley Gardens offers the ideal setting for your new lifestyle. Don't miss your chance to call this beautiful community home (id:55009)
Property Details
| MLS® Number | 40656657 |
| Property Type | Single Family |
| Amenities Near By | Beach, Marina, Park |
| Community Features | Quiet Area |
| Equipment Type | Water Heater |
| Features | Automatic Garage Door Opener |
| Parking Space Total | 2 |
| Rental Equipment Type | Water Heater |
Building
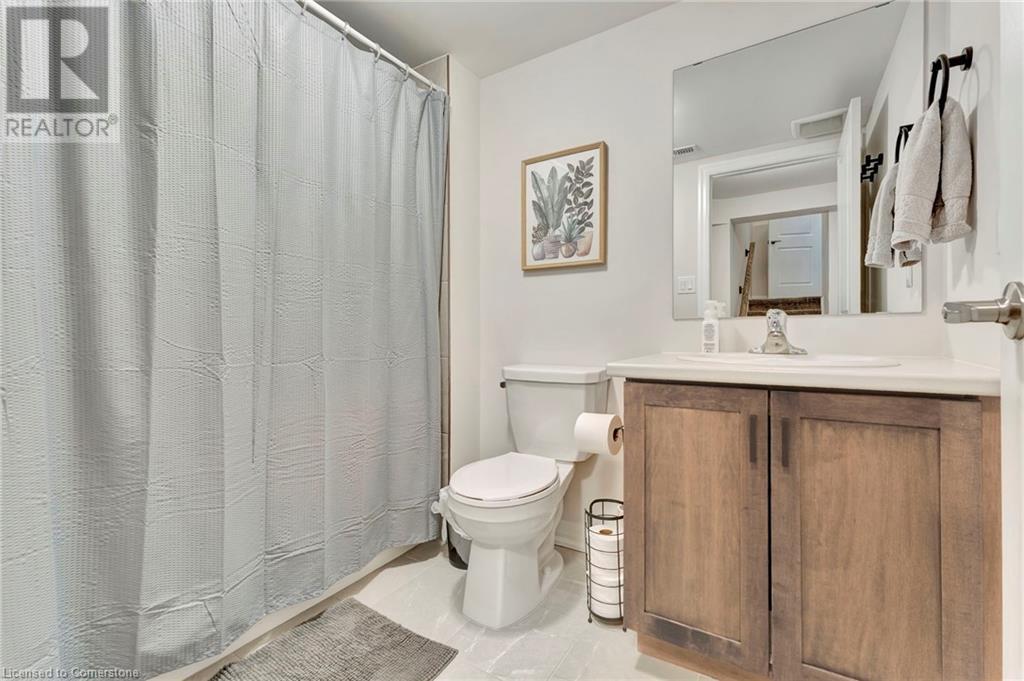
| Bathroom Total | 3 |
| Bedrooms Above Ground | 2 |
| Bedrooms Below Ground | 2 |
| Bedrooms Total | 4 |
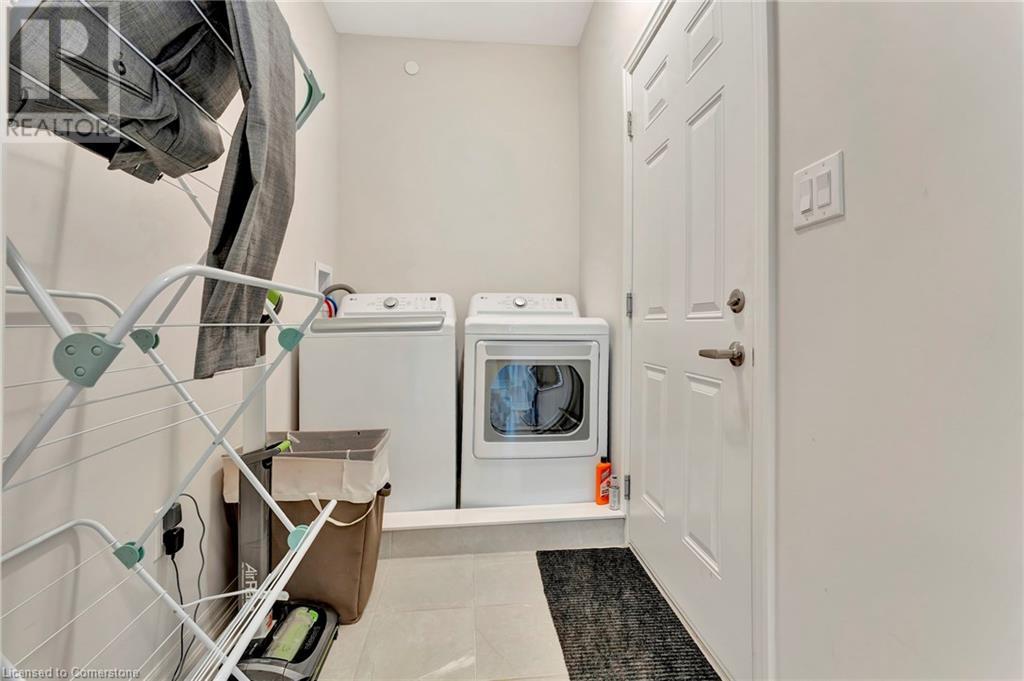
| Appliances | Dishwasher, Dryer, Washer, Gas Stove(s), Garage Door Opener |
| Architectural Style | Bungalow |
| Basement Development | Finished |
| Basement Type | Full (finished) |
| Constructed Date | 2022 |
| Construction Style Attachment | Detached |
| Cooling Type | Central Air Conditioning |
| Exterior Finish | Brick, Stone |
| Fire Protection | Smoke Detectors |
| Foundation Type | Poured Concrete |
| Heating Fuel | Natural Gas |
| Heating Type | Forced Air |
| Stories Total | 1 |
| Size Interior | 1980 Sqft |
| Type | House |
| Utility Water | Municipal Water |
Parking
| Attached Garage |
Land
| Acreage | No |
| Land Amenities | Beach, Marina, Park |
| Sewer | Municipal Sewage System |
| Size Depth | 101 Ft |
| Size Frontage | 34 Ft |
| Size Total Text | Under 1/2 Acre |
| Zoning Description | R3-75 |
Rooms
| Level | Type | Length | Width | Dimensions |
|---|---|---|---|---|
| Basement | Recreation Room | 14' x 21'10'' | ||
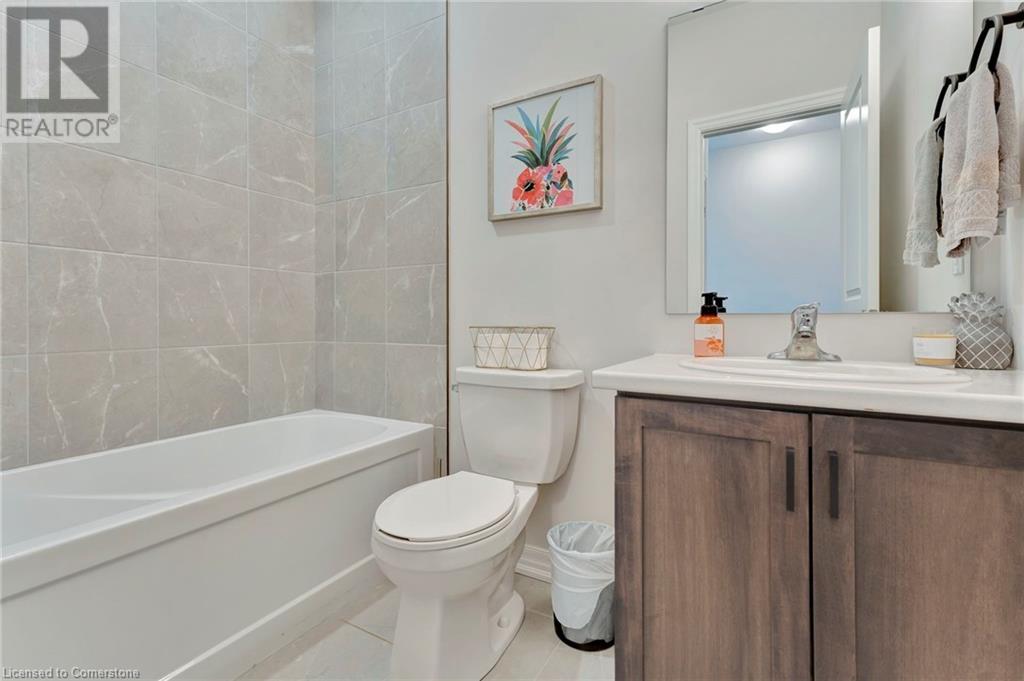
| Basement | 4pc Bathroom | 8'2'' x 5'8'' | ||
| Basement | Bedroom | 9'4'' x 11'2'' | ||
| Basement | Bedroom | 13'8'' x 11'2'' | ||
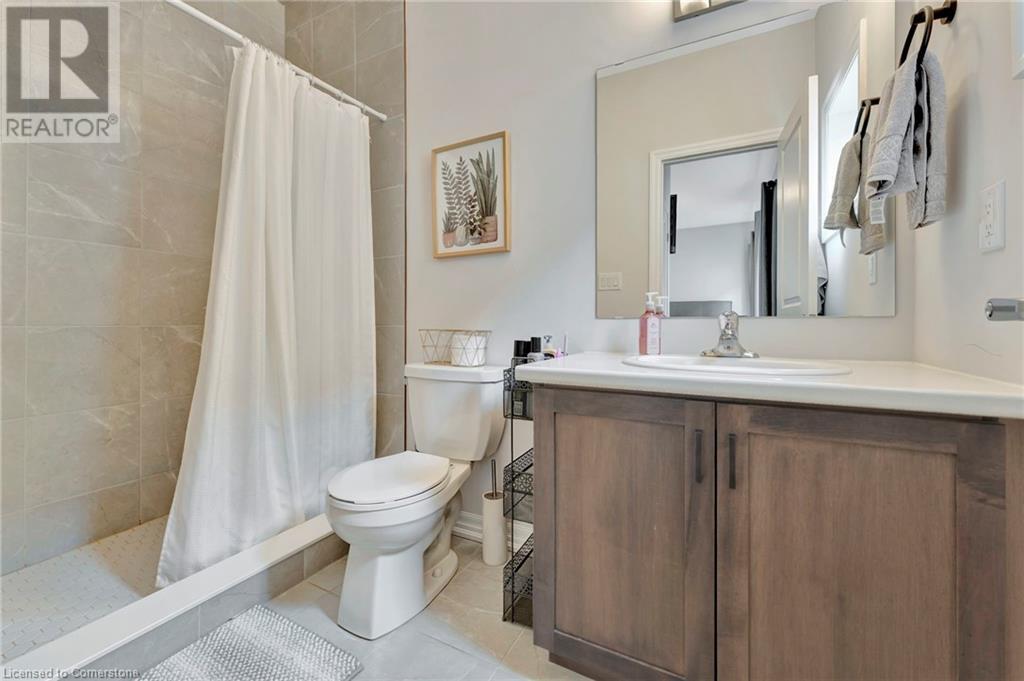
| Main Level | Full Bathroom | 4'10'' x 9'1'' | ||
| Main Level | Primary Bedroom | 9'5'' x 12'5'' | ||
| Main Level | Bedroom | 9'0'' x 10'0'' | ||
| Main Level | Great Room | 14'7'' x 11'8'' | ||
| Main Level | 4pc Bathroom | 7'8'' x 10'2'' | ||
| Main Level | Kitchen | 9'10'' x 10'2'' |
https://www.realtor.ca/real-estate/27497912/104-parkside-drive-st-catharines
Interested?
Contact us for more information

The trademarks REALTOR®, REALTORS®, and the REALTOR® logo are controlled by The Canadian Real Estate Association (CREA) and identify real estate professionals who are members of CREA. The trademarks MLS®, Multiple Listing Service® and the associated logos are owned by The Canadian Real Estate Association (CREA) and identify the quality of services provided by real estate professionals who are members of CREA. The trademark DDF® is owned by The Canadian Real Estate Association (CREA) and identifies CREA's Data Distribution Facility (DDF®)
October 03 2024 04:46:25
REALTORS® Association of Hamilton-Burlington
RE/MAX Escarpment Realty Inc.